
For sale
$1,175,000
5718 Highland Hills Dr
Austin, TX 78731
- 4 beds
- 3 baths
- 2,376 sq ft
- 0.23 acres
Listing courtesy of Moreland Properties · (512) 480-0848 · MLS# 2986990 · Status: Active
About this home
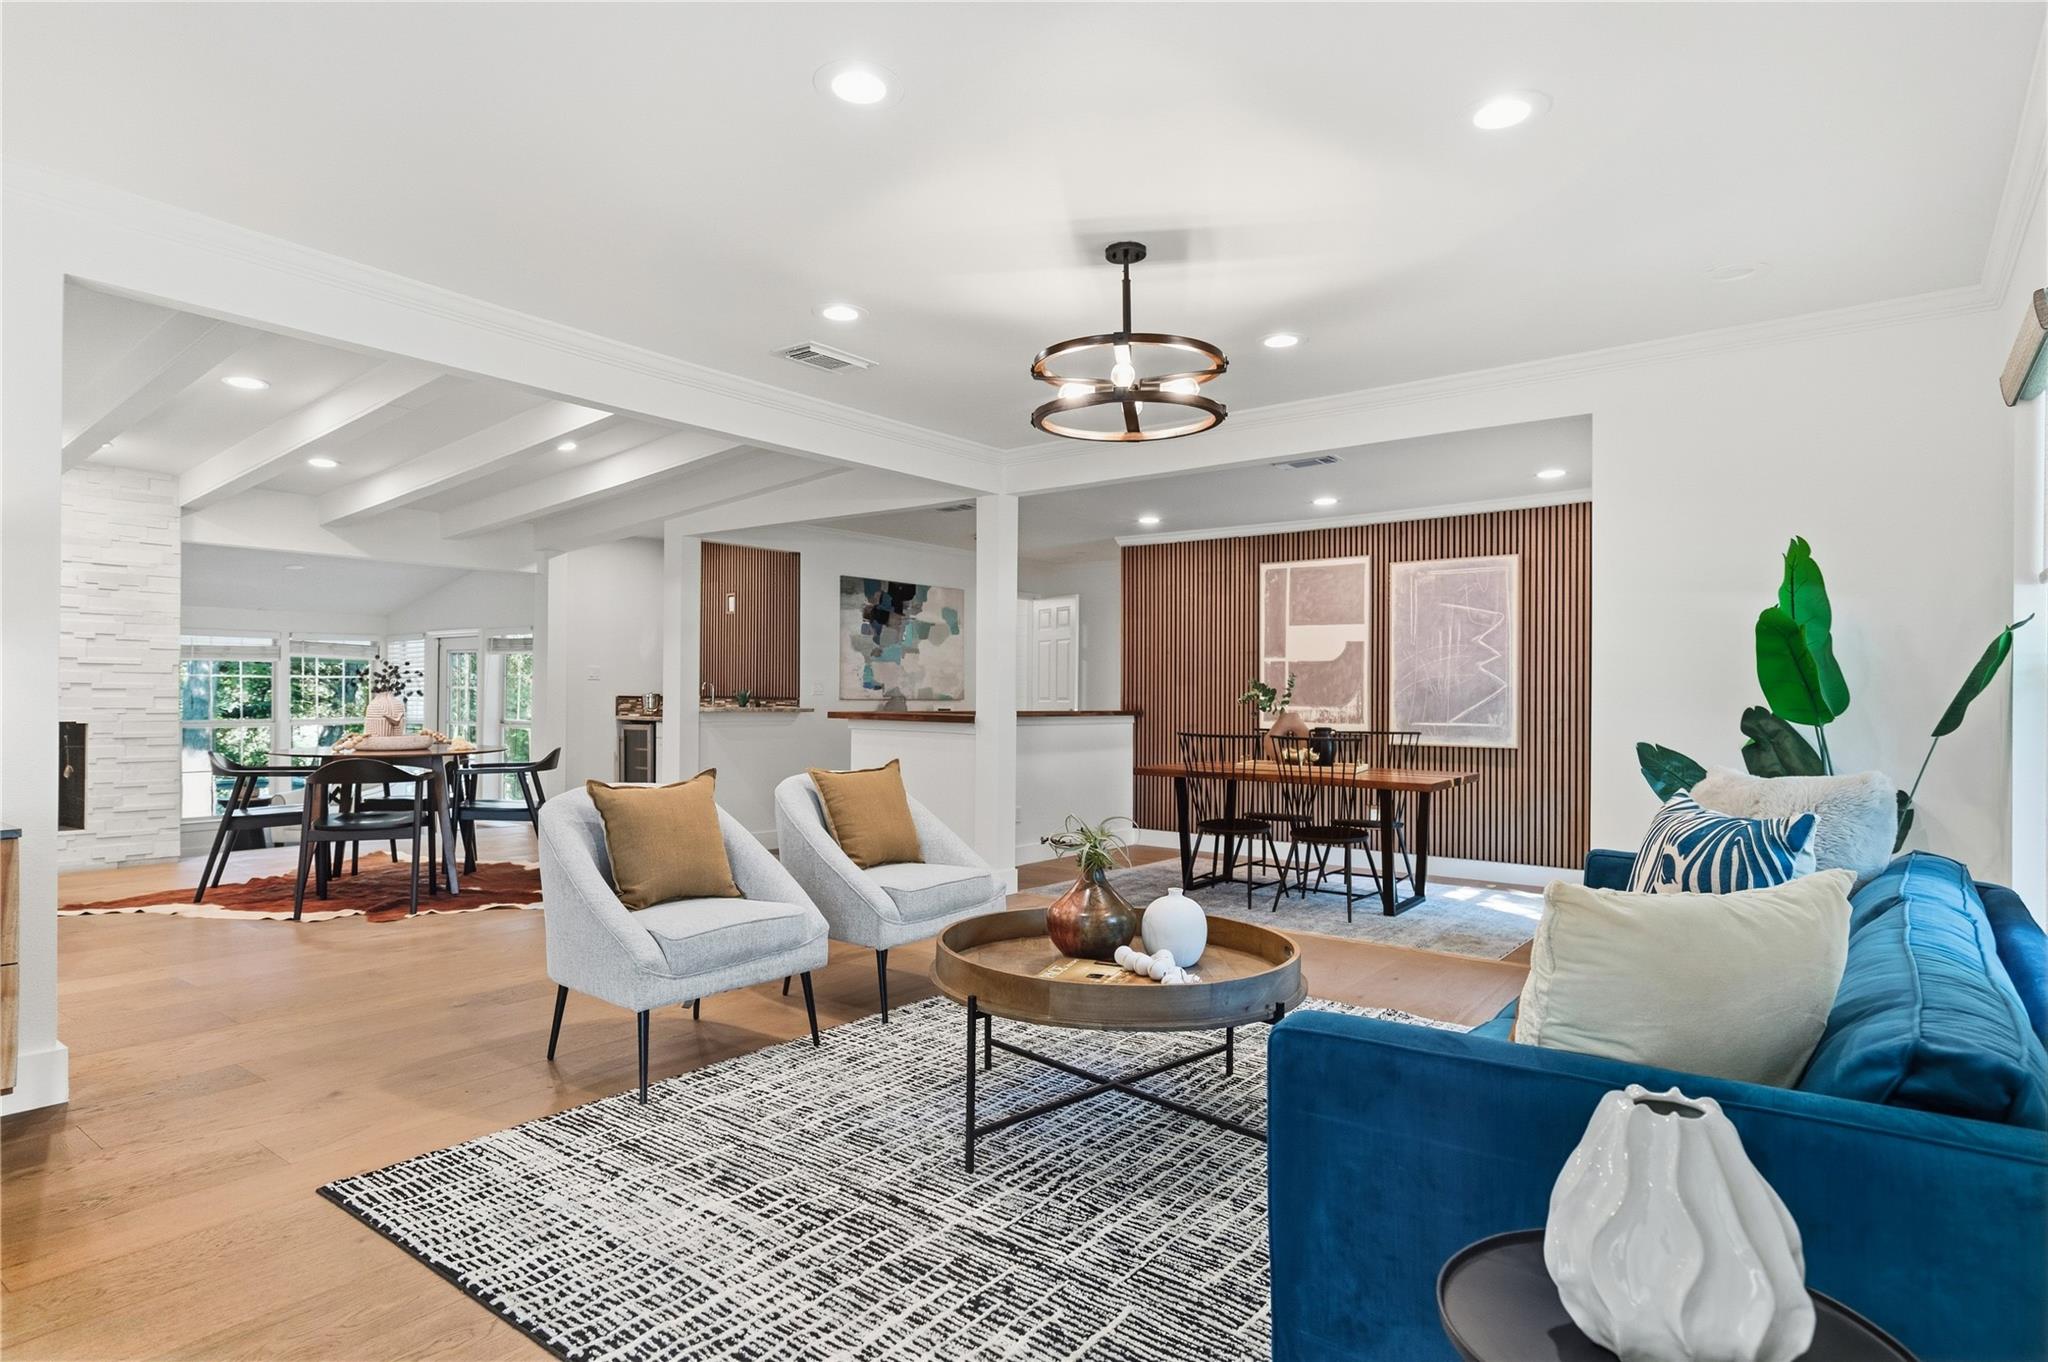
This versatile floor plan offers multiple living and dining areas, a spacious deck overlooking a greenbelt, and a large lot. Recent updates include new European hardwood flooring, fresh interior and exterior paint, new front windows, and more—see the Upgrades & Improvements list for details. All appliances convey. Two bedrooms share a Jack-and-Jill bath with separate sinks, while another bedroom is privately located on the opposite side of the home with a full bath. No garage; two driveways provide off-street parking. Exceptional central Austin location with easy access to both north and south Mopac and less than five minutes from Hwy 360. Approximately 10 minutes to Downtown Austin and The Domain, with convenient access to 45th Street, Burnet Road, The Triangle, Northwest Hills, and major shopping, dining, and entertainment. The location provides easy connectivity to many of Austin’s most popular areas while still offering a private greenbelt setting. Highly regarded schools and a low tax rate of approximately 1.8%.
Description provided by the listing brokerage.
Facts
- Property type
- Residential · Single Family Residence
- Year built
- 1958
- Lot size
- 0.23 acres
- Living area
- 2,376 sq ft
- Price per sq ft
- $495
- Bathrooms
- 3 full, 0 half
- Annual taxes
- $22,189
- County
- Travis
- Neighborhood
- Highland Hills Sec 01
- School district
- Austin ISD
- Schools
- Highland Park · Lamar (Austin ISD) · McCallum
Features
- Roof
- Composition, Shingle
- View
- Trees/Woods
- Sewer
- Public Sewer
- Levels
- One
- Cooling
- Central Air, Electric
- Fencing
- Fenced, Full
- Heating
- Central, Natural Gas
- Flooring
- Tile, Wood
- Utilities
- Electricity Available, Natural Gas Available, Sewer Connected, Underground Utilities
- Appliances
- Built-In Oven(s), Dishwasher, Disposal, Exhaust Fan, Gas Cooktop, Gas Range, Microwave, Refrigerator, Washer/Dryer, Water Heater
- Lot
- Back Yard, Corner Lot, Front Yard, Landscaped, Trees-Large (Over 40 Ft), Many Trees, Trees-Medium (20 Ft - 40 Ft), Views
- Water
- Public
- Pool
- None
- Horse amenities
- None
- Windows
- Window Treatments
- Parking
- Driveway
- Exterior
- Private Yard
- Interior
- Breakfast Bar, Ceiling Fan(s), Granite Counters, Multiple Dining Areas, Multiple Living Areas, Primary Bedroom on Main, Wet Bar
- Community
- None
- Fireplace
- Dining Room, Gas
- Foundation
- Slab
- Waterfront
- None
- Energy efficiency
- None
- Accessibility
- None
- Construction
- HardiPlank Type
- Patio & porch
- Covered, Deck, Patio, Porch, Rear Porch
Location

 Listings courtesy of Unlock MLS as distributed by MLS GRID.
Based on information submitted to the MLS GRID as of November 15, 2026 at 4:24 PM CT. All data is obtained from various sources and may not have been verified by broker or MLS GRID. Supplied Open House Information is subject to change without notice. All information should be independently reviewed and verified for accuracy. Properties may or may not be listed by the office/agent presenting the information.
IDX information is provided exclusively for consumers' personal, non-commercial use, and may not be used for any purpose other than to identify prospective properties consumers may be interested in purchasing. The data is deemed reliable but is not guaranteed by MLS GRID, and its use may be subject to an end user license agreement prescribed by the applicable MLS. Some IDX listings have been excluded from this website. Any use or search of this website other than by a consumer looking to purchase or lease real estate is prohibited. Terms of use