
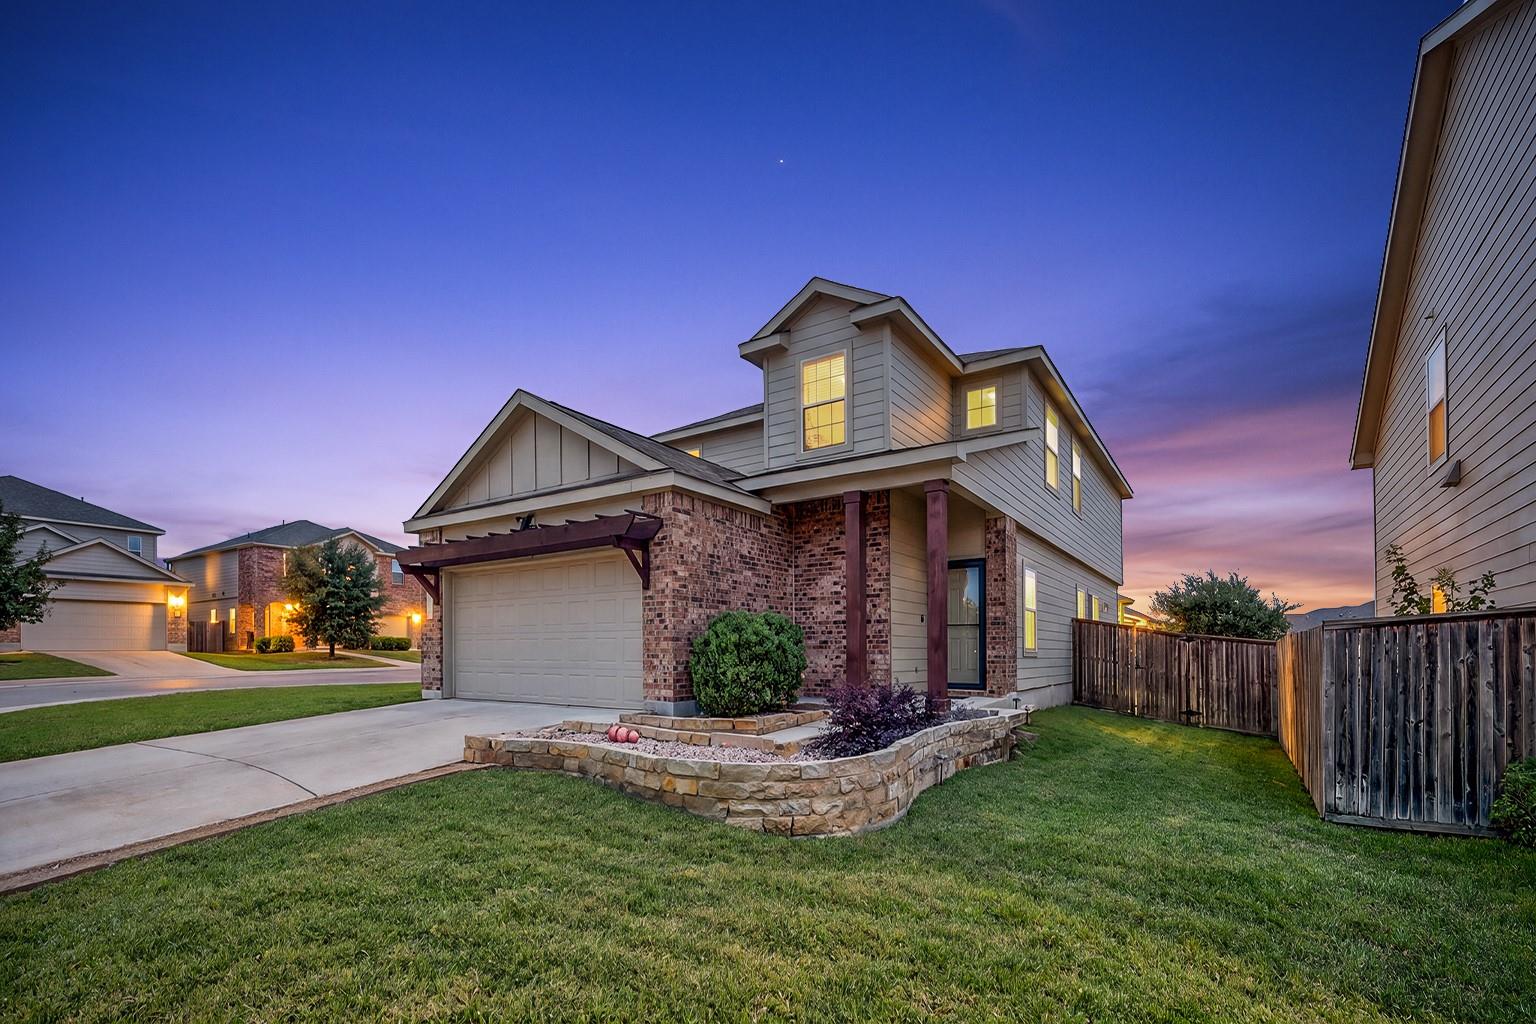
For sale
$250,000
735 Circle Way
Jarrell, TX 76537
- 4 beds
- 4 baths
- 2,489 sq ft
- 0.16 acres
Listing courtesy of The Mullens Group · (254) 716-2487 · MLS# 2984926 · Status: Active
About this home
Welcome to this spacious two-story, 4-bedroom, 3.5-bath home in Sonterra, one of Jarrell's most amenity-rich master-planned communities. The open floorplan makes everyday living and entertaining easy, the primary bedroom suite is downstairs, and the large upstairs loft is the perfect spot for movie nights and board games. Step out back to an extended patio with a pergola, a great spot for weekend cookouts or quiet evenings outside. There is no street parking allowed here, which keeps the streets tidy and uncluttered, and this home has convenient parking spaces on both sides of the house for you and your guests. Residents enjoy a long list of community amenities, including the Cool Water Amenity Center with its large pool, clubhouse kitchen, and outdoor deck, plus a bike park and pump track, a skatepark, a basketball park, neighborhood playgrounds, and miles of paved walking and biking trails. Roomy, well laid out, and surrounded by things to do, this Sonterra home is ready for its next owner(s). Schedule your showing today!
Description provided by the listing brokerage.
Facts
- Property type
- Residential · Condominium
- Year built
- 2019
- Lot size
- 0.16 acres
- Living area
- 2,489 sq ft
- Price per sq ft
- $100
- Bathrooms
- 3 full, 1 half
- Garage
- 2 spaces
- HOA
- $25 (monthly)
- Annual taxes
- $7,793
- County
- Williamson
- Neighborhood
- Sonterra
- School district
- Jarrell ISD
- Schools
- Igo Elementary · Jarrell · Jarrell
Features
- Roof
- Aluminum
- View
- Neighborhood
- Sewer
- MUD
- Levels
- Two
- Cooling
- Central Air
- Fencing
- Back Yard, Fenced, Wood
- Heating
- Central
- Flooring
- Carpet, Concrete, Laminate, Tile, Vinyl, Wood
- Utilities
- Cable Available, Electricity Connected, Sewer Connected, Water Connected
- Appliances
- Bar Fridge, Cooktop, Dishwasher, Dryer, Electric Cooktop, Electric Range, Microwave, Oven, Range, Refrigerator, Stainless Steel Appliance(s), Washer, Washer/Dryer, Wine Refrigerator
- Lot
- Back Yard, Front Yard, Trees-Medium (20 Ft - 40 Ft)
- Water
- MUD
- Pool
- None
- Horse amenities
- None
- Windows
- Aluminum Frames, Blinds
- Parking
- Attached, Concrete, Driveway, Garage, Garage Door Opener, Garage Faces Front
- Exterior
- Garden, Playground, Private Yard
- Interior
- Bar, Breakfast Bar, Built-in Features, Ceiling Fan(s), Tray Ceiling(s), Granite Counters, Stone Counters, Double Vanity, Dry Bar, Eat-in Kitchen, Kitchen Island, Open Floorplan, Pantry, Recessed Lighting, Soaking Tub, Track Lighting, Walk-In Closet(s)
- Community
- Clubhouse, Common Grounds, Dog Park, Google Fiber, Park, Playground, Pool, Sidewalks, Trail(s)
- Foundation
- Slab
- Waterfront
- None
- Energy efficiency
- None
- Accessibility
- None
- Construction
- Brick, Cement Siding, Vinyl Siding, Wood Siding
- Patio & porch
- Covered
Location

 Listings courtesy of Unlock MLS as distributed by MLS GRID.
Based on information submitted to the MLS GRID as of November 15, 2026 at 2:54 PM CT. All data is obtained from various sources and may not have been verified by broker or MLS GRID. Supplied Open House Information is subject to change without notice. All information should be independently reviewed and verified for accuracy. Properties may or may not be listed by the office/agent presenting the information.
IDX information is provided exclusively for consumers' personal, non-commercial use, and may not be used for any purpose other than to identify prospective properties consumers may be interested in purchasing. The data is deemed reliable but is not guaranteed by MLS GRID, and its use may be subject to an end user license agreement prescribed by the applicable MLS. Some IDX listings have been excluded from this website. Any use or search of this website other than by a consumer looking to purchase or lease real estate is prohibited. Terms of use