
For sale
$759,900
1602 Hunt Dr
Salado, TX 76571
- 4 beds
- 3 baths
- 2,744 sq ft
- 0.52 acres
Listing courtesy of NANCY BEST REALTY · (512) 571-1259 · MLS# 2976674 · Status: Active
About this home
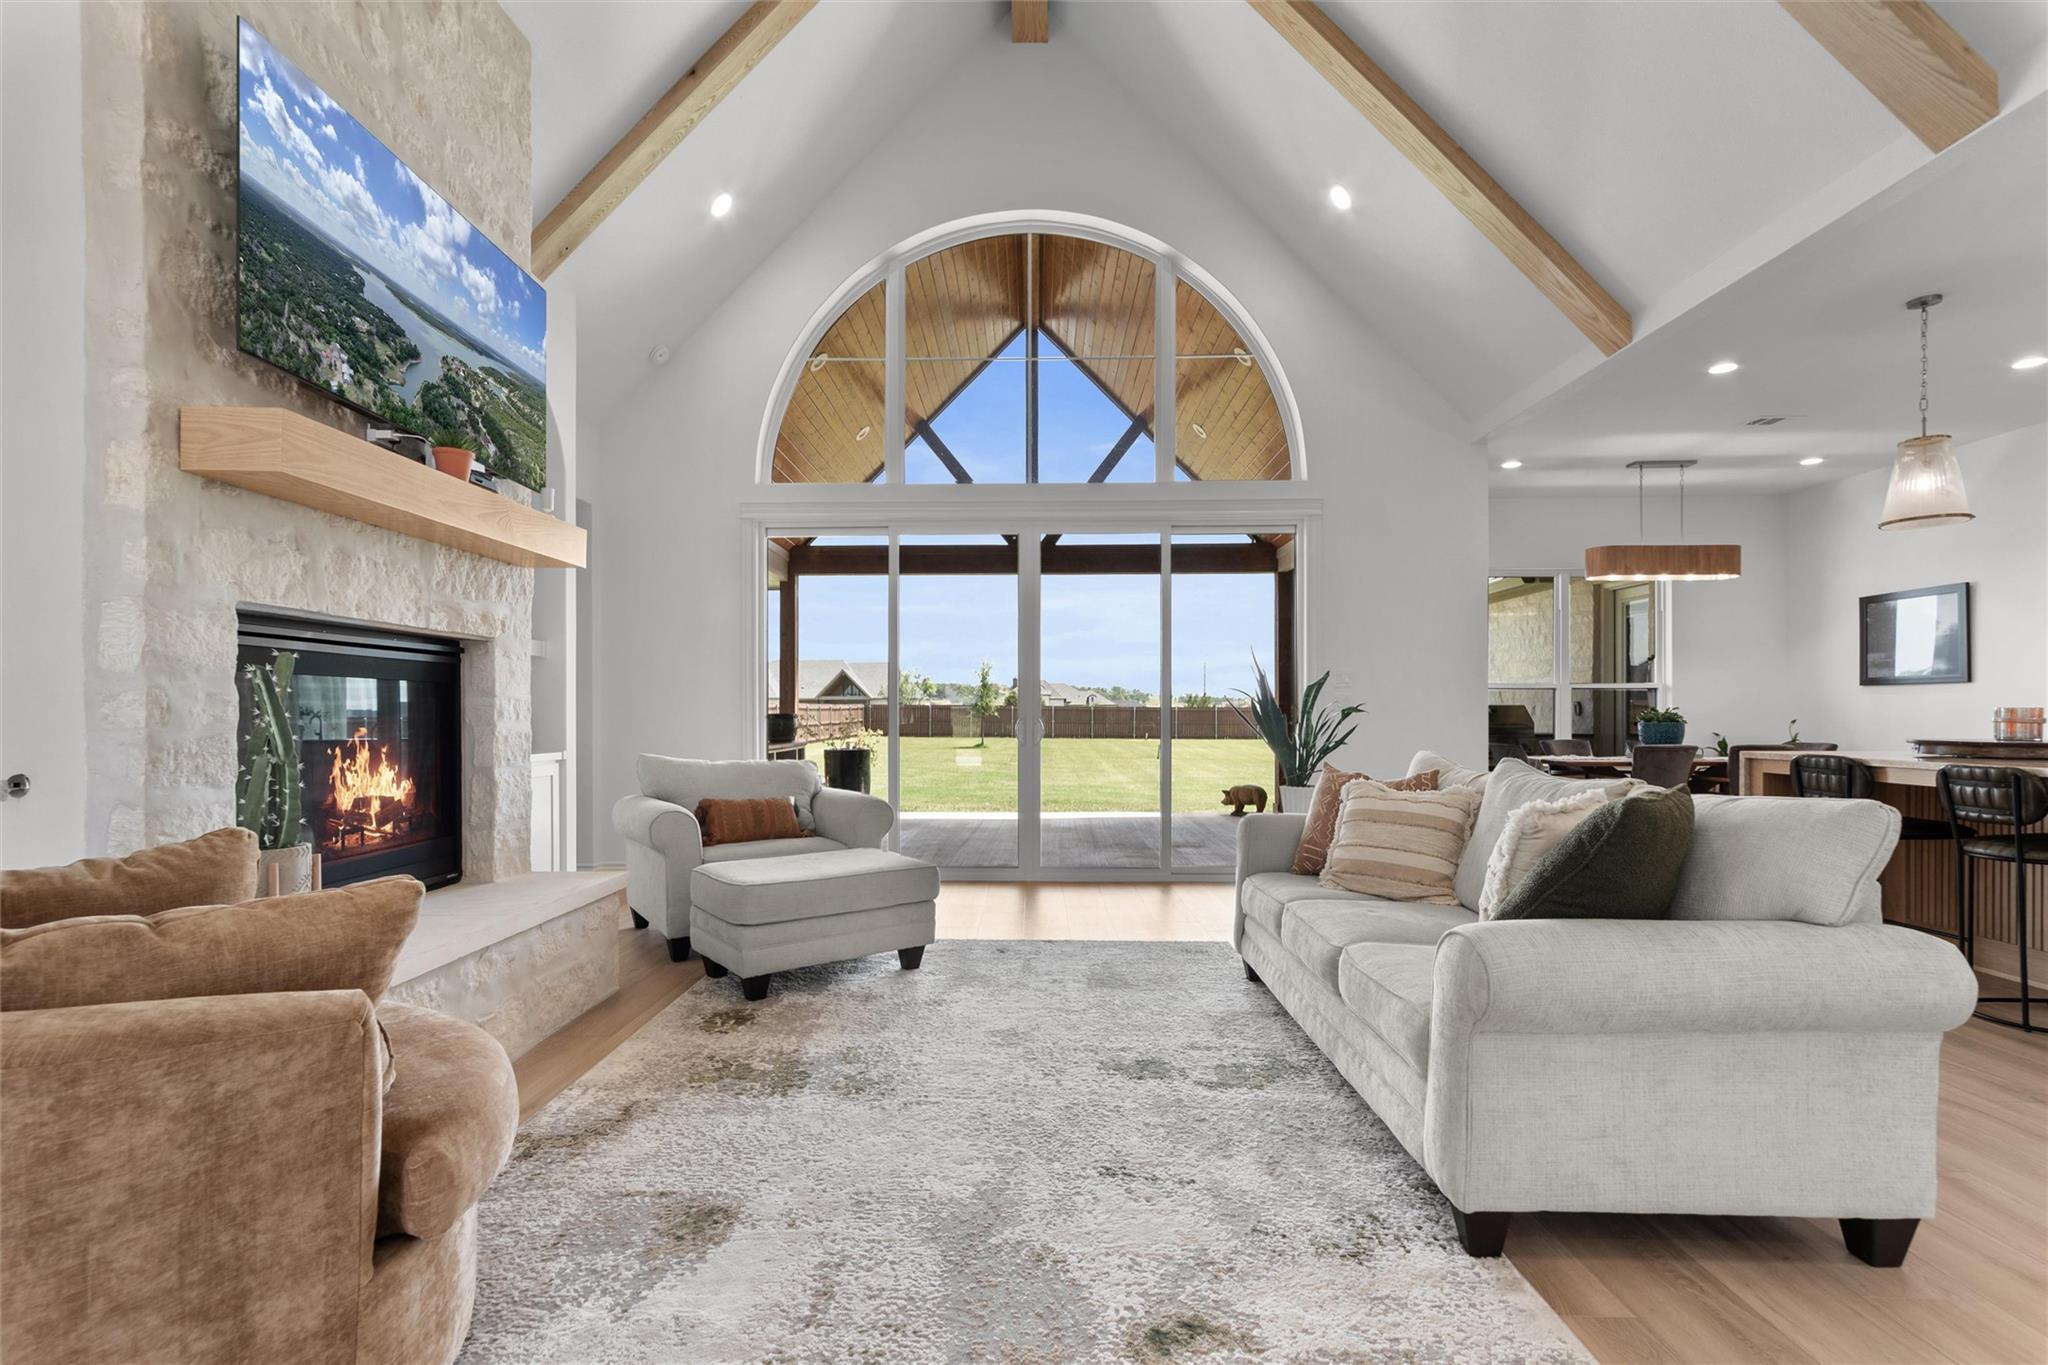
PARADE HOME Finishes in this Salado Texas new construction home truly set the home apart from the rest! CORNER LOT and SPLIT arrangement with 4 beds PLUS OFFICE and 3 full baths. Gorgeous blend of tiles and textures in every room. Kitchen has double ovens, GAS COOKTOP and custom white and brushed champagne Cafe; appliances, custom BUTLERS PANTRY and coffee bar. WHITE CABINETS with natural wood, granite and tile accents highlight the kitchen and pantry. 8 FT DOORS, Vaulted ceilings and custom fans and lighting are featured throughout. Large PRIMARY SUITE has patio access, free standing tub/walk-in shower, separate vanities and gorgeous white and gold accented cabinets and fixtures. AMAZING PRIMARY CLOSET with two rooms and built in shelves and drawer OPEN TO LAUNDRY room with sink and storage. OFFICE has built in contrasting shelving and opens to living. SECONDARY BEDROOMS with Jack and Jill bath. Separate 4th Bedroom with full bath access. AMAZING VAULTED COVERED BACK PORCH with built in outdoor kitchen including GRILL AND SINK. Extra large 3 CAR garage with PRISTINE EPOXY flooring and storage. HALF ACRE lot is swimming pool ready. 30 minutes from Georgetown and 50 minutes from Austin. Don’t Wait! Check out video!!
Description provided by the listing brokerage.
Facts
- Property type
- Residential · Single Family Residence
- Year built
- 2024
- Lot size
- 0.52 acres
- Living area
- 2,744 sq ft
- Price per sq ft
- $277
- Bathrooms
- 3 full, 0 half
- Garage
- 3 spaces
- HOA
- $264 (annually)
- County
- Bell
- Neighborhood
- Mill Crk Mdws Ph Iii
- School district
- Salado ISD
- Schools
- Thomas Arnold · Salado · Salado
Features
- Roof
- Composition
- View
- Neighborhood
- Sewer
- Septic Tank
- Levels
- One
- Cooling
- Central Air
- Fencing
- Wood
- Heating
- Central
- Flooring
- Tile, Vinyl
- Utilities
- Electricity Available, Natural Gas Available, Water Available
- Appliances
- Built-In Oven(s), Cooktop, Dishwasher, Disposal, ENERGY STAR Qualified Appliances, Gas Cooktop, Microwave
- Lot
- Level
- Water
- Public
- Pool
- None
- Horse amenities
- None
- Windows
- Double Pane Windows, ENERGY STAR Qualified Windows
- Parking
- Attached, Garage
- Exterior
- Private Yard
- Interior
- Built-in Features, Ceiling Fan(s), Beamed Ceilings, Ceiling-High, Ceiling-Vaulted, Granite Counters, Double Vanity, Eat-in Kitchen, Entrance Foyer, Kitchen Island, Open Floorplan, Pantry, Primary Bedroom on Main, Recessed Lighting, Study/Home Office, Walk-In Closet(s)
- Community
- Trail(s)
- Fireplace
- Family Room
- Foundation
- Slab
- Waterfront
- None
- Energy efficiency
- Appliances
- Accessibility
- None
- Construction
- Stone Veneer
- Patio & porch
- Covered
Location

 Listings courtesy of Unlock MLS as distributed by MLS GRID.
Based on information submitted to the MLS GRID as of November 15, 2026 at 3:13 PM CT. All data is obtained from various sources and may not have been verified by broker or MLS GRID. Supplied Open House Information is subject to change without notice. All information should be independently reviewed and verified for accuracy. Properties may or may not be listed by the office/agent presenting the information.
IDX information is provided exclusively for consumers' personal, non-commercial use, and may not be used for any purpose other than to identify prospective properties consumers may be interested in purchasing. The data is deemed reliable but is not guaranteed by MLS GRID, and its use may be subject to an end user license agreement prescribed by the applicable MLS. Some IDX listings have been excluded from this website. Any use or search of this website other than by a consumer looking to purchase or lease real estate is prohibited. Terms of use