
Under contract
$205,000
3431 Old Almonte Dr
San Antonio, TX 78224
- 3 beds
- 2 baths
- 1,242 sq ft
- 0.1 acres
Listing courtesy of Serhant Texas, LLC · (281) 768-8265 · MLS# 2973385 · Status: Active Under Contract
About this home
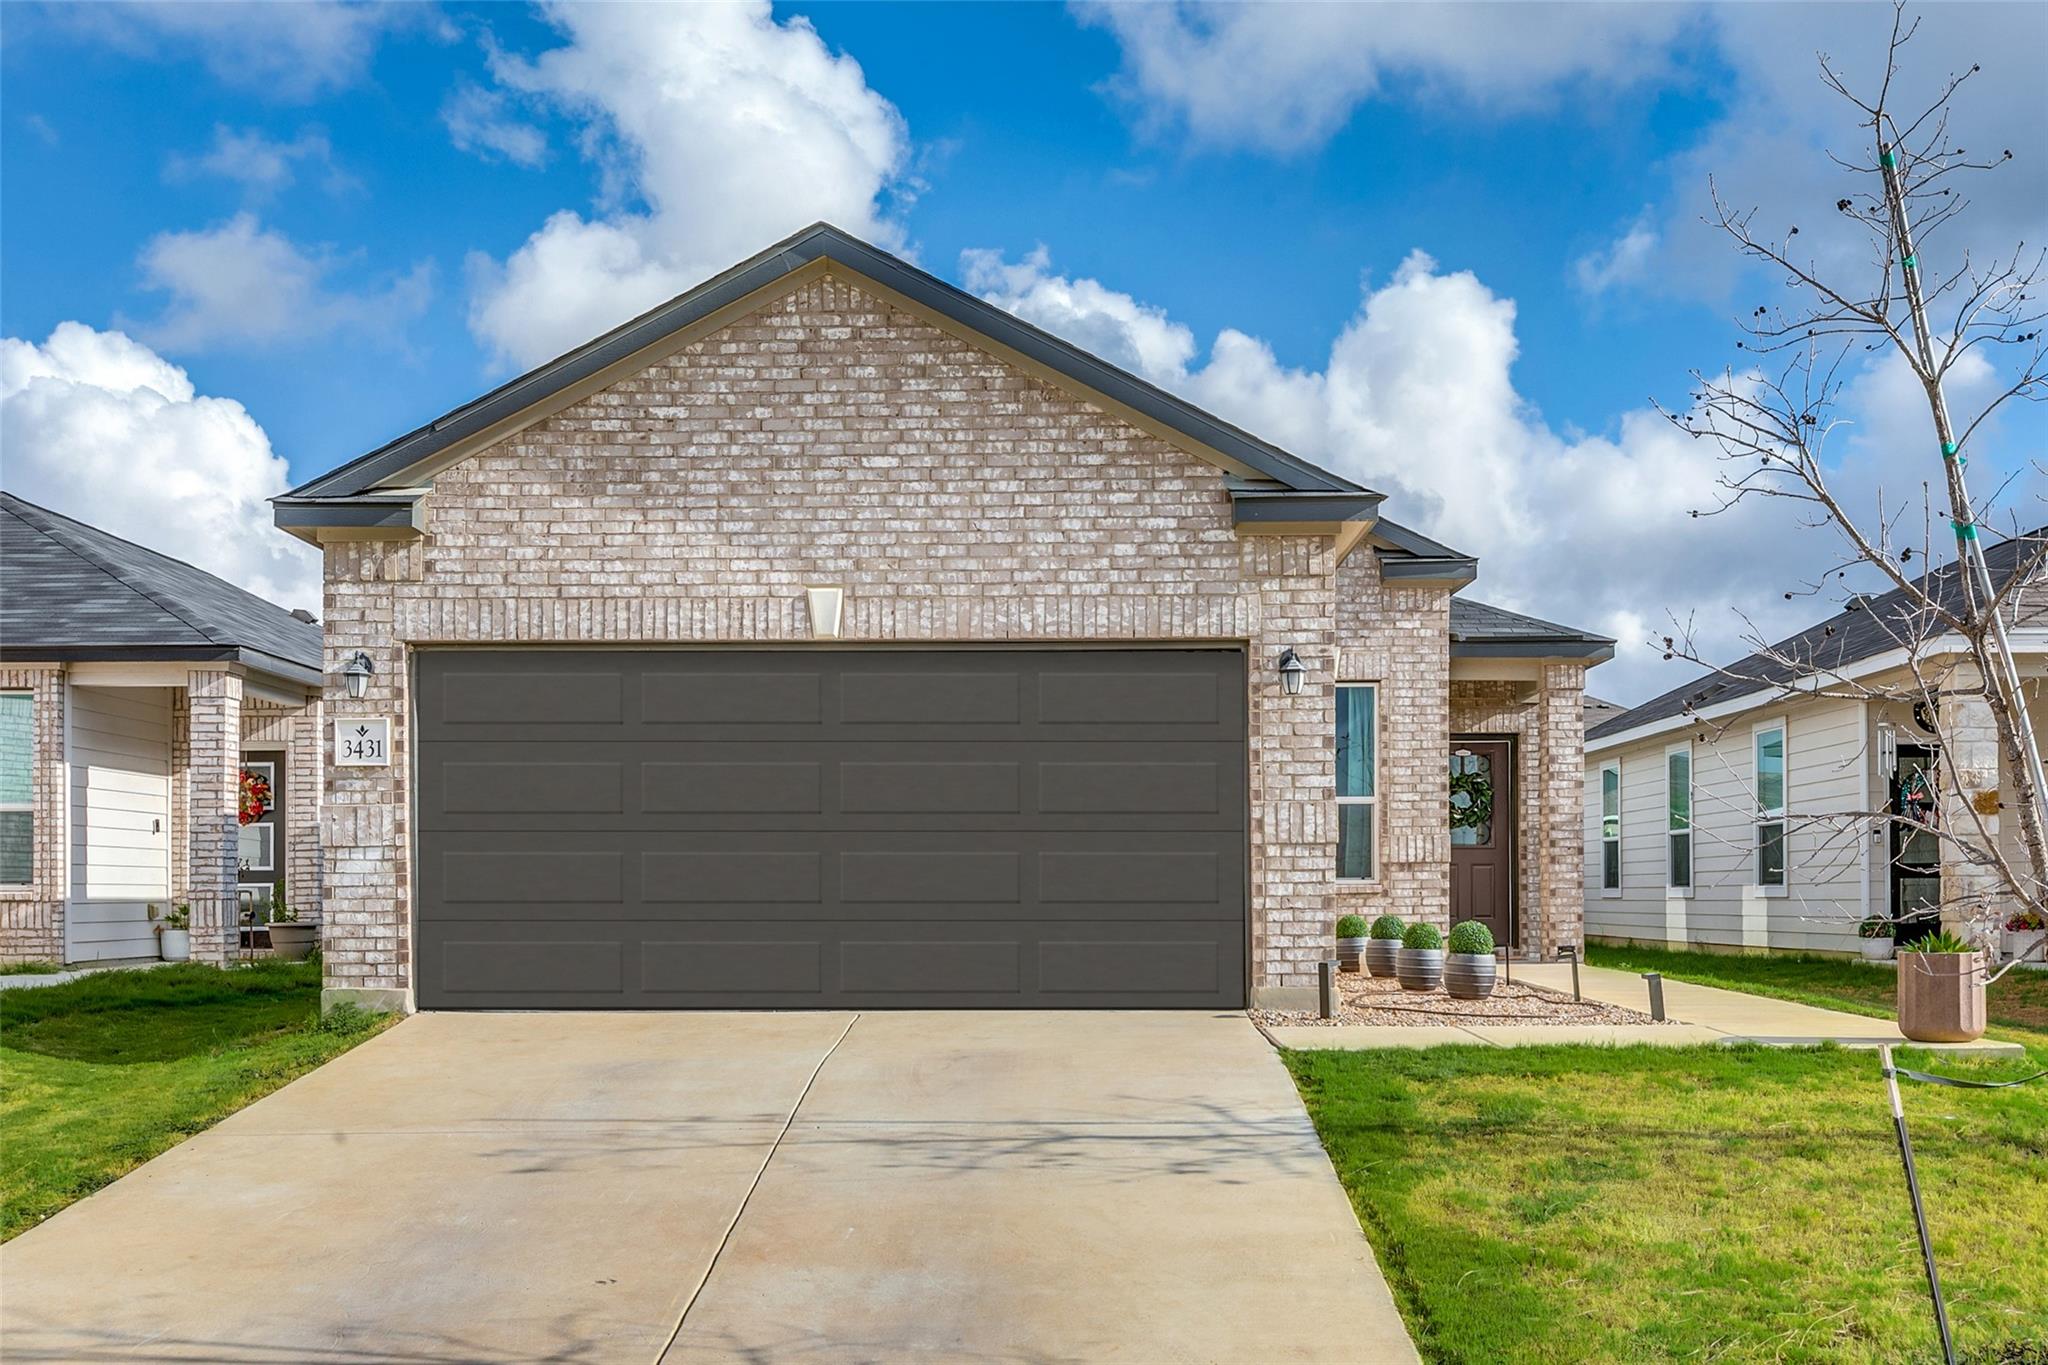
Built in 2024, this 3-bedroom, 2-bath home at 3431 Old Almonte Drive pairs the appeal of nearly new construction with upgrades made for everyday enjoyment. The garage has been transformed into the ultimate hangout spot think game days, movie nights, and weekends with friends while the upgraded patio creates a functional outdoor living space for relaxing, dining, and entertaining. The option to purchase fully furnished makes settling in even easier, whether you’re buying your first home, planning a military relocation, or simply looking for a fresh start with fewer moving-day details. With three bedrooms, two full baths, and inviting spaces to gather indoors and out, this home offers more than the basics: it’s ready for your next chapter. Furnishings available by separate negotiation; specific inclusions to be agreed upon.
Description provided by the listing brokerage.
Facts
- Property type
- Residential · Single Family Residence
- Year built
- 2025
- Lot size
- 0.1 acres
- Living area
- 1,242 sq ft
- Price per sq ft
- $165
- Bathrooms
- 2 full, 0 half
- Garage
- 2 spaces
- Annual taxes
- $5,563
- County
- Bexar
- Neighborhood
- Palo Alto Un 5 Ncb 14552
- School district
- Southwest Isd
- Schools
- Outside School District · Outside School District · Outside School District
Features
- Roof
- Composition
- View
- None
- Sewer
- Public Sewer
- Levels
- One
- Cooling
- Central Air
- Fencing
- Wood
- Heating
- Central, Electric
- Flooring
- Tile
- Utilities
- Electricity Connected, Sewer Connected, Water Connected
- Appliances
- Dishwasher, Disposal, Dryer, Electric Range, Exhaust Fan, Microwave, Refrigerator, Stainless Steel Appliance(s), Washer, Electric Water Heater
- Lot
- Landscaped
- Water
- Public
- Pool
- None
- Horse amenities
- None
- Windows
- Screens
- Parking
- Garage, Garage Faces Front
- Exterior
- Private Yard
- Interior
- Chandelier, Granite Counters, Double Vanity, Entrance Foyer, Open Floorplan, Pantry, Primary Bedroom on Main, Recessed Lighting
- Community
- None
- Foundation
- Slab
- Waterfront
- None
- Energy efficiency
- None
- Accessibility
- None
- Construction
- Brick, Cement Siding
- Patio & porch
- Front Porch, Patio
Location

 Listings courtesy of Unlock MLS as distributed by MLS GRID.
Based on information submitted to the MLS GRID as of November 15, 2026 at 4:19 PM CT. All data is obtained from various sources and may not have been verified by broker or MLS GRID. Supplied Open House Information is subject to change without notice. All information should be independently reviewed and verified for accuracy. Properties may or may not be listed by the office/agent presenting the information.
IDX information is provided exclusively for consumers' personal, non-commercial use, and may not be used for any purpose other than to identify prospective properties consumers may be interested in purchasing. The data is deemed reliable but is not guaranteed by MLS GRID, and its use may be subject to an end user license agreement prescribed by the applicable MLS. Some IDX listings have been excluded from this website. Any use or search of this website other than by a consumer looking to purchase or lease real estate is prohibited. Terms of use