
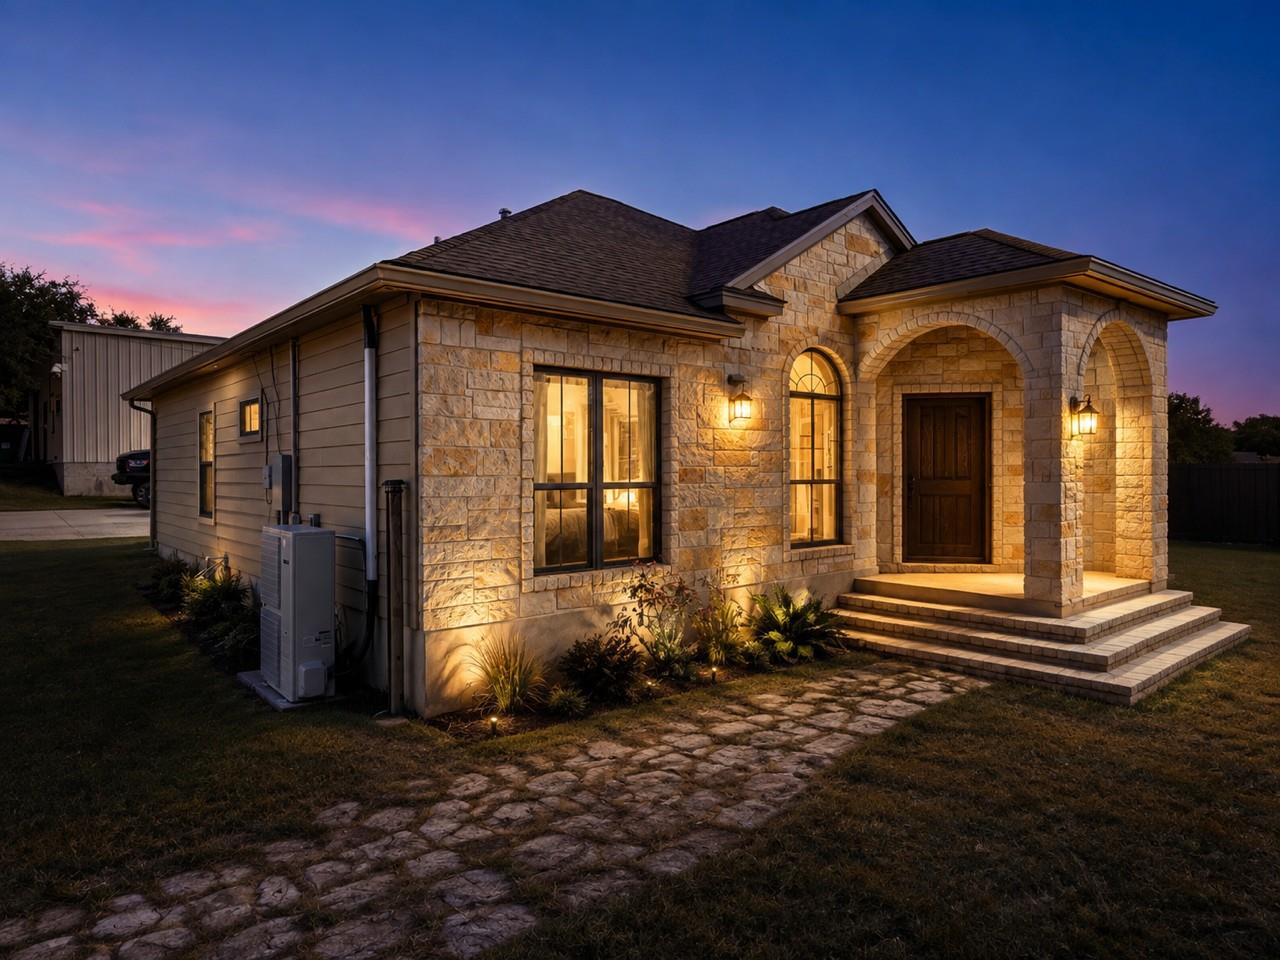
For sale
$567,950
10017 Janet Loop
Dripping Springs, TX 78620
- 4 beds
- 3 baths
- 1,494 sq ft
- 0.77 acres
Listing courtesy of Keller Williams - Lake Travis · (512) 263-9090 · MLS# 2963417 · Status: Active
About this home
Unique opportunity on approximately 3/4 acre in Dripping Springs! This versatile property offers an above-ground pool, large climate-controlled workshop, rainwater collection tanks, and a converted garage ADU. The workshop includes additional space with potential for an office, kitchen, and bathroom, offering an excellent opportunity to create a dedicated workspace, guest suite, or additional living area with renovation. Plenty of room to enjoy the property, pursue hobbies, store equipment, or bring your vision to life. A rare combination of usable acreage, flexible spaces, and future potential in the Dripping Springs area!
Description provided by the listing brokerage.
Facts
- Property type
- Residential · Single Family Residence
- Year built
- 2001
- Lot size
- 0.77 acres
- Living area
- 1,494 sq ft
- Price per sq ft
- $380
- Bathrooms
- 2 full, 1 half
- Garage
- 4 spaces
- HOA
- $125 (annually)
- Annual taxes
- $2,664
- County
- Travis
- Neighborhood
- Valley Lake Hills Sec 01
- School district
- Lake Travis ISD
- Schools
- Bee Cave · Bee Cave Middle School · Lake Travis
Features
- Roof
- Composition, Metal
- View
- Neighborhood, Trees/Woods
- Sewer
- Septic Tank
- Levels
- One
- Cooling
- Central Air
- Fencing
- Back Yard, Livestock, Privacy, Wood
- Heating
- Central
- Flooring
- Laminate, Tile
- Utilities
- Above Ground, Electricity Connected, High Speed Internet, Water Connected
- Appliances
- Built-In Electric Range, Dishwasher, Disposal, Microwave
- Lot
- Gentle Sloping, Trees-Large (Over 40 Ft), Trees-Medium (20 Ft - 40 Ft), Trees-Moderate
- Water
- Public
- Pool
- None
- Horse amenities
- None
- Windows
- Blinds, Double Pane Windows, Skylight(s)
- Parking
- Detached, Door-Multi, Driveway, Off Street, RV Access/Parking, Workshop in Garage
- Exterior
- Garden, Private Yard, See Remarks
- Interior
- Breakfast Bar, Ceiling Fan(s), Ceiling-High, In-Law Floorplan, Kitchen Island, No Interior Steps, Pantry, Primary Bedroom on Main, Two Primary Closets, Walk-In Closet(s)
- Community
- Cluster Mailbox, Fishing, Lake, Park, Picnic Area
- Fireplace
- Stone, Wood Burning
- Foundation
- Slab
- Waterfront
- None
- Energy efficiency
- None
- Accessibility
- None
- Construction
- Masonry – Partial, Stone
- Patio & porch
- Covered, Deck
Location

 Listings courtesy of Unlock MLS as distributed by MLS GRID.
Based on information submitted to the MLS GRID as of November 15, 2026 at 3:58 PM CT. All data is obtained from various sources and may not have been verified by broker or MLS GRID. Supplied Open House Information is subject to change without notice. All information should be independently reviewed and verified for accuracy. Properties may or may not be listed by the office/agent presenting the information.
IDX information is provided exclusively for consumers' personal, non-commercial use, and may not be used for any purpose other than to identify prospective properties consumers may be interested in purchasing. The data is deemed reliable but is not guaranteed by MLS GRID, and its use may be subject to an end user license agreement prescribed by the applicable MLS. Some IDX listings have been excluded from this website. Any use or search of this website other than by a consumer looking to purchase or lease real estate is prohibited. Terms of use