
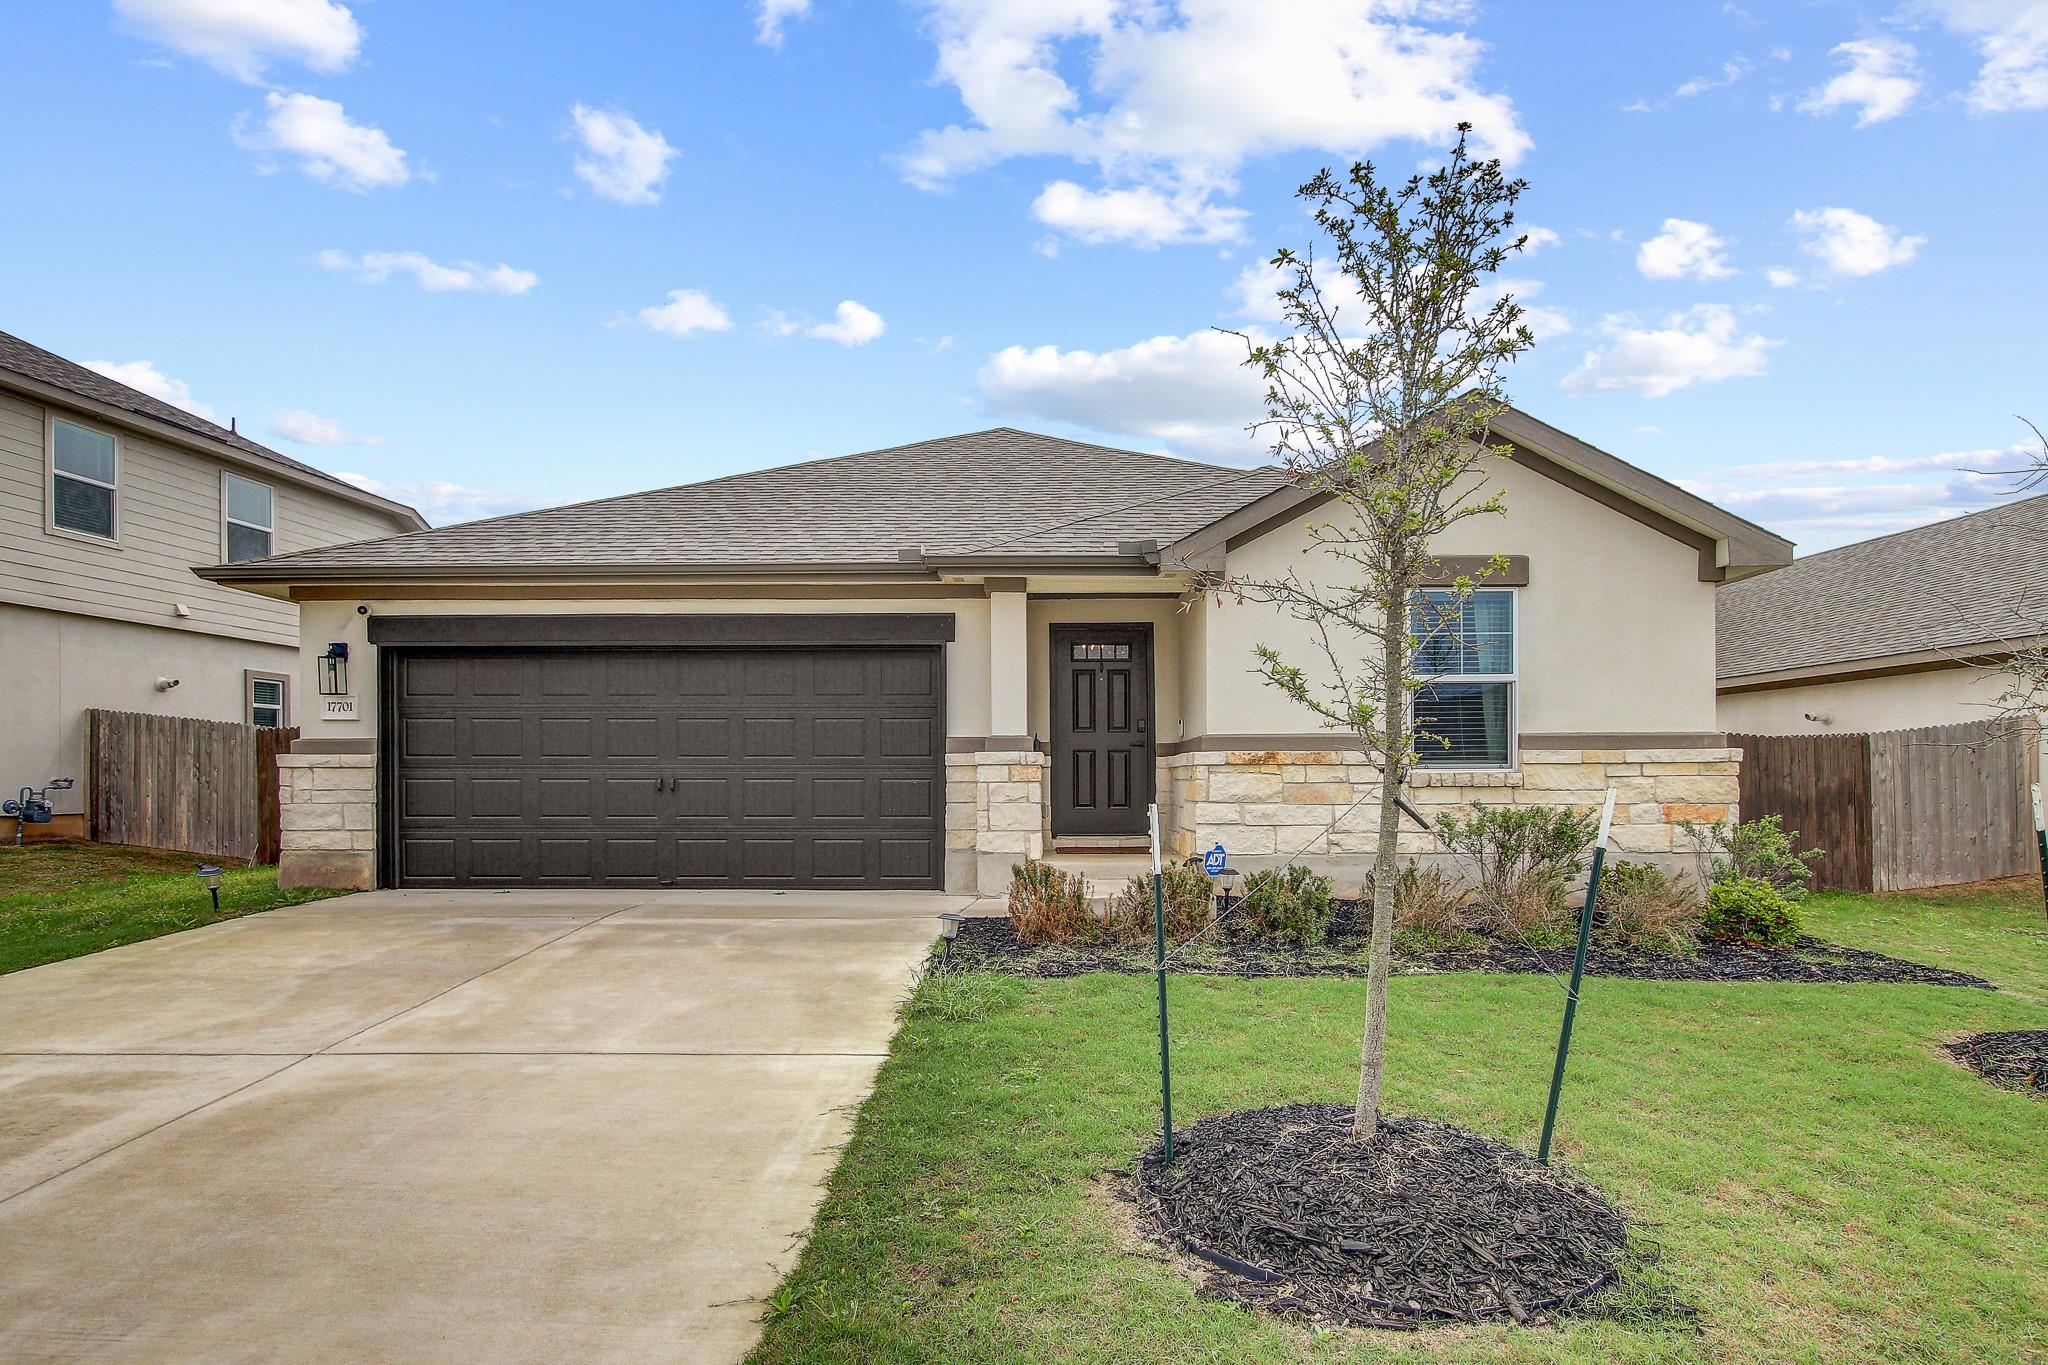
For sale
$309,000
17701 Owl Tree Rd
Manor, TX 78653
- 3 beds
- 2 baths
- 1,795 sq ft
- 0.18 acres
Listing courtesy of Spyglass Realty · (512) 759-0889 · MLS# 2955591 · Status: Active
About this home
Designed for the way you live today, this newer single-story residence delivers immediate value w/ modern finishes, luxury vinyl plank flooring, quartz counters, stainless appliances, recessed lighting, soaring ceilings & a versatile home office behind French doors—creating the perfect setup for productivity, entertaining & comfortable everyday living. Your open-concept kitchen island & seamless flow to the covered patio invite memorable gatherings, outdoor dining & relaxed evenings in your fully fenced private yard w/ no back neighbors. Located in a vibrant master-planned setting, you’ll enjoy access to resort-style amenities including pool, fitness center, clubhouse, parks, playgrounds & hike/bike trails, plus convenient proximity to major commuter routes, local dining, shopping & top Manor ISD schools—bringing lifestyle convenience right to your doorstep. Inside, flexible spaces & abundant natural light create endless possibilities to personalize, host & unwind.
Description provided by the listing brokerage.
Facts
- Property type
- Residential · Single Family Residence
- Year built
- 2022
- Lot size
- 0.18 acres
- Living area
- 1,795 sq ft
- Price per sq ft
- $172
- Bathrooms
- 2 full, 0 half
- Garage
- 2 spaces
- HOA
- $240 (quarterly)
- Annual taxes
- $7,087
- County
- Travis
- Neighborhood
- Shadowglen Ph 2 Secs 27A-27B
- School district
- Manor ISD
- Schools
- ShadowGlen · Manor (Manor ISD) · Manor
Features
- Roof
- Composition, Shingle
- View
- None
- Sewer
- Public Sewer
- Levels
- One
- Cooling
- Ceiling Fan(s), Central Air
- Fencing
- Back Yard, Fenced, Full, Privacy, Security, Wood
- Heating
- Central
- Flooring
- Carpet, Vinyl
- Utilities
- Electricity Available, Natural Gas Available
- Appliances
- Dishwasher, Disposal, Exhaust Fan, Gas Cooktop, Microwave, Oven, Range, Stainless Steel Appliance(s)
- Lot
- Back Yard, Few Trees, Front Yard, Landscaped, Level, Trees-Small (Under 20 Ft)
- Water
- Public
- Pool
- None
- Horse amenities
- None
- Windows
- See Remarks
- Parking
- See Remarks
- Exterior
- Rain Gutters, No Exterior Steps, Private Yard
- Interior
- Breakfast Bar, Ceiling Fan(s), Ceiling-High, Quartz Counters, Double Vanity, Kitchen Island, No Interior Steps, Open Floorplan, Pantry, Primary Bedroom on Main, Recessed Lighting, Walk-In Closet(s)
- Community
- Clubhouse, Cluster Mailbox, Curbs, Fitness Center, Park, Playground, Pool, Sidewalks, Street Lights, Trail(s)
- Foundation
- Slab
- Waterfront
- None
- Energy efficiency
- None
- Accessibility
- None
- Construction
- Masonry – Partial, Stucco
- Patio & porch
- Covered, Front Porch, Patio
Location

 Listings courtesy of Unlock MLS as distributed by MLS GRID.
Based on information submitted to the MLS GRID as of November 15, 2026 at 3:53 PM CT. All data is obtained from various sources and may not have been verified by broker or MLS GRID. Supplied Open House Information is subject to change without notice. All information should be independently reviewed and verified for accuracy. Properties may or may not be listed by the office/agent presenting the information.
IDX information is provided exclusively for consumers' personal, non-commercial use, and may not be used for any purpose other than to identify prospective properties consumers may be interested in purchasing. The data is deemed reliable but is not guaranteed by MLS GRID, and its use may be subject to an end user license agreement prescribed by the applicable MLS. Some IDX listings have been excluded from this website. Any use or search of this website other than by a consumer looking to purchase or lease real estate is prohibited. Terms of use