
For sale
$405,000
101 Gary Wayne Dr
Liberty Hill, TX 78642
- 4 beds
- 3 baths
- 2,954 sq ft
- 0.18 acres
Listing courtesy of Texas Property Shop · (512) 255-1800 · MLS# 2954475 · Status: Active
About this home
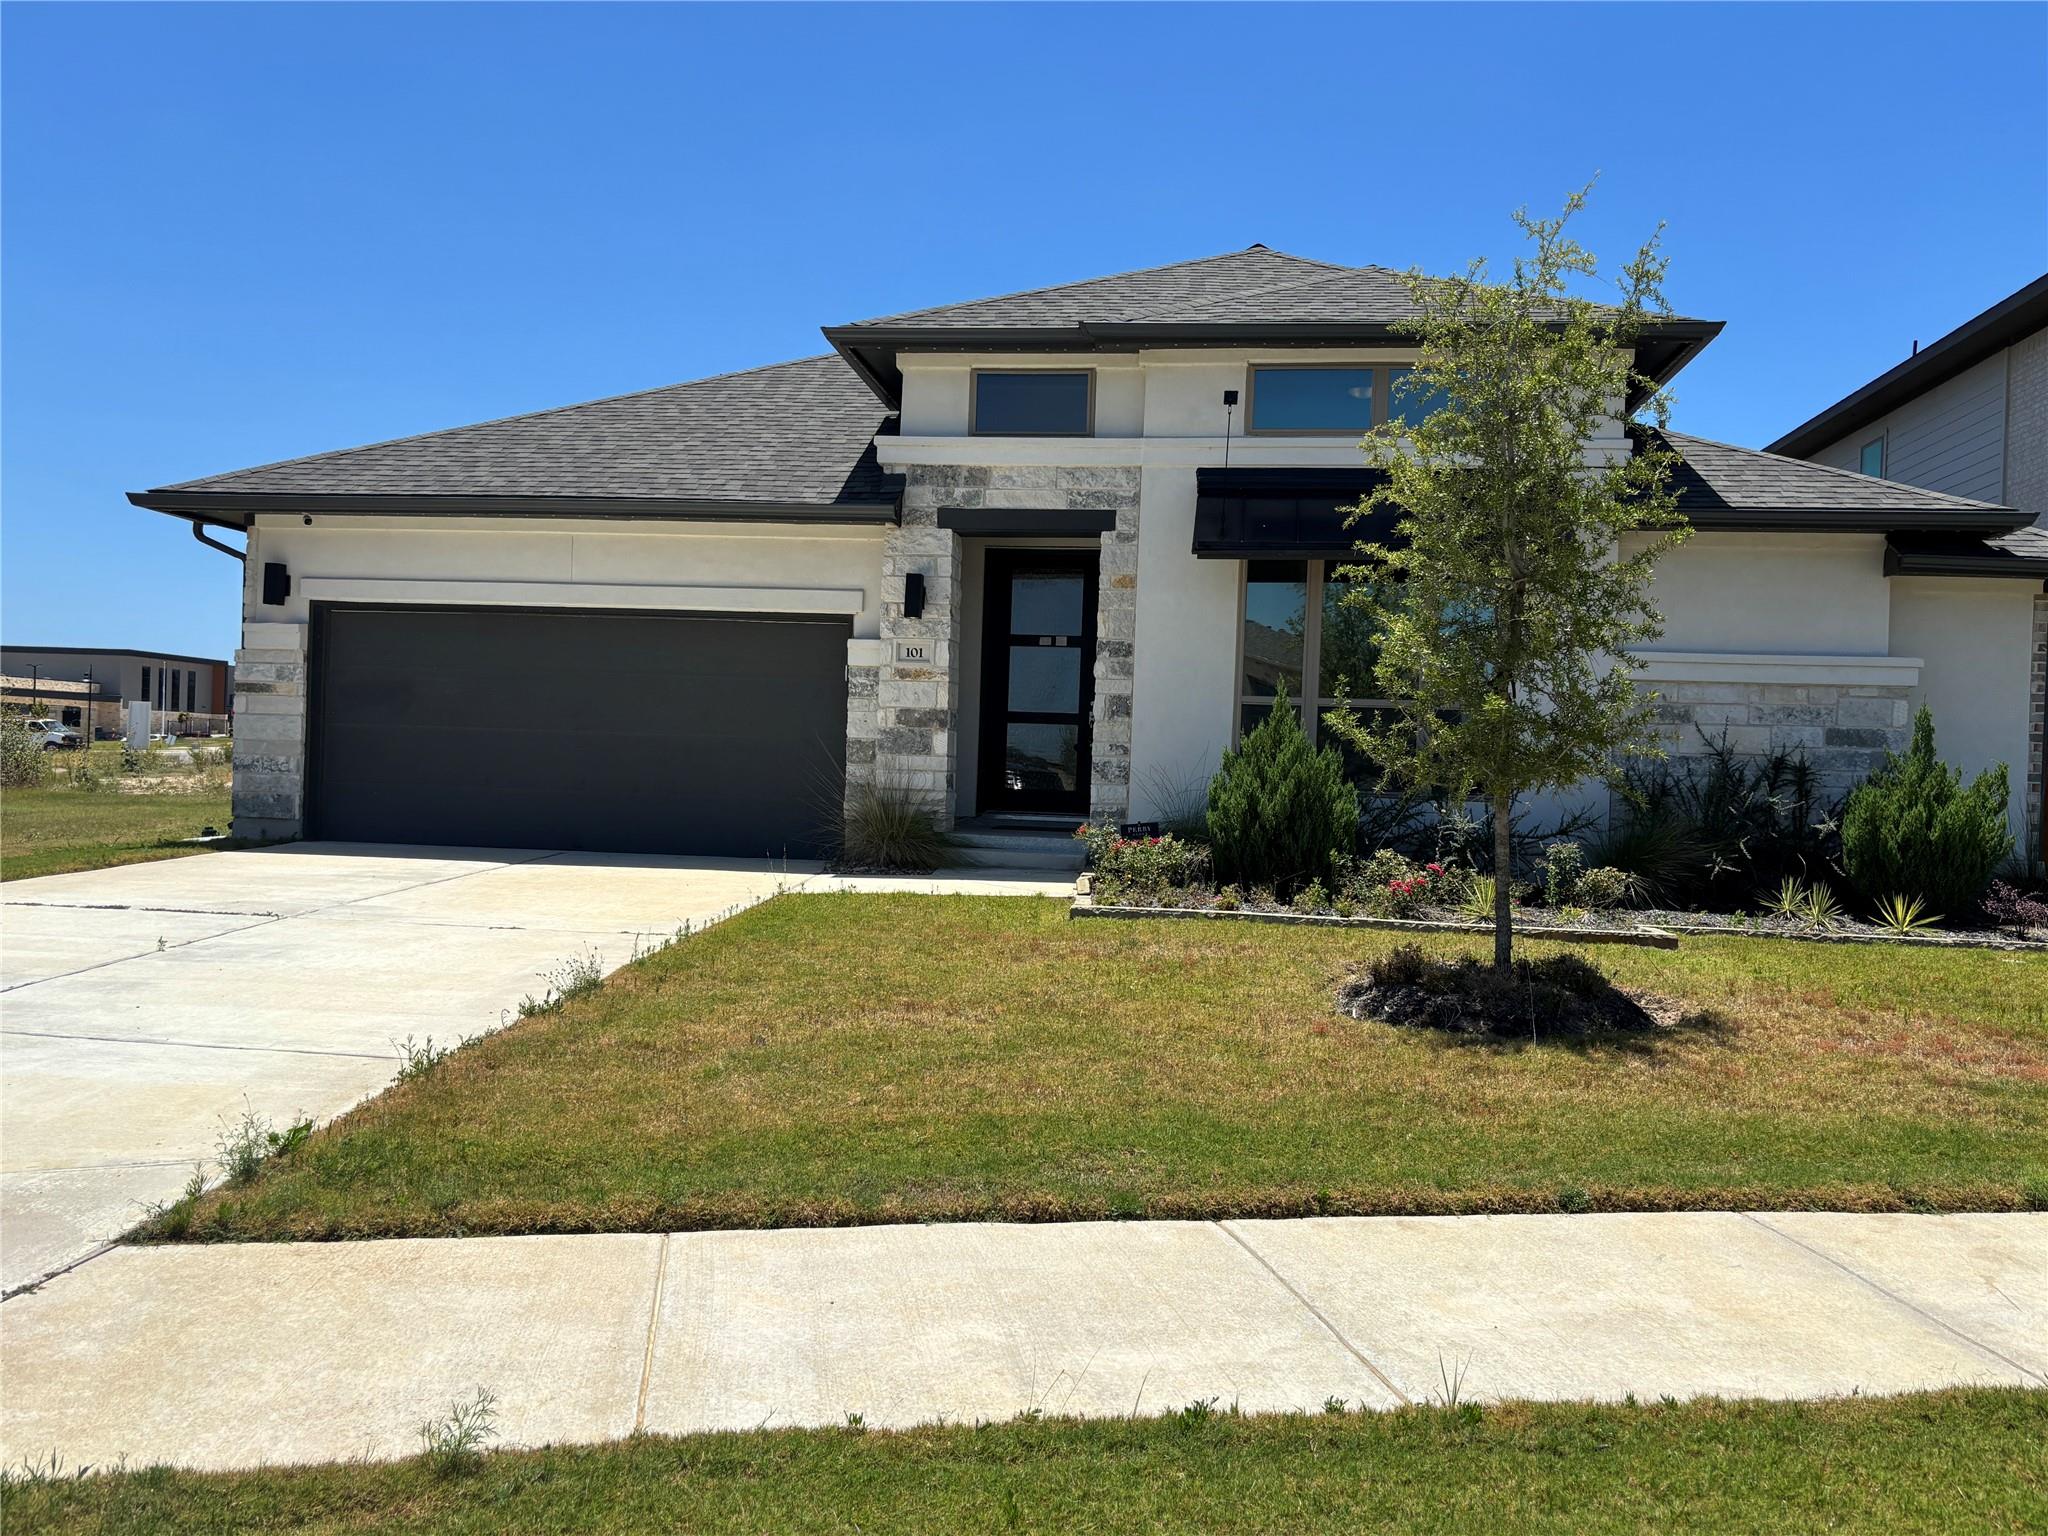
Discover unparalleled tranquility and sophisticated living at this exquisite Liberty Hill residence. This stunning single-story home, spanning 2954 square feet, offers a harmonious blend of expansive interior spaces and a generous outdoor environment. With four spacious bedrooms and three full bathrooms, the design perfectly accommodates both intimate family life and grand entertaining. The property boasts a remarkable 0.15-acre lot, providing ample room for outdoor activities and creating a private oasis for relaxation. Situated in the charming community of Liberty Hill, residents benefit from a serene atmosphere while remaining conveniently connected to local amenities and the vibrant spirit of the area. This home presents an extraordinary opportunity to embrace a lifestyle of comfort and elegance in a sought-after locale.
Description provided by the listing brokerage.
Facts
- Property type
- Residential · Single Family Residence
- Year built
- 2024
- Lot size
- 0.18 acres
- Living area
- 2,954 sq ft
- Price per sq ft
- $137
- Bathrooms
- 3 full, 0 half
- Garage
- 2 spaces
- HOA
- $210 (quarterly)
- Annual taxes
- $15,020
- County
- Williamson
- Neighborhood
- Lariat Sec 9
- School district
- Liberty Hill ISD
- Schools
- LariatTrails · Liberty Hill (Liberty Hill) · Liberty Hill
Features
- Roof
- Composition
- View
- None
- Sewer
- Public Sewer
- Levels
- One
- Cooling
- Ceiling Fan(s), Central Air
- Fencing
- Privacy, Wood
- Heating
- Central, Natural Gas
- Flooring
- Carpet, Tile
- Utilities
- Electricity Connected, Natural Gas Connected, Sewer Connected, Water Connected
- Appliances
- Dishwasher, Disposal, ENERGY STAR Qualified Appliances, Gas Cooktop, Microwave, Oven, Water Heater
- Lot
- Cul-De-Sac, Curbs, Sprinklers In Rear, Sprinklers In Front
- Water
- Public
- Pool
- None
- Horse amenities
- None
- Windows
- Double Pane Windows
- Parking
- Garage
- Exterior
- Rain Gutters
- Interior
- Breakfast Bar, Ceiling Fan(s), Double Vanity, Entrance Foyer, Kitchen Island, Pantry, Primary Bedroom on Main, Two Primary Closets, Walk-In Closet(s)
- Community
- Dog Park, Pool, Trail(s)
- Foundation
- Slab
- Waterfront
- None
- Energy efficiency
- None
- Accessibility
- None
- Construction
- Brick, Cement Siding, Stone, Stucco
- Patio & porch
- Covered, Patio
Location

 Listings courtesy of Unlock MLS as distributed by MLS GRID.
Based on information submitted to the MLS GRID as of November 15, 2026 at 4:04 PM CT. All data is obtained from various sources and may not have been verified by broker or MLS GRID. Supplied Open House Information is subject to change without notice. All information should be independently reviewed and verified for accuracy. Properties may or may not be listed by the office/agent presenting the information.
IDX information is provided exclusively for consumers' personal, non-commercial use, and may not be used for any purpose other than to identify prospective properties consumers may be interested in purchasing. The data is deemed reliable but is not guaranteed by MLS GRID, and its use may be subject to an end user license agreement prescribed by the applicable MLS. Some IDX listings have been excluded from this website. Any use or search of this website other than by a consumer looking to purchase or lease real estate is prohibited. Terms of use