
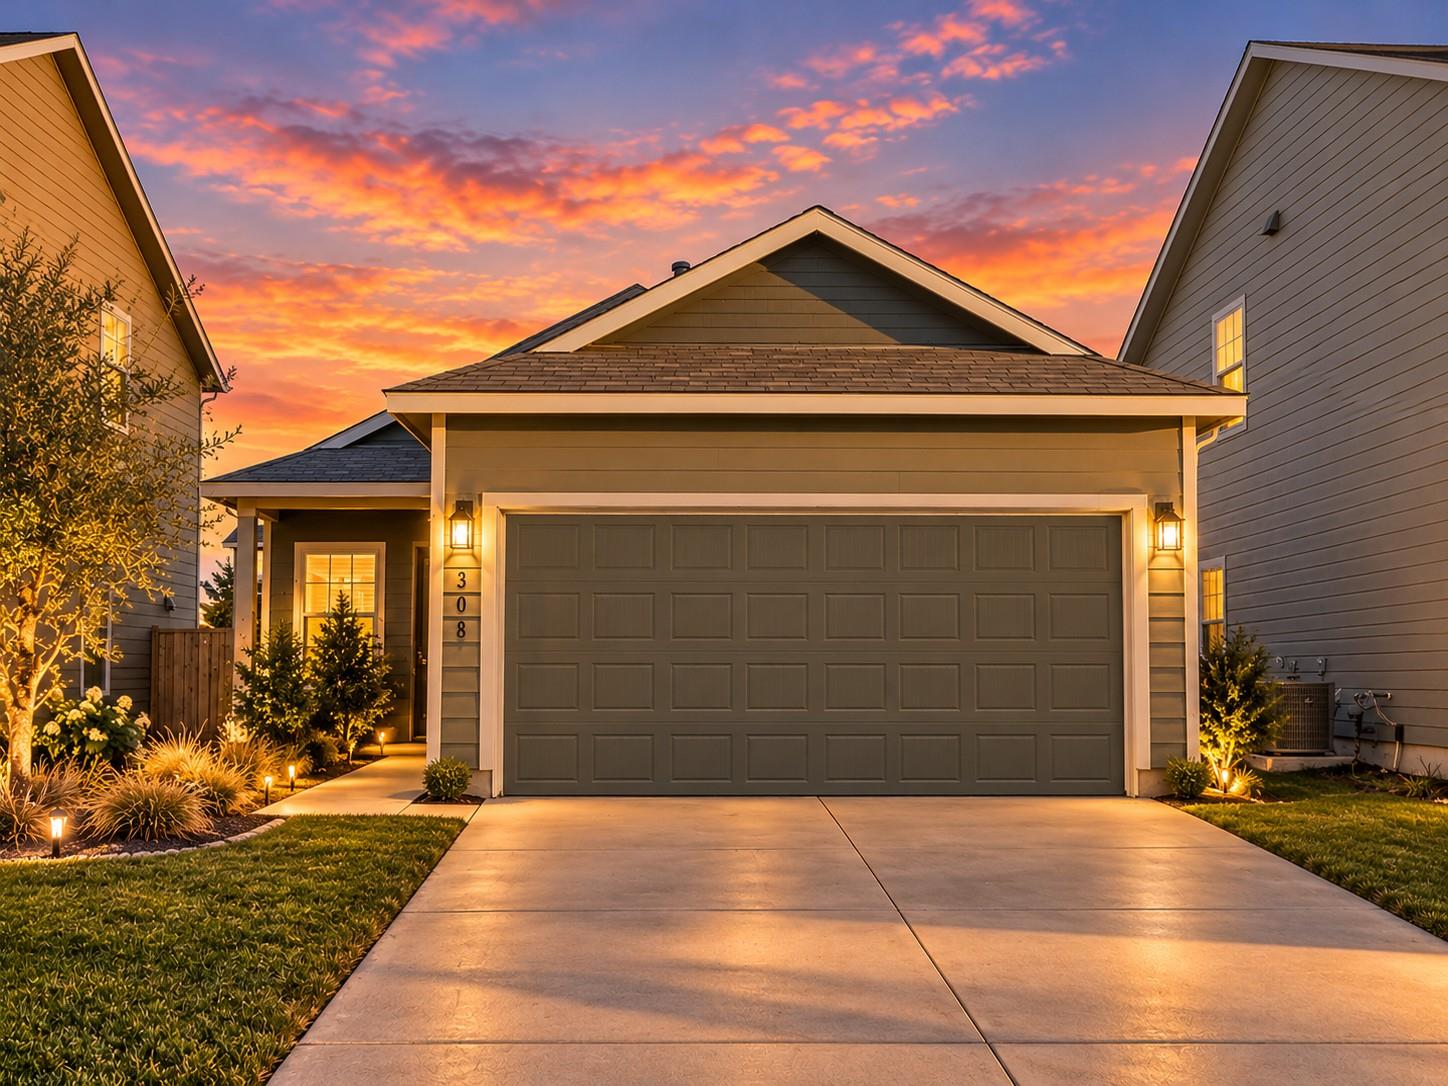
For sale
$225,000
308 Geode Gln
Maxwell, TX 78656
- 3 beds
- 2 baths
- 1,290 sq ft
- 0.1 acres
Listing courtesy of Orchard Brokerage · (844) 515-9880 · MLS# 2932019 · Status: Active
About this home
2.75% ASSUMABLE VA LOAN!!!!!!! This quaint one-level home offers comfort, style, and an open layout perfect for easy living. Enjoy LVP flooring throughout the main living areas and cozy carpet in the bedrooms. The kitchen shines with rich dark-stained cabinets, a pantry, and a breakfast bar ideal for casual dining. The spacious primary suite features a private ensuite bath with a shower and a generous closet. Outside, the fenced backyard provides a great space to relax or entertain. Residents also enjoy HOA amenities including a community pool, playground, and outdoor gathering spaces. Schedule your tour today and discover all this charming home has to offer! Discounted rate options and no lender fee future refinancing may be available for qualified buyers of this home.
Description provided by the listing brokerage.
Facts
- Property type
- Residential · Single Family Residence
- Year built
- 2021
- Lot size
- 0.1 acres
- Living area
- 1,290 sq ft
- Price per sq ft
- $174
- Bathrooms
- 2 full, 0 half
- Garage
- 2 spaces
- HOA
- $45 (monthly)
- Annual taxes
- $4,084
- County
- Hays
- Neighborhood
- Sunset Oaks Sec 4 Ph 1A
- School district
- HaysCONSISD
- Schools
- Hemphill · D J Red Simon · Lehman
Features
- Roof
- Composition, Shingle
- View
- Neighborhood
- Sewer
- See Remarks
- Levels
- One
- Cooling
- Central Air
- Fencing
- Back Yard
- Heating
- Central
- Flooring
- Carpet
- Utilities
- Electricity Available, Natural Gas Available
- Appliances
- Dishwasher, Dryer, Gas Range, Microwave, Refrigerator, Washer
- Lot
- Back Yard, Front Yard, Interior Lot
- Water
- See Remarks
- Pool
- None
- Horse amenities
- None
- Windows
- Window Coverings
- Parking
- Attached, Door-Single, Garage, Garage Faces Front
- Exterior
- See Remarks
- Interior
- Breakfast Bar, Stone Counters, Eat-in Kitchen, No Interior Steps, Open Floorplan, Pantry, Primary Bedroom on Main, Recessed Lighting, Walk-In Closet(s)
- Community
- Dog Park, Playground, Pool, Sidewalks, Sport Court(s)/Facility
- Foundation
- Slab
- Waterfront
- None
- Energy efficiency
- None
- Accessibility
- None
- Construction
- See Remarks
- Patio & porch
- None
Location

 Listings courtesy of Unlock MLS as distributed by MLS GRID.
Based on information submitted to the MLS GRID as of November 15, 2026 at 3:33 PM CT. All data is obtained from various sources and may not have been verified by broker or MLS GRID. Supplied Open House Information is subject to change without notice. All information should be independently reviewed and verified for accuracy. Properties may or may not be listed by the office/agent presenting the information.
IDX information is provided exclusively for consumers' personal, non-commercial use, and may not be used for any purpose other than to identify prospective properties consumers may be interested in purchasing. The data is deemed reliable but is not guaranteed by MLS GRID, and its use may be subject to an end user license agreement prescribed by the applicable MLS. Some IDX listings have been excluded from this website. Any use or search of this website other than by a consumer looking to purchase or lease real estate is prohibited. Terms of use