
Under contract
$888,000
9608 Streamside Dr
Austin, TX 78736
- 4 beds
- 3 baths
- 2,246 sq ft
- 1 acre
Listing courtesy of Bramlett Partners · (512) 850-5717 · MLS# 2931960 · Status: Active Under Contract
About this home
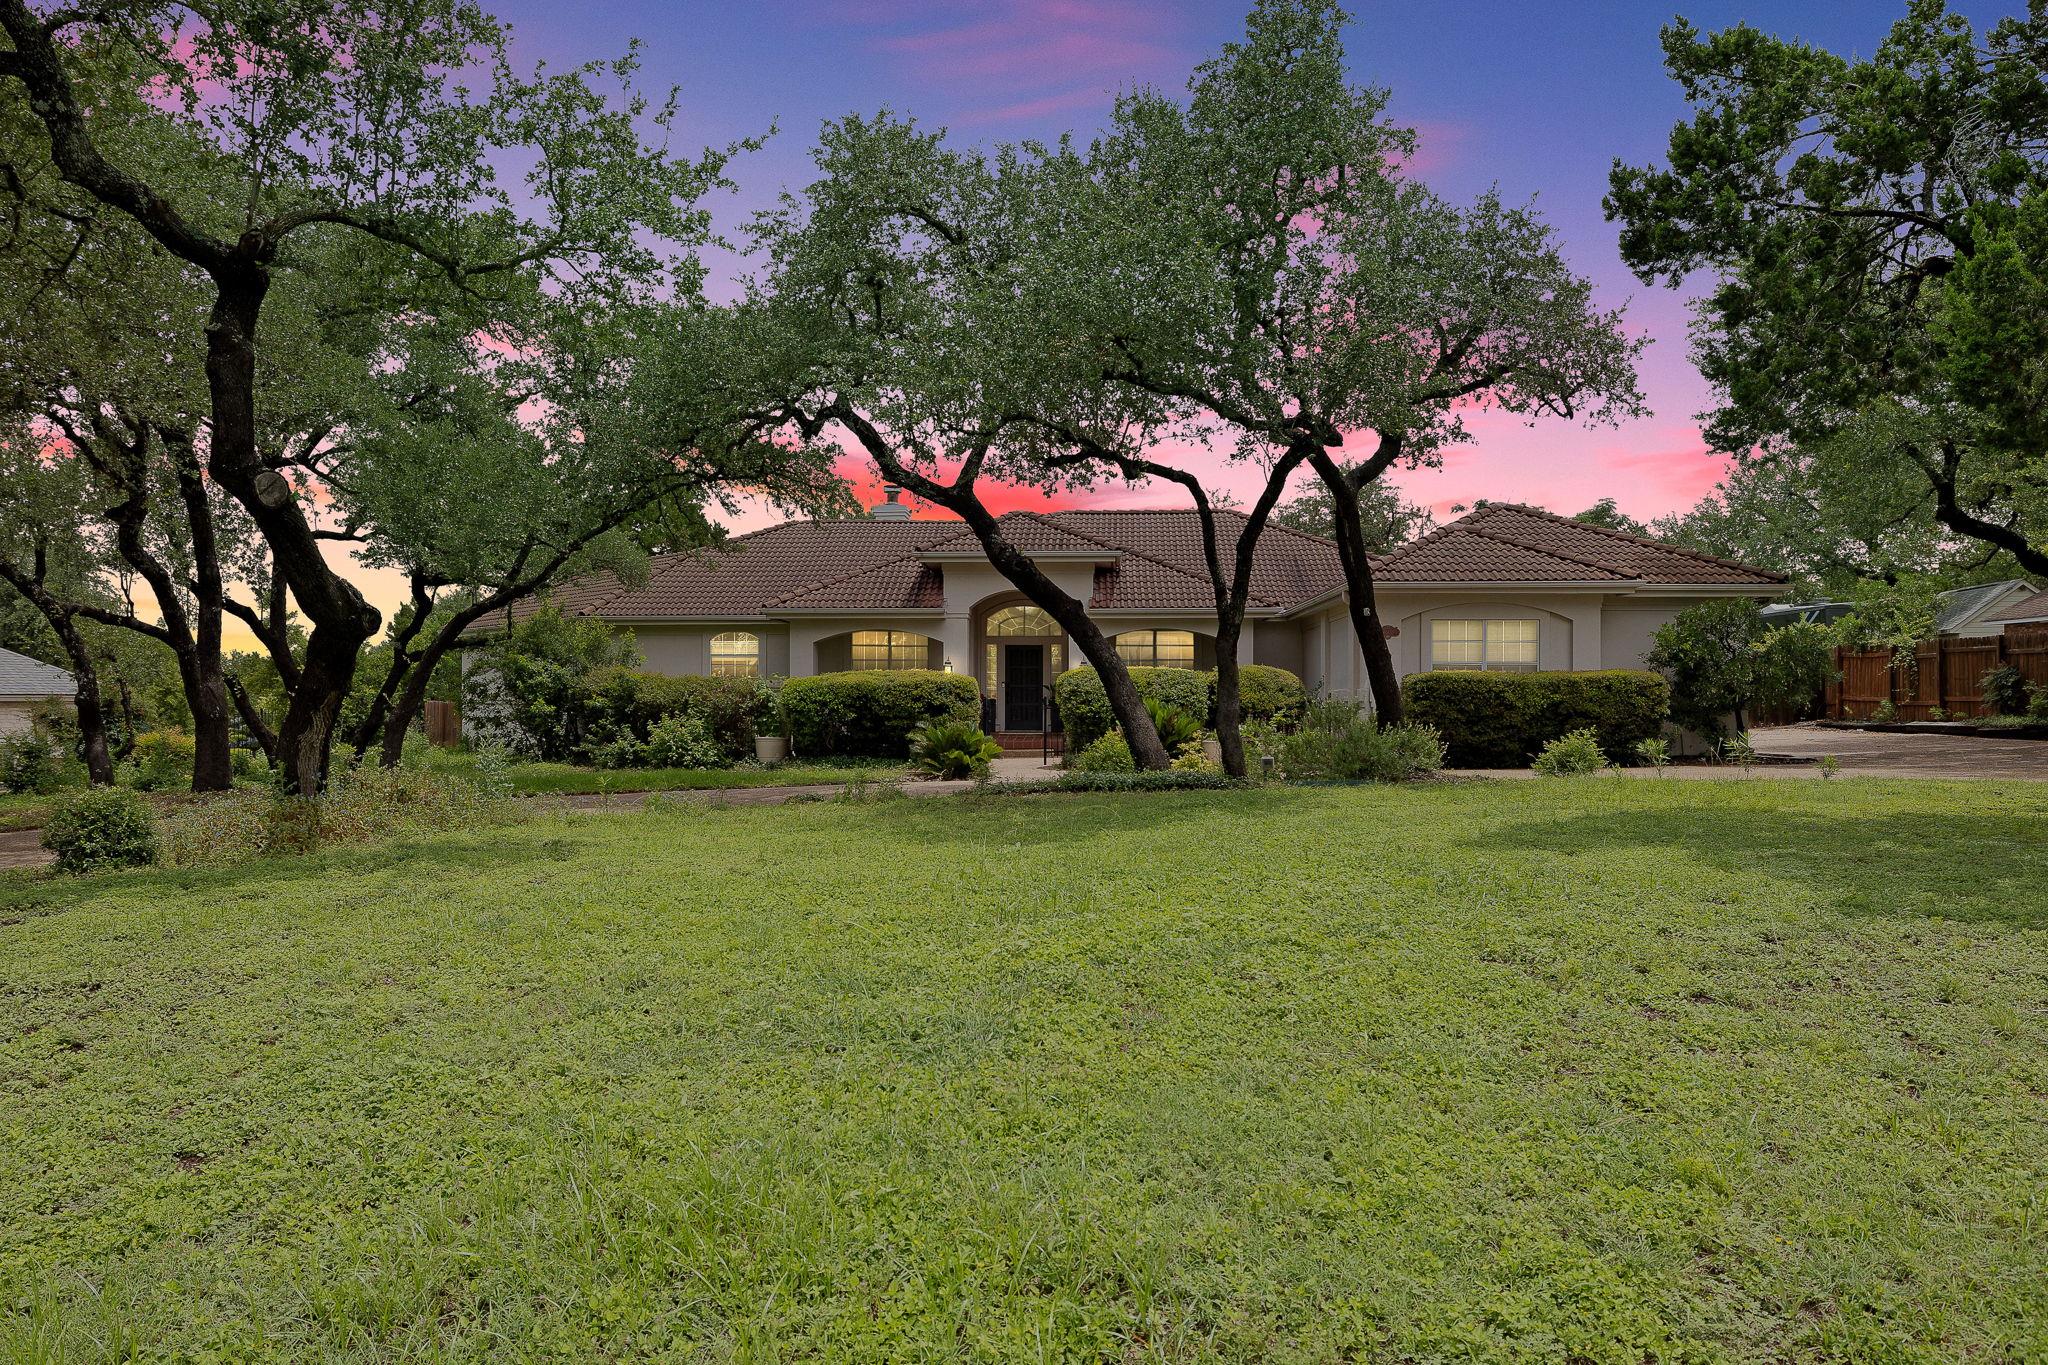
Fantastic home in Austin's Hill Country Estates, offering the rare combination of a private one-acre wooded lot, a functional floorplan, and a peaceful Hill Country setting while remaining convenient to city amenities. Surrounded by mature trees and natural beauty, this property provides a sense of privacy and space that is increasingly difficult to find. Inside, the open-concept layout is filled with natural light and features a kitchen that flows seamlessly into the living area, creating an inviting environment for both everyday living and entertaining. The thoughtfully designed floorplan offers excellent flexibility and comfortable gathering spaces, while large windows bring the beauty of the outdoors inside. Step outside to enjoy the expansive backyard, where the wooded acre provides endless possibilities for entertaining, BBQs, gardening, recreation, or simply relaxing and enjoying the tranquil surroundings. Ready for your updates and personal touches, this home presents an incredible opportunity to create your dream retreat in one of the area's most desirable settings. Families will appreciate access to highly regarded schools, including Baldwin Elementary. With its combination of privacy, natural beauty, generous lot size, and desirable location, this Hill Country Estates property is a rare opportunity to enjoy the best of Texas Hill Country living.
Description provided by the listing brokerage.
Facts
- Property type
- Residential · Single Family Residence
- Year built
- 1994
- Lot size
- 1 acre
- Living area
- 2,246 sq ft
- Price per sq ft
- $395
- Bathrooms
- 2 full, 1 half
- Garage
- 2 spaces
- HOA
- $40 (annually)
- Annual taxes
- $11,775
- County
- Travis
- Neighborhood
- Hill Country Ph 02-A
- School district
- Austin ISD
- Schools
- Baldwin · Small · Bowie
Features
- Roof
- Concrete, Tile
- View
- Trees/Woods
- Sewer
- Private Sewer, Septic Tank
- Levels
- One
- Cooling
- Central Air
- Fencing
- Fenced, Privacy, Wood, Wrought Iron
- Heating
- Central, Electric
- Flooring
- Carpet, Tile, Wood
- Utilities
- Electricity Available, Phone Connected
- Appliances
- Cooktop, Dishwasher, Disposal, Electric Cooktop, Microwave, Oven, Stainless Steel Appliance(s)
- Lot
- Back Yard, Cul-De-Sac, Interior Lot, Level, Private, Sprinkler - Automatic, Trees-Large (Over 40 Ft), Many Trees, Trees-Medium (20 Ft - 40 Ft)
- Water
- Public
- Pool
- None
- Horse amenities
- None
- Windows
- Screens
- Parking
- Attached, Carport, Garage Faces Side
- Exterior
- None
- Interior
- Bookcases, Breakfast Bar, Built-in Features, Ceiling Fan(s), Granite Counters, Crown Molding, Double Vanity, Eat-in Kitchen, Entrance Foyer, In-Law Floorplan, Kitchen Island, Multiple Dining Areas, No Interior Steps, Open Floorplan, Pantry, Primary Bedroom on Main, Recessed Lighting, Storage, Walk-In Closet(s)
- Community
- None
- Fireplace
- Glass Doors, Living Room, Raised Hearth, Stone
- Foundation
- Slab
- Waterfront
- None
- Energy efficiency
- None
- Accessibility
- None
- Construction
- Masonry – All Sides, Stucco
- Patio & porch
- Covered, Patio
Location

 Listings courtesy of Unlock MLS as distributed by MLS GRID.
Based on information submitted to the MLS GRID as of November 15, 2026 at 3:50 PM CT. All data is obtained from various sources and may not have been verified by broker or MLS GRID. Supplied Open House Information is subject to change without notice. All information should be independently reviewed and verified for accuracy. Properties may or may not be listed by the office/agent presenting the information.
IDX information is provided exclusively for consumers' personal, non-commercial use, and may not be used for any purpose other than to identify prospective properties consumers may be interested in purchasing. The data is deemed reliable but is not guaranteed by MLS GRID, and its use may be subject to an end user license agreement prescribed by the applicable MLS. Some IDX listings have been excluded from this website. Any use or search of this website other than by a consumer looking to purchase or lease real estate is prohibited. Terms of use