
For rent
$1,950/mo
2610 Hutton Ln
Leander, TX 78641
- 3 beds
- 3 baths
- 1,468 sq ft
- 0.15 acres
Listing courtesy of Serhant Texas, LLC · (281) 768-8265 · MLS# 2920087 · Status: Active
About this rental
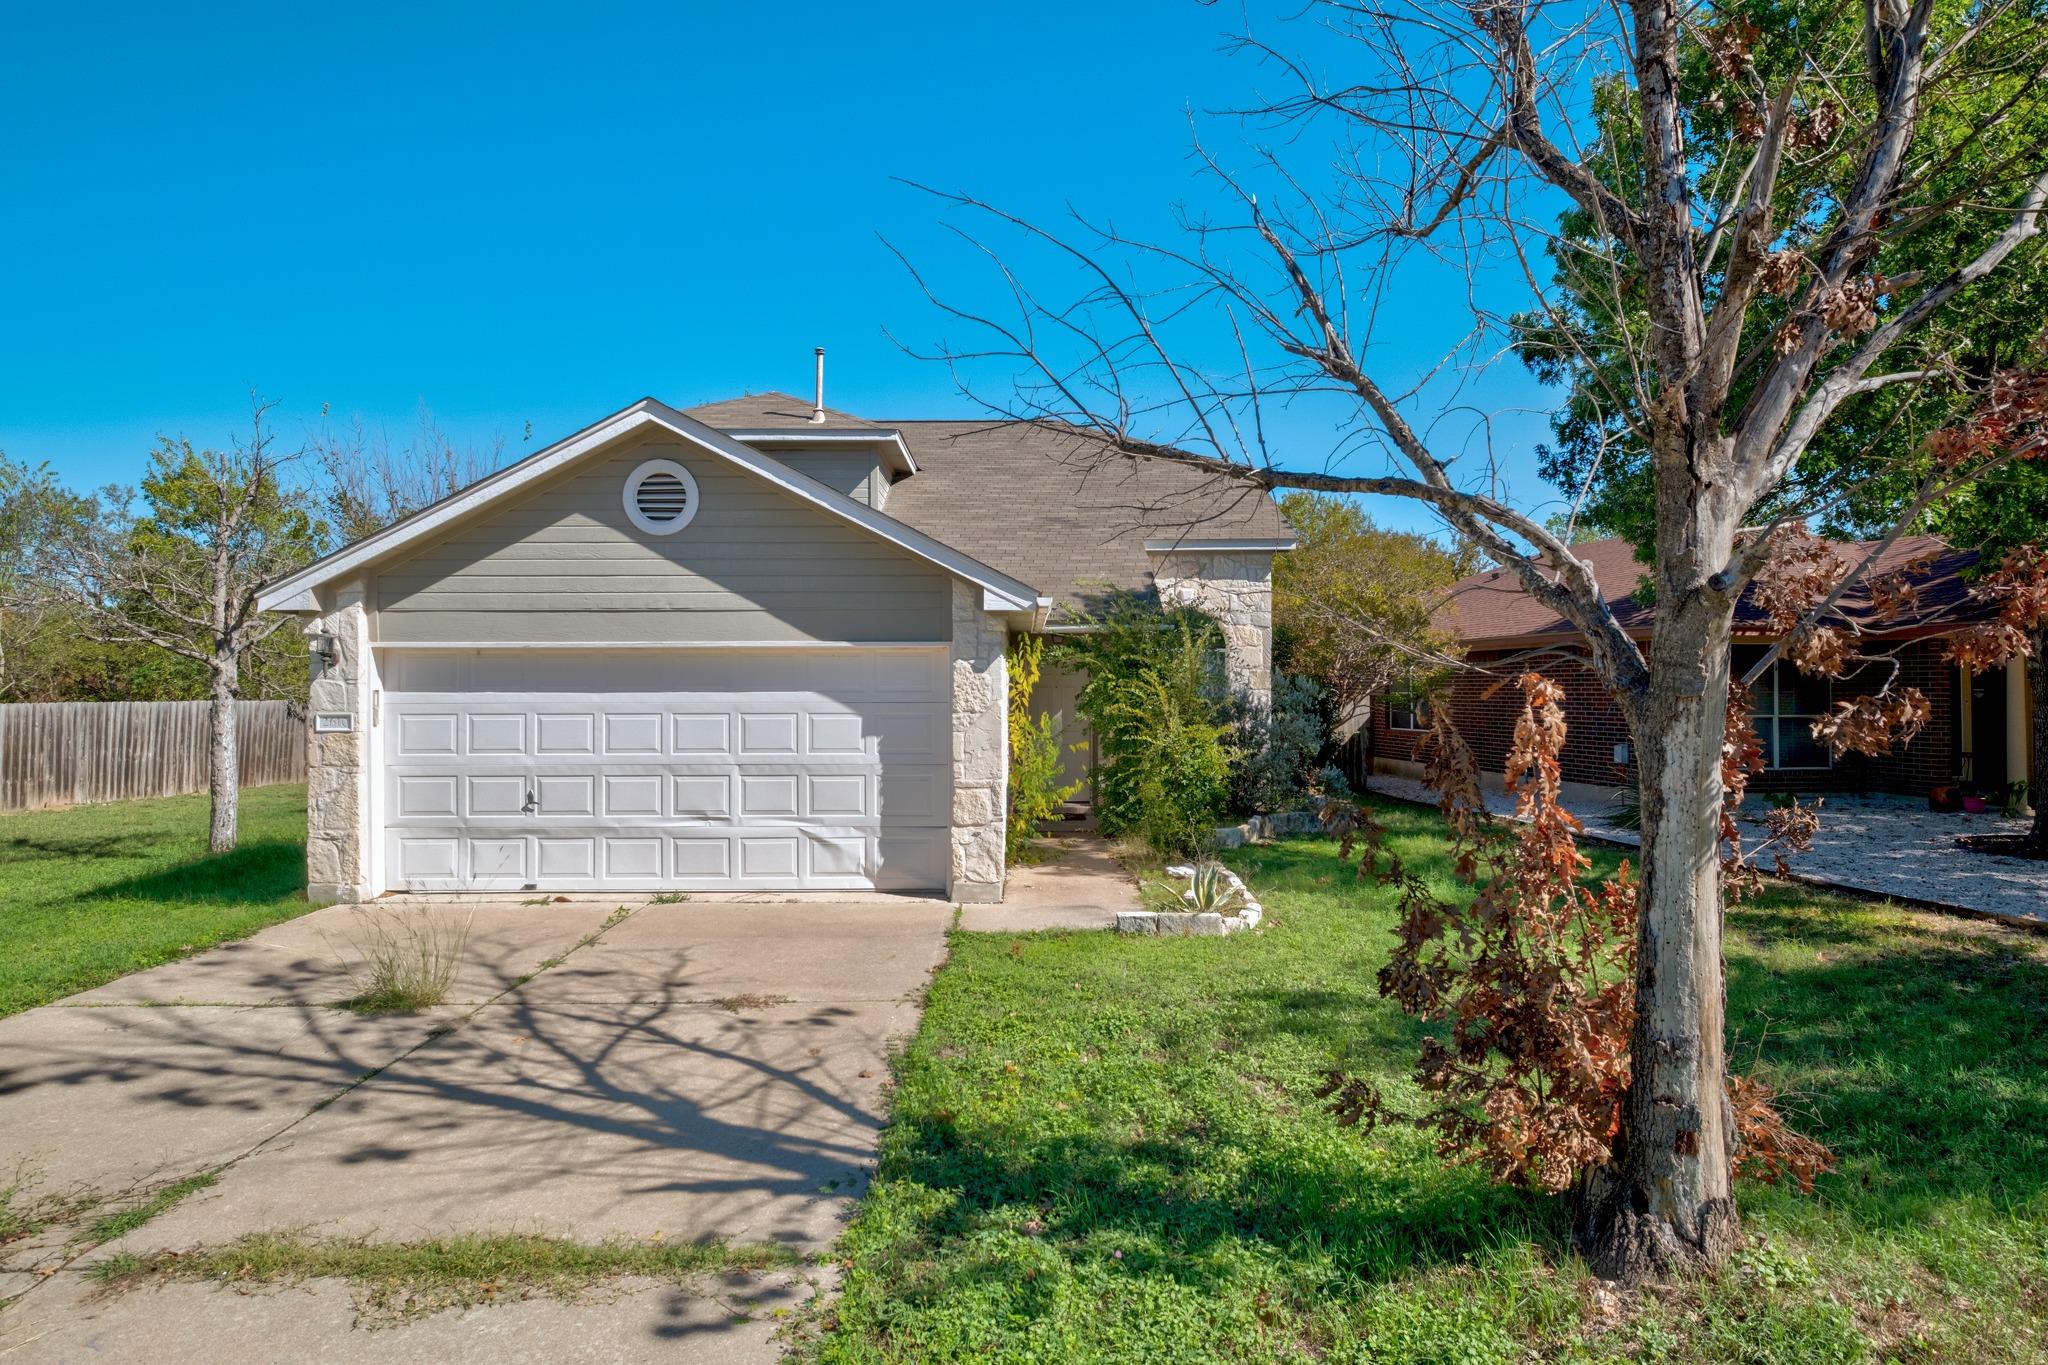
2610 Hutton Ln is situated on a corner lot and backs to a tree-lined greenbelt with only one direct neighbor, giving the backyard and screened-in patio a rare level of privacy. Inside, the open-concept floor plan is filled with natural light and finished with vaulted ceilings. An upstairs loft offers flexible space for a home office, media area, or second living room. The kitchen features French doors that open to the screened patio. This home offers 3 bedrooms, 2.5 bathrooms, 1,468 square feet of living space, and a 2-car garage with plenty of additional street parking. The location is convenient to daily needs and local favorites. Three shopping centers sit within about a 4-minute drive, with Whole Foods and Natural Grocers, HEB Center, The Crossover, Scheels, multiple coffee shops, and countless dining options all just around the corner. Zoned to Leander ISD, including Block House Creek Elementary, Wiley Middle School, and Vista Ridge High School. Schedule your private tour today!
Description provided by the listing brokerage.
Facts
- Property type
- Residential Lease · Single Family Residence
- Year built
- 1998
- Lot size
- 0.15 acres
- Living area
- 1,468 sq ft
- Bathrooms
- 2 full, 1 half
- Garage
- 2 spaces
- County
- Williamson
- Neighborhood
- Block House Creek
- School district
- Leander ISD
- Schools
- Block House · Knox Wiley · Rouse
Features
- Roof
- Shingle
- View
- Neighborhood, Park/Greenbelt, Trees/Woods
- Sewer
- Public Sewer
- Levels
- Two
- Cooling
- Central Air
- Fencing
- Back Yard, Wood
- Heating
- Central
- Flooring
- Carpet, Vinyl
- Furnished
- Unfurnished
- Lease term
- 12 Months
- Utilities
- Cable Available, Electricity Available, Natural Gas Available, Water Available
- Appliances
- Dishwasher, Disposal, Gas Range, Refrigerator, Water Softener Owned
- Lot
- Greenbelt, Back Yard, Front Yard
- Pets
- Cats OK, Dogs OK
- Water
- Public
- Pool
- None
- Windows
- Blinds
- Parking
- Driveway, Garage
- Exterior
- Gutters Full
- Interior
- Ceiling Fan(s), Pantry, Walk-In Closet(s), Wired for Sound
- Community
- Curbs, Park
- Fireplace
- Family Room, Gas Log, Living Room
- Foundation
- Slab
- Waterfront
- None
- Energy efficiency
- None
- Accessibility
- None
- Construction
- Wood Siding, Stone
- Patio & porch
- Enclosed, Front Porch, Porch, Rear Porch, Screened
Location

 Listings courtesy of Unlock MLS as distributed by MLS GRID.
Based on information submitted to the MLS GRID as of November 15, 2026 at 3:52 PM CT. All data is obtained from various sources and may not have been verified by broker or MLS GRID. Supplied Open House Information is subject to change without notice. All information should be independently reviewed and verified for accuracy. Properties may or may not be listed by the office/agent presenting the information.
IDX information is provided exclusively for consumers' personal, non-commercial use, and may not be used for any purpose other than to identify prospective properties consumers may be interested in purchasing. The data is deemed reliable but is not guaranteed by MLS GRID, and its use may be subject to an end user license agreement prescribed by the applicable MLS. Some IDX listings have been excluded from this website. Any use or search of this website other than by a consumer looking to purchase or lease real estate is prohibited. Terms of use