
For sale
$369,900
8302 Racine Trl
Austin, TX 78717
- 4 beds
- 2 baths
- 1,515 sq ft
- 0.14 acres
Listing courtesy of Keller Williams Realty · (512) 346-3550 · MLS# 2918868 · Status: Active
About this home
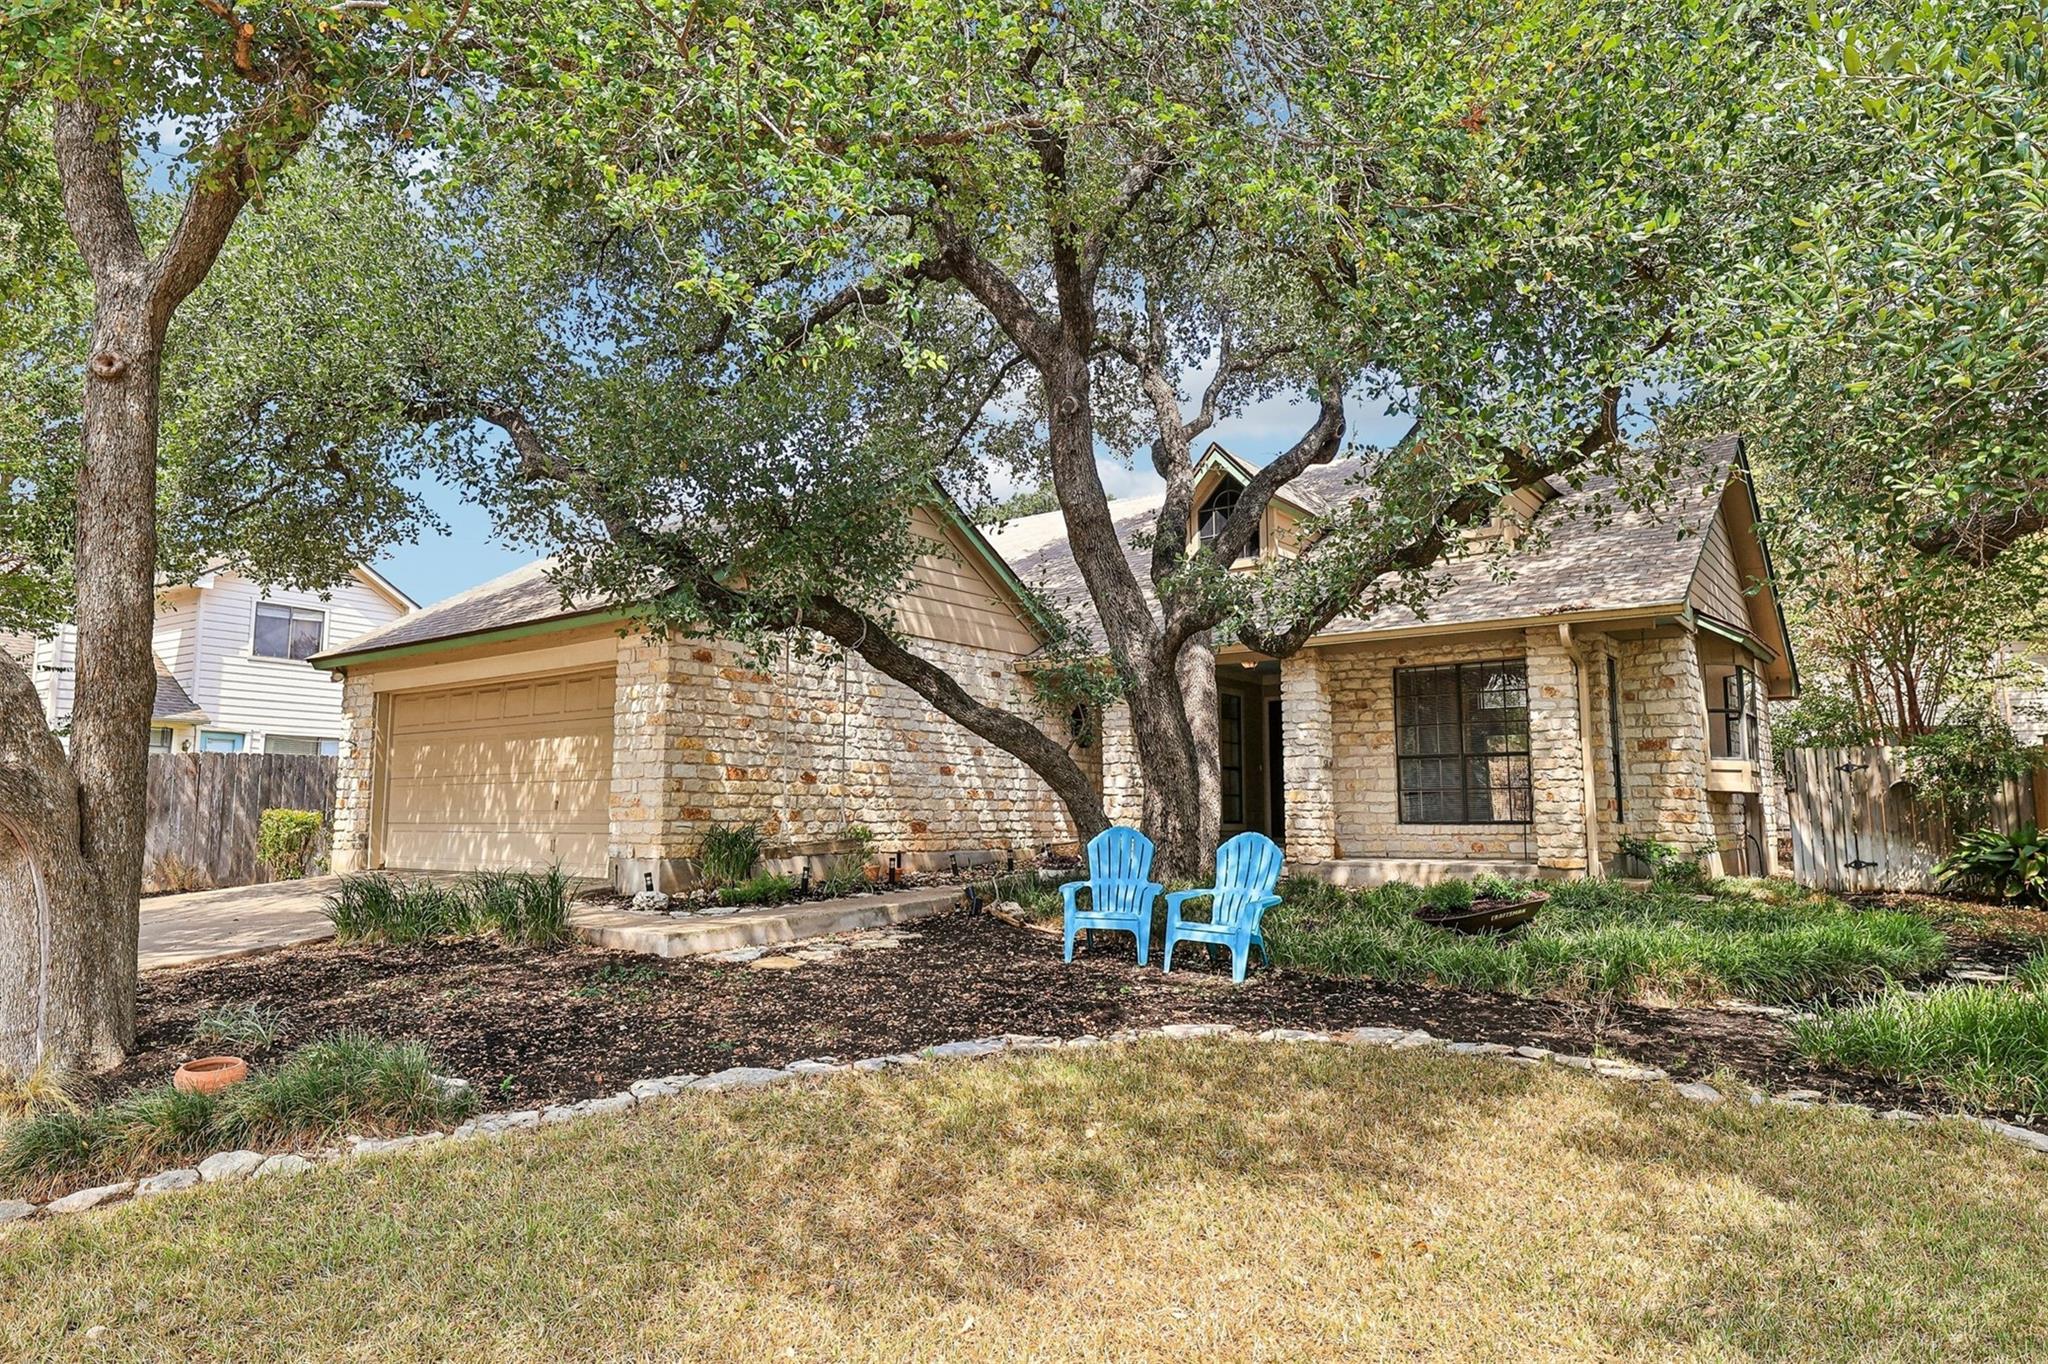
***Open House this Saturday, November 14, from 12–2 PM*** Priced to sell- Wonderful opportunity to own a beautiful 4 bedroom, single-story home in the Woods of Brushy Creek! Dramatic high ceilings throughout the living, dining, kitchen and primary bedroom suite give the home an open, spacious feel. The combined living, dining and kitchen area is centered around a gorgeous Texas limestone corner fireplace, while the bright kitchen features abundant windows, granite countertops, stainless steel appliances and a breakfast bar overlooking the living room. The fourth bedroom, located near the front of the home and separate from the other bedrooms, is also ideal for a home office. The outstanding location is within walking distance of highly rated Great Oaks Elementary and Cedar Valley Middle School, along with two neighborhood parks, a pool and the Brushy Creek Recreation Center, offering fitness classes, sports courts, leagues, camps and activities for all ages. You’re also just minutes from H-E-B, coffee shops, restaurants, major employers including Apple and Dell, area medical centers and children’s hospitals, downtown Round Rock, major highways and MetroRail for convenient access throughout the Austin area.
Description provided by the listing brokerage.
Facts
- Property type
- Residential · Single Family Residence
- Year built
- 1985
- Lot size
- 0.14 acres
- Living area
- 1,515 sq ft
- Price per sq ft
- $244
- Bathrooms
- 2 full, 0 half
- Garage
- 2 spaces
- HOA
- $240 (annually)
- Annual taxes
- $7,363
- County
- Williamson
- Neighborhood
- Woods Brushy Creek Sec 01
- School district
- Round Rock ISD
- Schools
- Great Oaks · Cedar Valley · Round Rock
Features
- Roof
- Composition
- View
- None
- Sewer
- MUD
- Levels
- One
- Cooling
- Central Air
- Fencing
- Back Yard, Wood
- Heating
- Central
- Flooring
- Carpet, Tile
- Utilities
- Electricity Connected, Natural Gas Connected, Sewer Connected, Water Connected
- Appliances
- Dishwasher, Gas Range, Vented Exhaust Fan
- Lot
- Back Yard, Curbs, Front Yard, Sprinkler - Automatic
- Water
- MUD
- Pool
- None
- Horse amenities
- None
- Windows
- Blinds, Screens
- Parking
- Attached, Door-Single, Enclosed, Garage, Garage Door Opener, Garage Faces Front, Inside Entrance, Kitchen Level, Side By Side
- Exterior
- None
- Interior
- Bookcases, Ceiling-High, Ceiling-Vaulted, Granite Counters, Double Vanity, No Interior Steps, Pantry, Primary Bedroom on Main, Soaking Tub, Study/Home Office, Two Primary Closets
- Community
- Cluster Mailbox, Curbs, Park, Picnic Area, Playground, Pool, Sidewalks, Street Lights, Underground Utilities, Trail(s)
- Fireplace
- Living Room, Masonry, Raised Hearth, Wood Burning
- Foundation
- Slab
- Waterfront
- None
- Energy efficiency
- None
- Accessibility
- None
- Construction
- Stone Veneer
- Patio & porch
- Patio
Location

 Listings courtesy of Unlock MLS as distributed by MLS GRID.
Based on information submitted to the MLS GRID as of November 15, 2026 at 4:27 PM CT. All data is obtained from various sources and may not have been verified by broker or MLS GRID. Supplied Open House Information is subject to change without notice. All information should be independently reviewed and verified for accuracy. Properties may or may not be listed by the office/agent presenting the information.
IDX information is provided exclusively for consumers' personal, non-commercial use, and may not be used for any purpose other than to identify prospective properties consumers may be interested in purchasing. The data is deemed reliable but is not guaranteed by MLS GRID, and its use may be subject to an end user license agreement prescribed by the applicable MLS. Some IDX listings have been excluded from this website. Any use or search of this website other than by a consumer looking to purchase or lease real estate is prohibited. Terms of use