
For sale
$279,900
348 Sampson None
Kyle, TX 78640
- 3 beds
- 3 baths
- 1,878 sq ft
- 0.1 acres
Listing courtesy of Eleven Oaks Realty · (512) 827-8323 · MLS# 2917917 · Status: Active
About this home
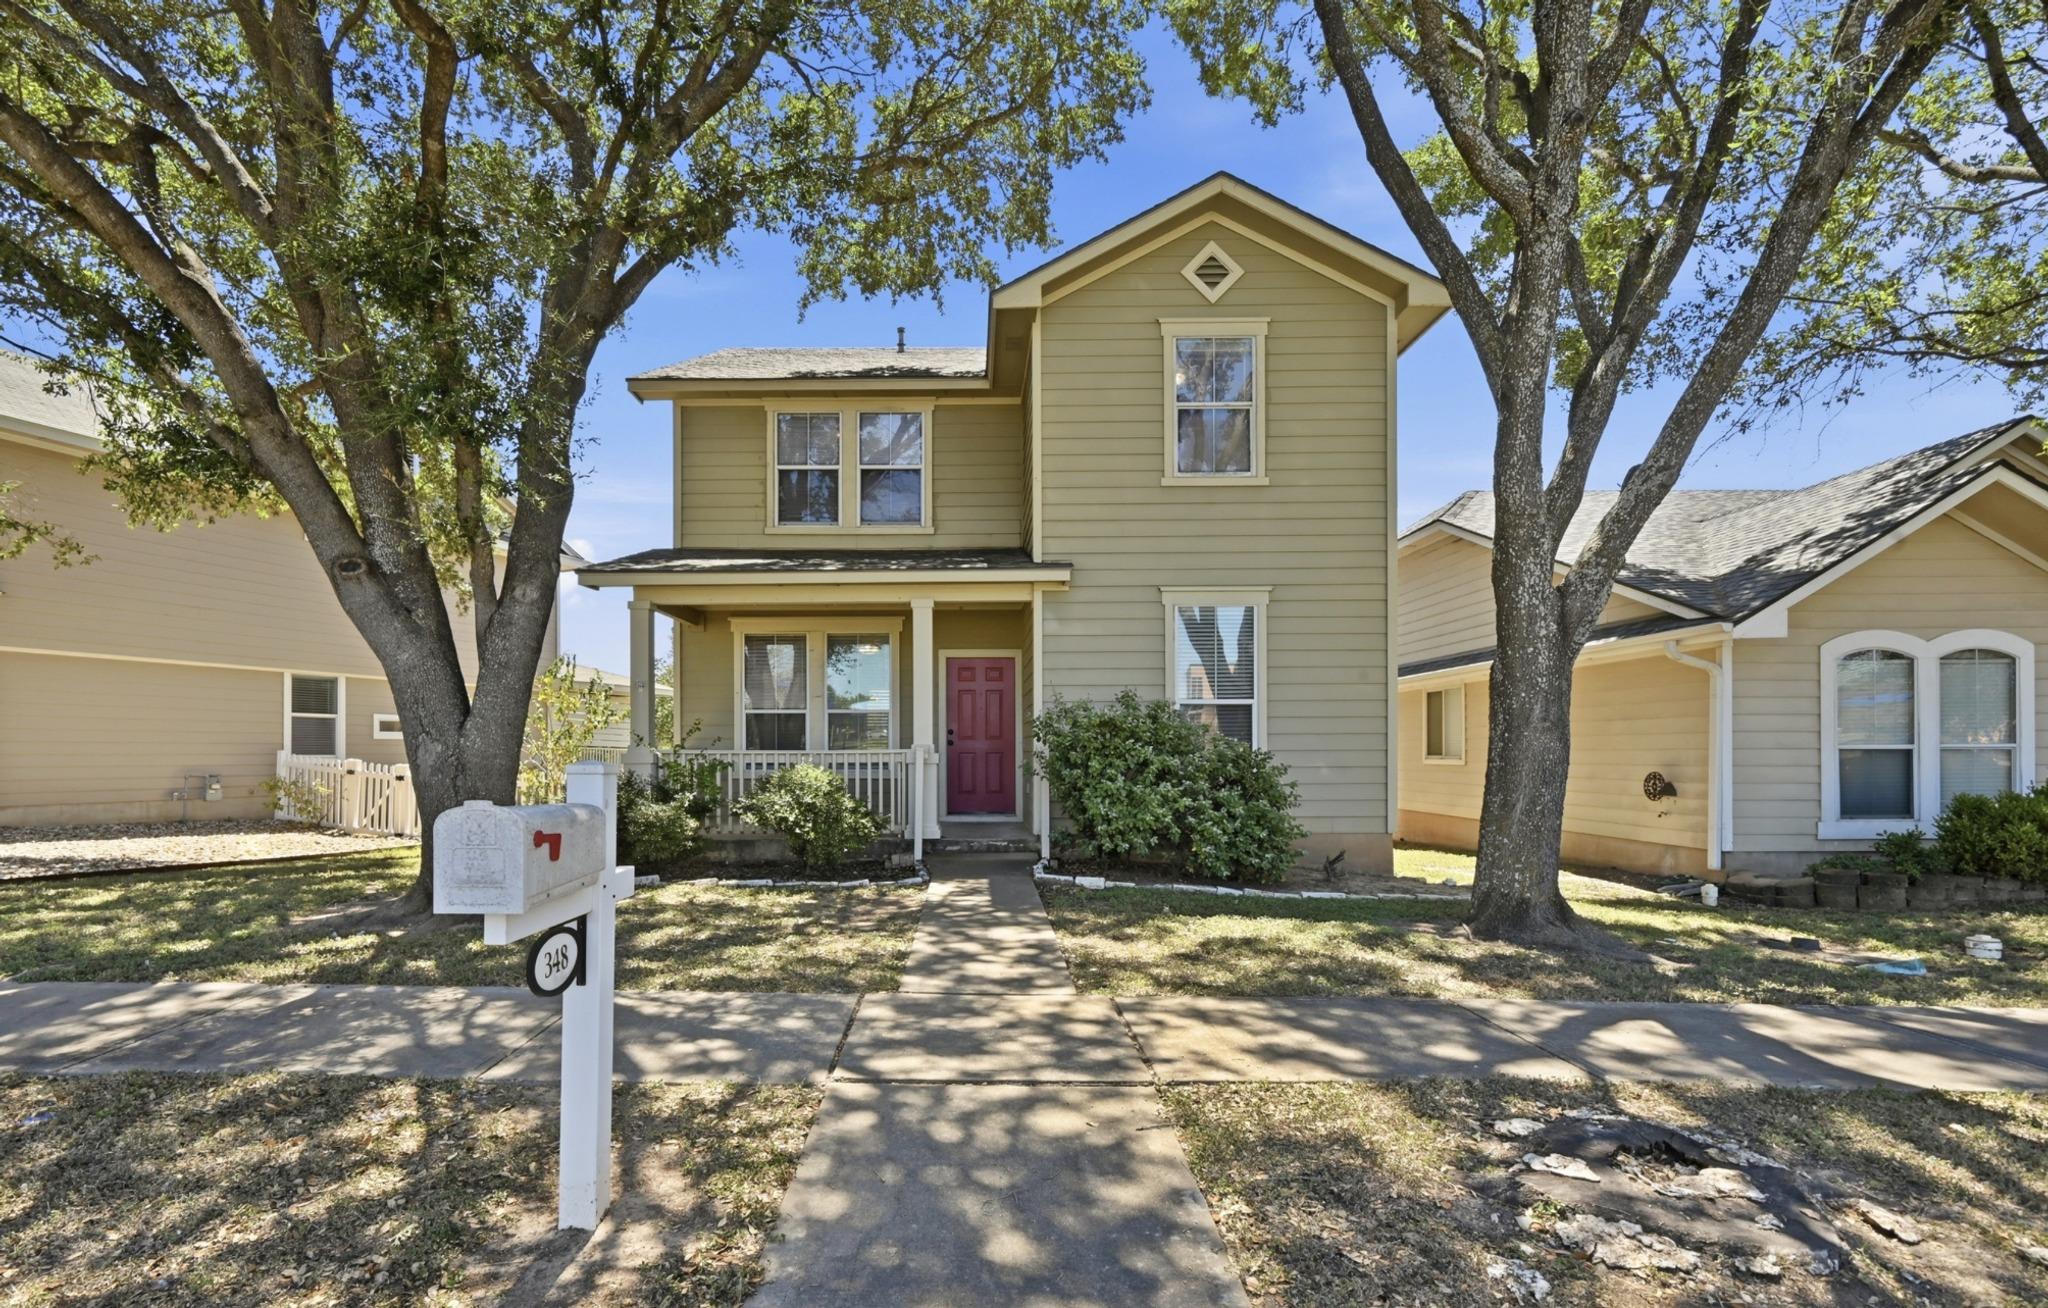
Three bedrooms plus a flexible main-level office at 348 Sampson in Plum Creek. All three bedrooms are upstairs along with a full hall bath, while the main level offers a private office or flex room, a powder bath, and open living space, giving buyers real separation between work space and bedrooms. The main-level living room centers on a fireplace, with stained concrete floors that carry through to the kitchen and breakfast nook. The kitchen has oak-color cabinetry, a colorful medallion-pattern tile backsplash, a gas range, a pantry, and a refrigerator that conveys. The breakfast nook is lit by a chandelier and opens directly to the backyard. A laundry room off the kitchen has hookups for both gas and electric dryers. The main-level office has its own stained concrete floor and could convert to a fourth bedroom, playroom, music room, or hobby space, depending on a buyer's needs. Upstairs, the primary bedroom has a vaulted ceiling, a ceiling fan, and two closets, one in the bedroom and one in the bath. The primary bath includes a garden tub, a separate walk-in shower, and a single vanity. Two additional bedrooms, one with a vaulted ceiling and corner windows, share a hall bath with a tub/shower combo. The garage is detached with alley access, an epoxy-coated floor, and a covered walkway connecting it to the house, so groceries and guests stay out of the weather. A covered front porch and a covered back patio add two shaded outdoor spaces beneath mature oak trees. The roof was replaced in 2021 and the interior has fresh paint throughout. The home sits directly across the street from Laura B. Negley Elementary for easy school drop off.
Description provided by the listing brokerage.
Facts
- Property type
- Residential · Single Family Residence
- Year built
- 2002
- Lot size
- 0.1 acres
- Living area
- 1,878 sq ft
- Price per sq ft
- $149
- Bathrooms
- 2 full, 1 half
- Garage
- 2 spaces
- HOA
- $178 (quarterly)
- Annual taxes
- $8,022
- County
- Hays
- Neighborhood
- Plum Creek Ph 1 Sec 2c
- School district
- HaysCONSISD
- Schools
- Laura B Negley · R C Barton · Jack C Hays
Features
- Roof
- Shingle
- View
- Neighborhood
- Sewer
- Public Sewer
- Levels
- Two
- Cooling
- Ceiling Fan(s), Central Air
- Fencing
- Vinyl
- Heating
- Central, Fireplace(s)
- Flooring
- Carpet, Concrete, Vinyl
- Utilities
- Electricity Connected, Natural Gas Connected, Sewer Connected, Water Connected
- Appliances
- Dishwasher, Disposal, Free-Standing Gas Oven, Free-Standing Gas Range, Free-Standing Refrigerator
- Lot
- Alley
- Water
- Public
- Pool
- None
- Horse amenities
- None
- Windows
- Screens
- Parking
- Alley Access, Attached
- Exterior
- None
- Interior
- Ceiling Fan(s), Eat-in Kitchen, Interior Steps, Laminate Counters, Study/Home Office
- Community
- BBQ Pit/Grill, Clubhouse, Common Grounds, Curbs, Dog Park, Fishing, Lake, Park, Planned Social Activities, Playground, Pool, Sidewalks, Street Lights, Suburban, Trail(s)
- Fireplace
- Family Room, Gas
- Foundation
- Slab
- Waterfront
- None
- Energy efficiency
- None
- Accessibility
- None
- Construction
- HardiPlank Type
- Patio & porch
- Covered, Front Porch, Rear Porch
Location

 Listings courtesy of Unlock MLS as distributed by MLS GRID.
Based on information submitted to the MLS GRID as of November 15, 2026 at 3:50 PM CT. All data is obtained from various sources and may not have been verified by broker or MLS GRID. Supplied Open House Information is subject to change without notice. All information should be independently reviewed and verified for accuracy. Properties may or may not be listed by the office/agent presenting the information.
IDX information is provided exclusively for consumers' personal, non-commercial use, and may not be used for any purpose other than to identify prospective properties consumers may be interested in purchasing. The data is deemed reliable but is not guaranteed by MLS GRID, and its use may be subject to an end user license agreement prescribed by the applicable MLS. Some IDX listings have been excluded from this website. Any use or search of this website other than by a consumer looking to purchase or lease real estate is prohibited. Terms of use