
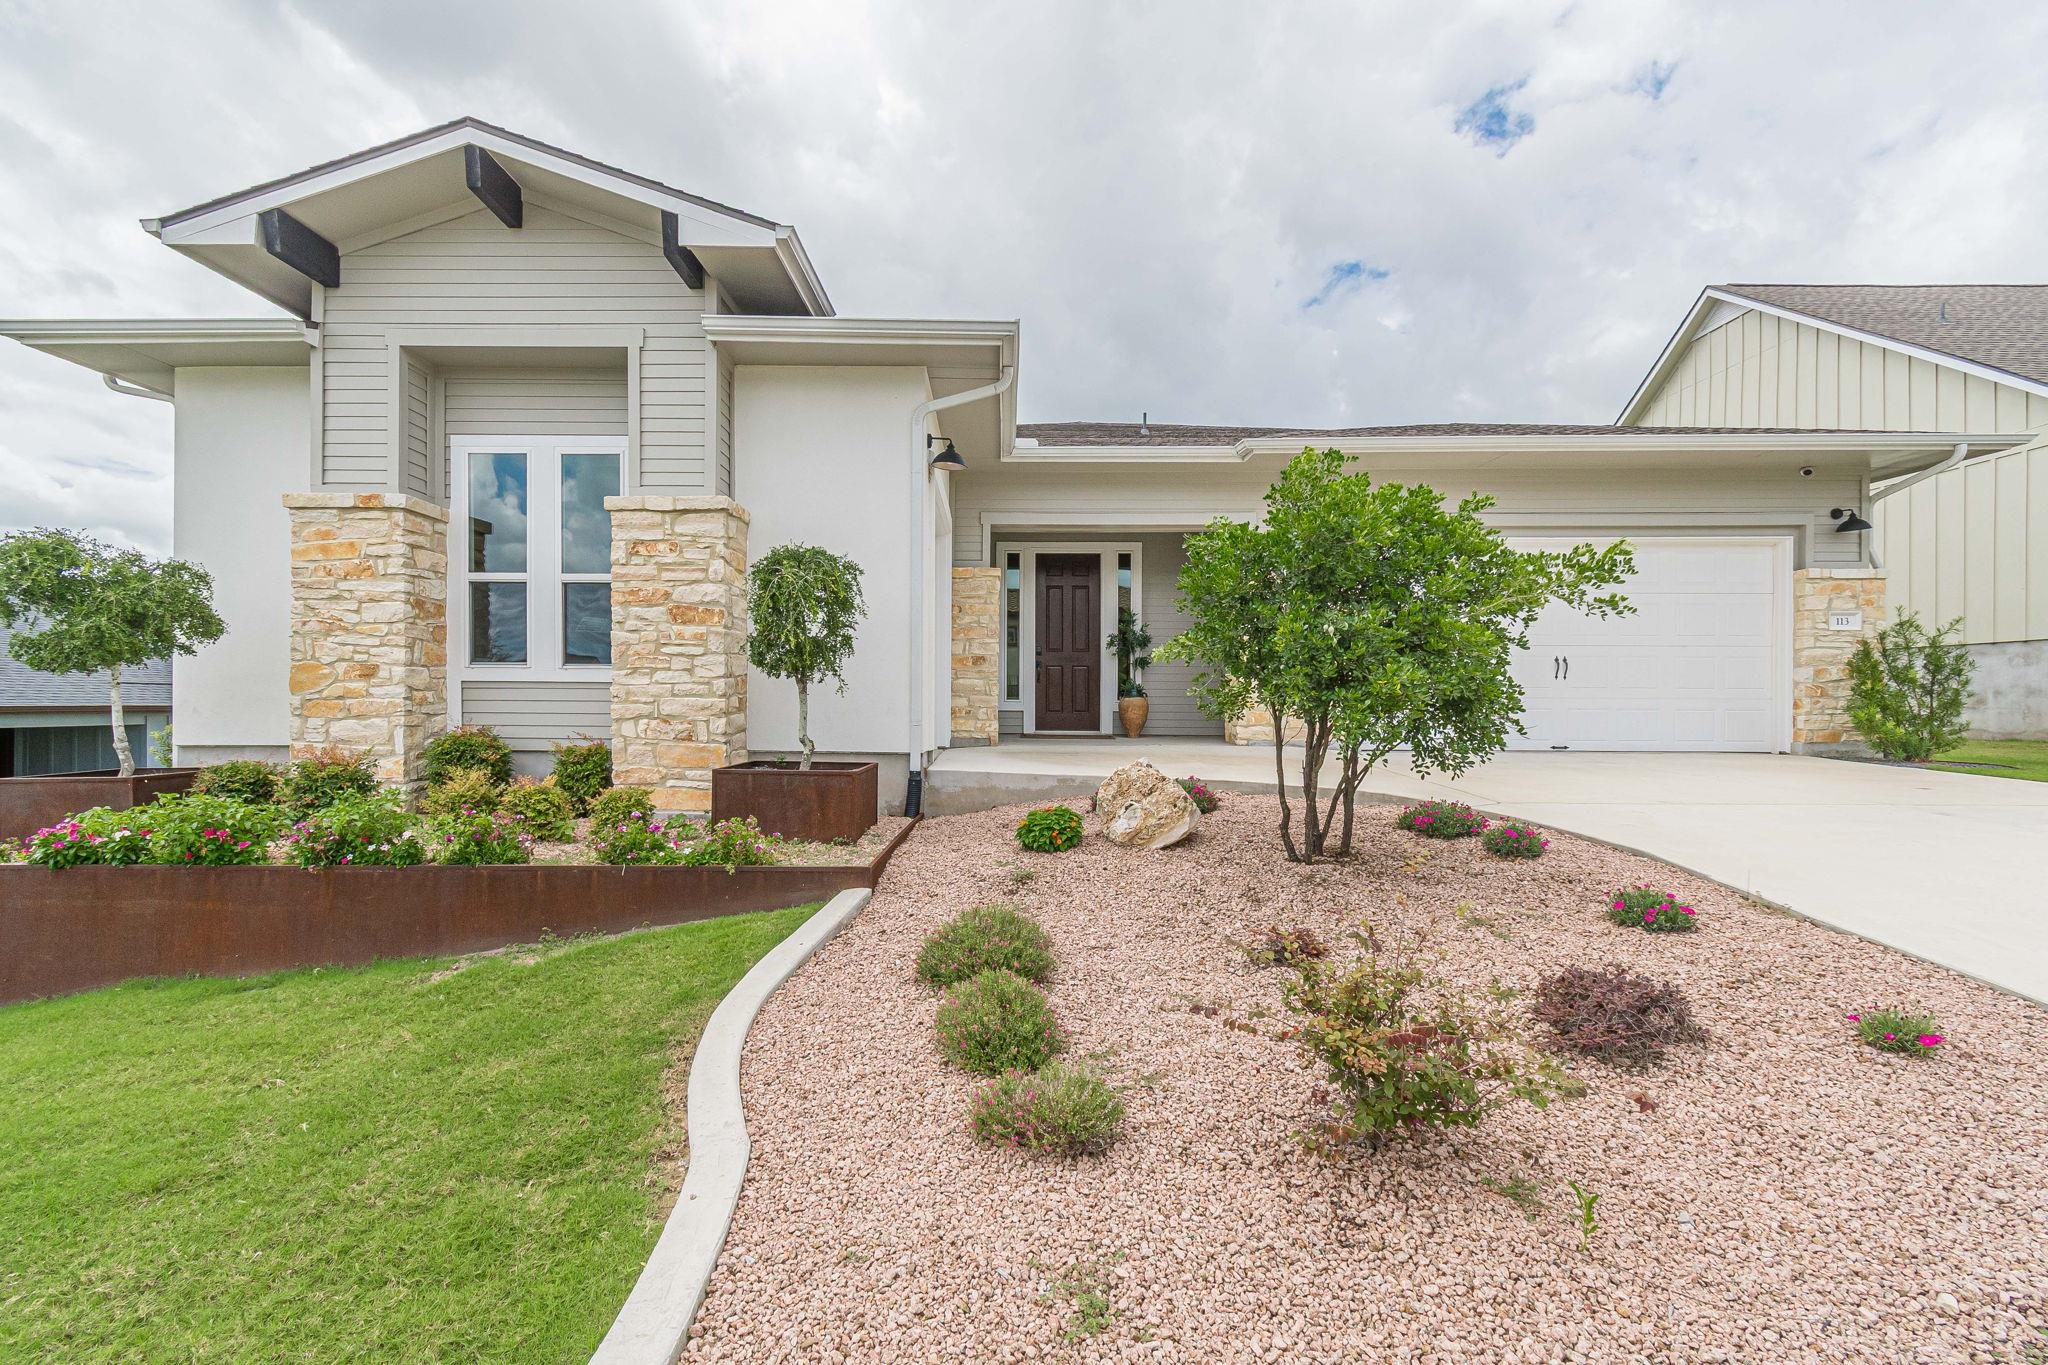
For sale
$824,900
113 Waving Muhly Dr
San Marcos, TX 78666
- 3 beds
- 3 baths
- 2,856 sq ft
- 0.18 acres
Listing courtesy of Realty Texas LLC · (800) 660-1022 · MLS# 2917745 · Status: Active
About this home
WOWW! THIS IS THE BEST BUY for your money!! Welcome to the Champlain in the prestigious Kissing Tree 55+ community! You’ve been waiting for the perfect home—and now you’ve found it. This stunning Champlain floor plan is a true gem, offering thoughtful upgrades, stylish finishes, and a fabulous location with no rear neighbor. Step inside to discover 4 spacious bedrooms—or 3 bedrooms plus a study—3 full baths, and a generously sized living area with an open-concept layout designed for both relaxing and entertaining. The designer kitchen is a showstopper, featuring beautiful painted cabinetry, elegant quartz countertops, and a perfectly selected backsplash that completes this gorgeous chef’s kitchen. Retreat to the oversized primary suite, complete with a spa-like en-suite bath showcasing a large walk-in shower, an oversized closet with custom built-ins, and convenient pass-through access to the spacious laundry room. Additional highlights include a 3-car garage and lovely backyard living overlooking designated green space. This home truly has it all—style, space, upgrades, and a prime location in the vibrant, amenity-rich Kissing Tree community. Don’t miss your chance to make it yours—schedule your private showing today!
Description provided by the listing brokerage.
Facts
- Property type
- Residential · Single Family Residence
- Year built
- 2022
- Lot size
- 0.18 acres
- Living area
- 2,856 sq ft
- Price per sq ft
- $289
- Bathrooms
- 3 full, 0 half
- Garage
- 3 spaces
- HOA
- $263 (monthly)
- Annual taxes
- $16,761
- County
- Hays
- Neighborhood
- Kissing Tree
- School district
- San Marcos CISD
- Schools
- Rodriguez (San Marcos ISD) · Miller · San Marcos
Features
- Roof
- Composition, Metal, Shingle
- View
- Park/Greenbelt
- Sewer
- Public Sewer
- Levels
- One
- Cooling
- Central Air, Electric
- Fencing
- None
- Heating
- Central, Natural Gas
- Flooring
- Tile, Wood
- Utilities
- Cable Available, Electricity Connected, High Speed Internet, Natural Gas Connected, Phone Available, Sewer Connected, Underground Utilities, Water Connected
- Appliances
- Bar Fridge, Built-In Electric Oven, Built-In Refrigerator, Cooktop, Dishwasher, Disposal, Gas Cooktop, Microwave, Double Oven, Plumbed For Ice Maker, RNGHD, Refrigerator, Stainless Steel Appliance(s), Tankless Water Heater, Wine Cooler
- Lot
- Greenbelt, Near Golf Course, Sprinkler - Automatic
- Water
- Public
- Pool
- Gunite, Heated, In Ground, Indoor, Outdoor Pool
- Horse amenities
- None
- Windows
- Blinds, Drapes, Shutters
- Parking
- Attached, Driveway, Garage, Garage Faces Front, Golf Cart Garage
- Exterior
- Gutters Full, Pest Tubes in Walls, Private Yard
- Interior
- Bar, Breakfast Bar, Built-in Features, Ceiling Fan(s), Tray Ceiling(s), Chandelier, Granite Counters, Quartz Counters, Double Vanity, Kitchen Island, Open Floorplan, Primary Bedroom on Main, Recessed Lighting, Wet Bar
- Community
- Clubhouse, Cluster Mailbox, Curbs, Dog Park, Fitness Center, Gated, Golf, Planned Social Activities, Putting Green, Sidewalks, Underground Utilities, Trail(s)
- Fireplace
- Gas Log, Living Room
- Foundation
- Slab
- Waterfront
- None
- Energy efficiency
- None
- Accessibility
- None
- Construction
- HardiPlank Type, Stone, Stucco
- Patio & porch
- Covered, Porch
Location

 Listings courtesy of Unlock MLS as distributed by MLS GRID.
Based on information submitted to the MLS GRID as of November 15, 2026 at 3:14 PM CT. All data is obtained from various sources and may not have been verified by broker or MLS GRID. Supplied Open House Information is subject to change without notice. All information should be independently reviewed and verified for accuracy. Properties may or may not be listed by the office/agent presenting the information.
IDX information is provided exclusively for consumers' personal, non-commercial use, and may not be used for any purpose other than to identify prospective properties consumers may be interested in purchasing. The data is deemed reliable but is not guaranteed by MLS GRID, and its use may be subject to an end user license agreement prescribed by the applicable MLS. Some IDX listings have been excluded from this website. Any use or search of this website other than by a consumer looking to purchase or lease real estate is prohibited. Terms of use