
For sale
$825,000
324 Stoney Point Rd
Austin, TX 78737
- 5 beds
- 4 baths
- 3,564 sq ft
- 0.36 acres
Listing courtesy of NestHaven Properties · (512) 327-7800 · MLS# 2914230 · Status: Active
About this home
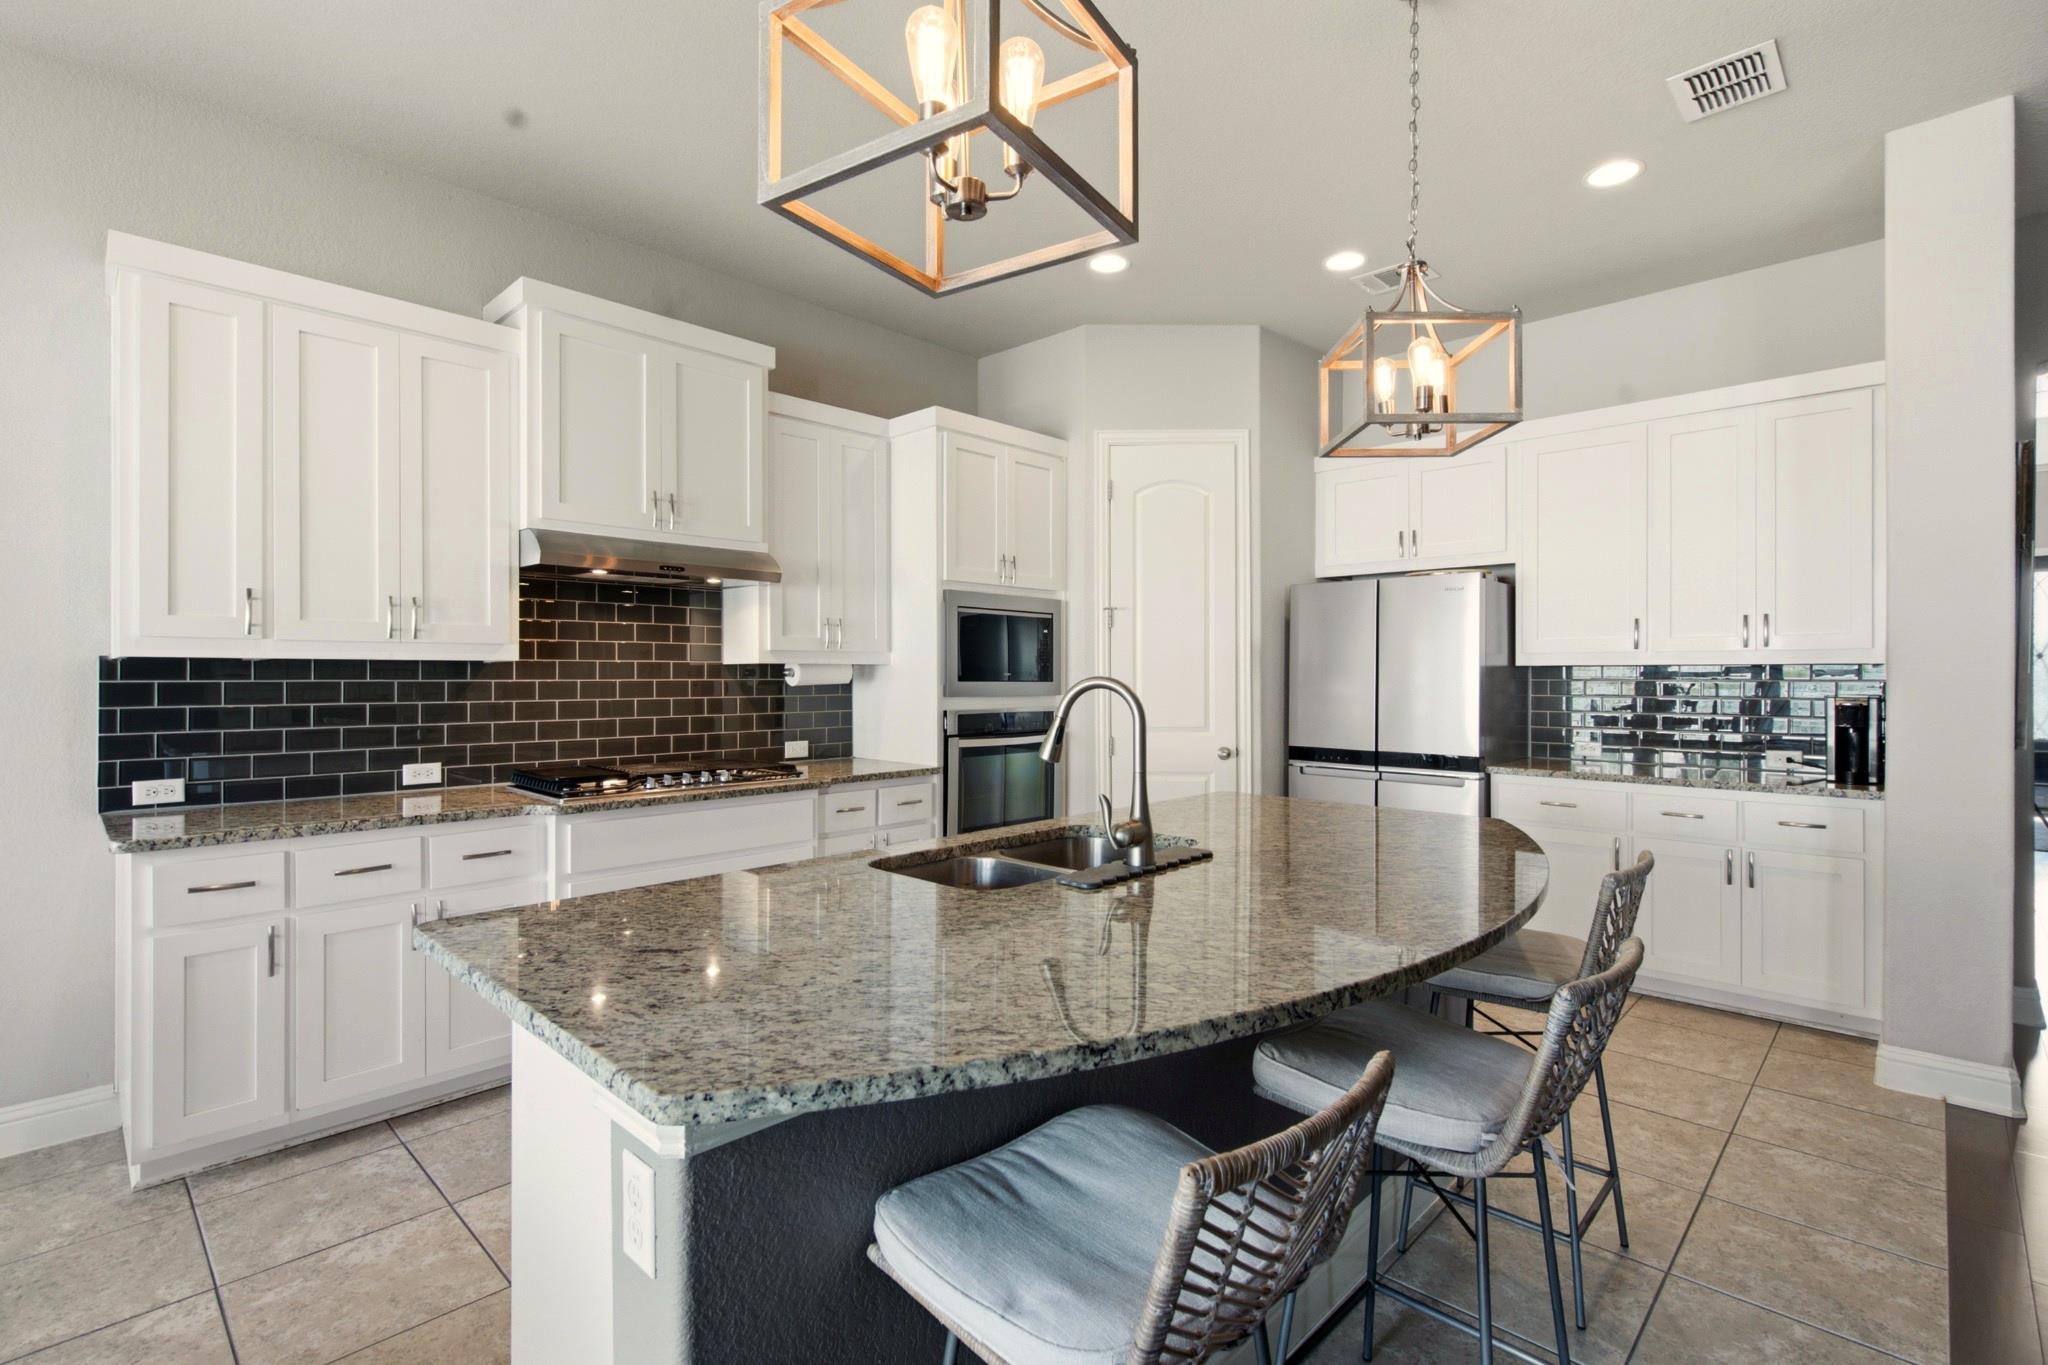
Gated Highpointe living zoned to top-rated Dripping Springs schools — this 5-bedroom, 4-bath home sits on an extra-large lot with no neighbors behind. Downstairs, the primary suite and a second bedroom each have their own full bath, plus a dedicated home office. Upstairs are three more bedrooms, two full baths, a second living room, and a media room built for movie nights. Storage is everywhere you need it, including an oversized storage area in the 3-car garage. Inside, enjoy granite counters, stainless steel appliances, a gas range, and a cozy living room fireplace. Zoned to Sycamore Springs Elementary (8/10), Sycamore Springs Middle (9/10), and Dripping Springs High School + the new high school being built.Highpointe's gated, amenity-rich community includes a resort-style pool, fitness center, tennis and basketball courts, fishing ponds, a clubhouse, and miles of walking trails — with two HEB grocery stores and an incoming Target just down the road. 3,564 square feet, five bedrooms, and a layout that works for everyone.
Description provided by the listing brokerage.
Facts
- Property type
- Residential · Single Family Residence
- Year built
- 2016
- Lot size
- 0.36 acres
- Living area
- 3,564 sq ft
- Price per sq ft
- $231
- Bathrooms
- 4 full, 0 half
- Garage
- 3 spaces
- HOA
- $125 (monthly)
- Annual taxes
- $16,133
- County
- Hays
- Neighborhood
- High Pointe Ph I Sec One
- School district
- Dripping Springs ISD
- Schools
- Rooster Springs · Sycamore Springs · Dripping Springs
Features
- Roof
- Composition
- View
- Neighborhood
- Sewer
- MUD
- Levels
- Two
- Cooling
- Central Air
- Fencing
- Fenced, Privacy, Wrought Iron
- Heating
- Central
- Flooring
- Carpet, Tile, Wood
- Utilities
- Electricity Connected, Natural Gas Connected, Sewer Connected, Water Connected
- Appliances
- Built-In Gas Oven, Dishwasher, Disposal, Gas Range, Microwave, Stainless Steel Appliance(s)
- Lot
- Back Yard, Front Yard
- Water
- MUD
- Pool
- None
- Horse amenities
- None
- Windows
- Screens
- Parking
- Driveway, Garage Door Opener, Garage Faces Front
- Exterior
- Rain Gutters, Lighting
- Interior
- Ceiling Fan(s), Cathedral Ceiling(s), Granite Counters, Double Vanity, Entrance Foyer, High Speed Internet, Kitchen Island, Multiple Living Areas, Pantry, Primary Bedroom on Main, Recessed Lighting, Storage, Study/Home Office, Walk-In Closet(s)
- Community
- BBQ Pit/Grill, Clubhouse, Cluster Mailbox, Common Grounds, Conference/Meeting Room, Controlled Access, Fishing, Fitness Center, Gated, High Speed Internet, Park, Picnic Area, Planned Social Activities, Playground, Pool, Sidewalks, Hot Tub, Sport Court(s)/Facility, Street Lights, Tennis Court(s), Underground Utilities, Trail(s)
- Fireplace
- Living Room
- Foundation
- Slab
- Waterfront
- None
- Energy efficiency
- None
- Accessibility
- None
- Construction
- Frame, Stone
- Patio & porch
- Covered, Patio, Rear Porch
Location

 Listings courtesy of Unlock MLS as distributed by MLS GRID.
Based on information submitted to the MLS GRID as of November 15, 2026 at 4:02 PM CT. All data is obtained from various sources and may not have been verified by broker or MLS GRID. Supplied Open House Information is subject to change without notice. All information should be independently reviewed and verified for accuracy. Properties may or may not be listed by the office/agent presenting the information.
IDX information is provided exclusively for consumers' personal, non-commercial use, and may not be used for any purpose other than to identify prospective properties consumers may be interested in purchasing. The data is deemed reliable but is not guaranteed by MLS GRID, and its use may be subject to an end user license agreement prescribed by the applicable MLS. Some IDX listings have been excluded from this website. Any use or search of this website other than by a consumer looking to purchase or lease real estate is prohibited. Terms of use