
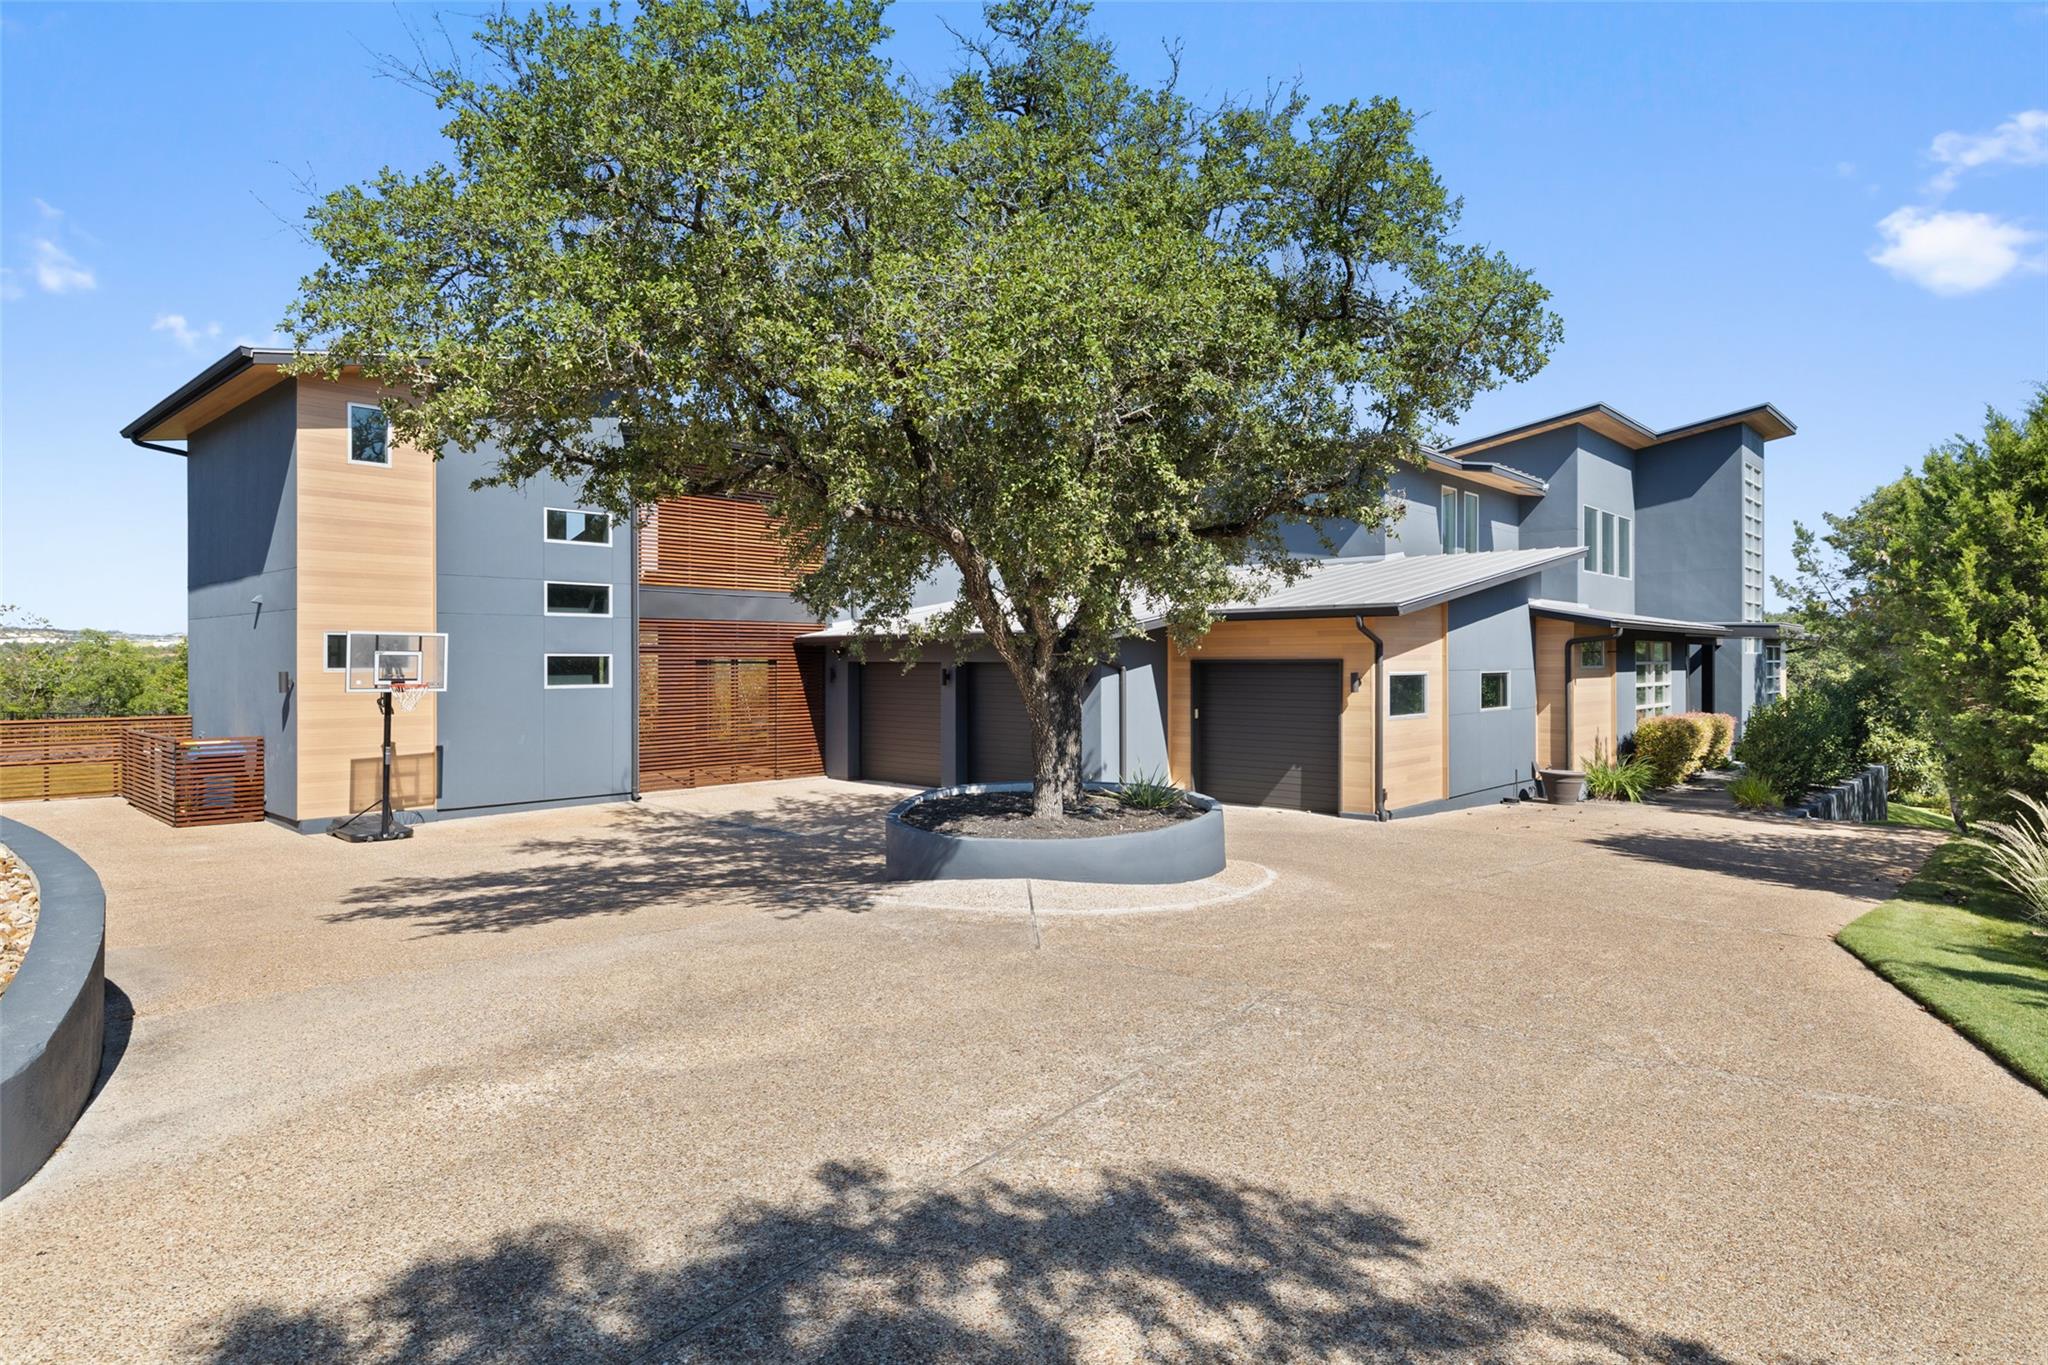
For rent
$25,000/mo
4512 Spanish Oaks Club Blvd
Austin, TX 78738
- 6 beds
- 8 baths
- 7,944 sq ft
- 0.73 acres
Listing courtesy of Compass RE Texas, LLC · (512) 575-3644 · MLS# 2907590 · Status: Active
About this rental
Set within the prestigious, guard-gated community of Spanish Oaks, this striking contemporary residence offers an exceptional blend of architectural design, privacy, and Hill Country beauty. Backing to Little Barton Creek, the property enjoys a serene natural setting with beautiful surrounding views. Spanning approximately 7,944 square feet on 0.73 acres, the home features six bedrooms, seven full baths, and one half bath, with an expansive layout designed for both comfortable living and effortless entertaining. A thoughtfully designed open-concept living, kitchen, and dining area is enhanced by soaring ceilings, expansive walls of glass, and panoramic views that bring the surrounding landscape into focus. Multiple living areas, a dedicated study, media room, and flexible additional spaces provide versatility throughout. The primary suite is conveniently located on the main level, while a separate guest accommodation with a private entrance offers added privacy. Outdoors, a private pool and spa create a peaceful setting to take in the natural surroundings and Hill Country views. An exceptional opportunity to lease a distinctive contemporary home in one of Austin's most sought-after gated communities.
Description provided by the listing brokerage.
Facts
- Property type
- Residential Lease · Single Family Residence
- Year built
- 2014
- Lot size
- 0.73 acres
- Living area
- 7,944 sq ft
- Bathrooms
- 7 full, 1 half
- Garage
- 3 spaces
- County
- Travis
- Neighborhood
- Tx 71 Ph 01
- School district
- Lake Travis ISD
- Schools
- Lake Pointe · Bee Cave Middle School · Lake Travis
Features
- Sewer
- MUD
- Levels
- Two
- Cooling
- Central Air
- Flooring
- Carpet, Tile, Wood
- Lease term
- 12 Months
- Utilities
- Electricity Available, Propane, Underground Utilities
- Appliances
- Built-In Oven(s), Dishwasher, Disposal, Refrigerator, Stainless Steel Appliance(s)
- Lot
- Greenbelt, Near Golf Course, Private, Sprinkler-Manual, Trees-Medium (20 Ft - 40 Ft), Trees-Moderate
- Pets
- Negotiable
- Pool
- In Ground, Pool/Spa Combo
- Parking
- None
- Exterior
- Exterior Steps
- Interior
- Two Primary Baths, Breakfast Bar, Ceiling-High, Double Vanity, In-Law Floorplan, Interior Steps, Multiple Dining Areas, Multiple Living Areas, Primary Bedroom on Main, Recessed Lighting, Study/Home Office, Walk-In Closet(s)
- Community
- Fishing, Gated, Park, Playground, Pool, Sidewalks, Sport Court(s)/Facility, Trash Pickup - Door to Door, Underground Utilities, Trail(s)
- Foundation
- Slab
- Accessibility
- None
Location

 Listings courtesy of Unlock MLS as distributed by MLS GRID.
Based on information submitted to the MLS GRID as of November 15, 2026 at 4:41 PM CT. All data is obtained from various sources and may not have been verified by broker or MLS GRID. Supplied Open House Information is subject to change without notice. All information should be independently reviewed and verified for accuracy. Properties may or may not be listed by the office/agent presenting the information.
IDX information is provided exclusively for consumers' personal, non-commercial use, and may not be used for any purpose other than to identify prospective properties consumers may be interested in purchasing. The data is deemed reliable but is not guaranteed by MLS GRID, and its use may be subject to an end user license agreement prescribed by the applicable MLS. Some IDX listings have been excluded from this website. Any use or search of this website other than by a consumer looking to purchase or lease real estate is prohibited. Terms of use