
For sale
$500,000
8310 Red Willow Dr
Austin, TX 78736
- 3 beds
- 2 baths
- 2,213 sq ft
- 0.28 acres
Listing courtesy of Coldwell Banker Realty · (512) 328-8200 · MLS# 2907427 · Status: Active
About this home
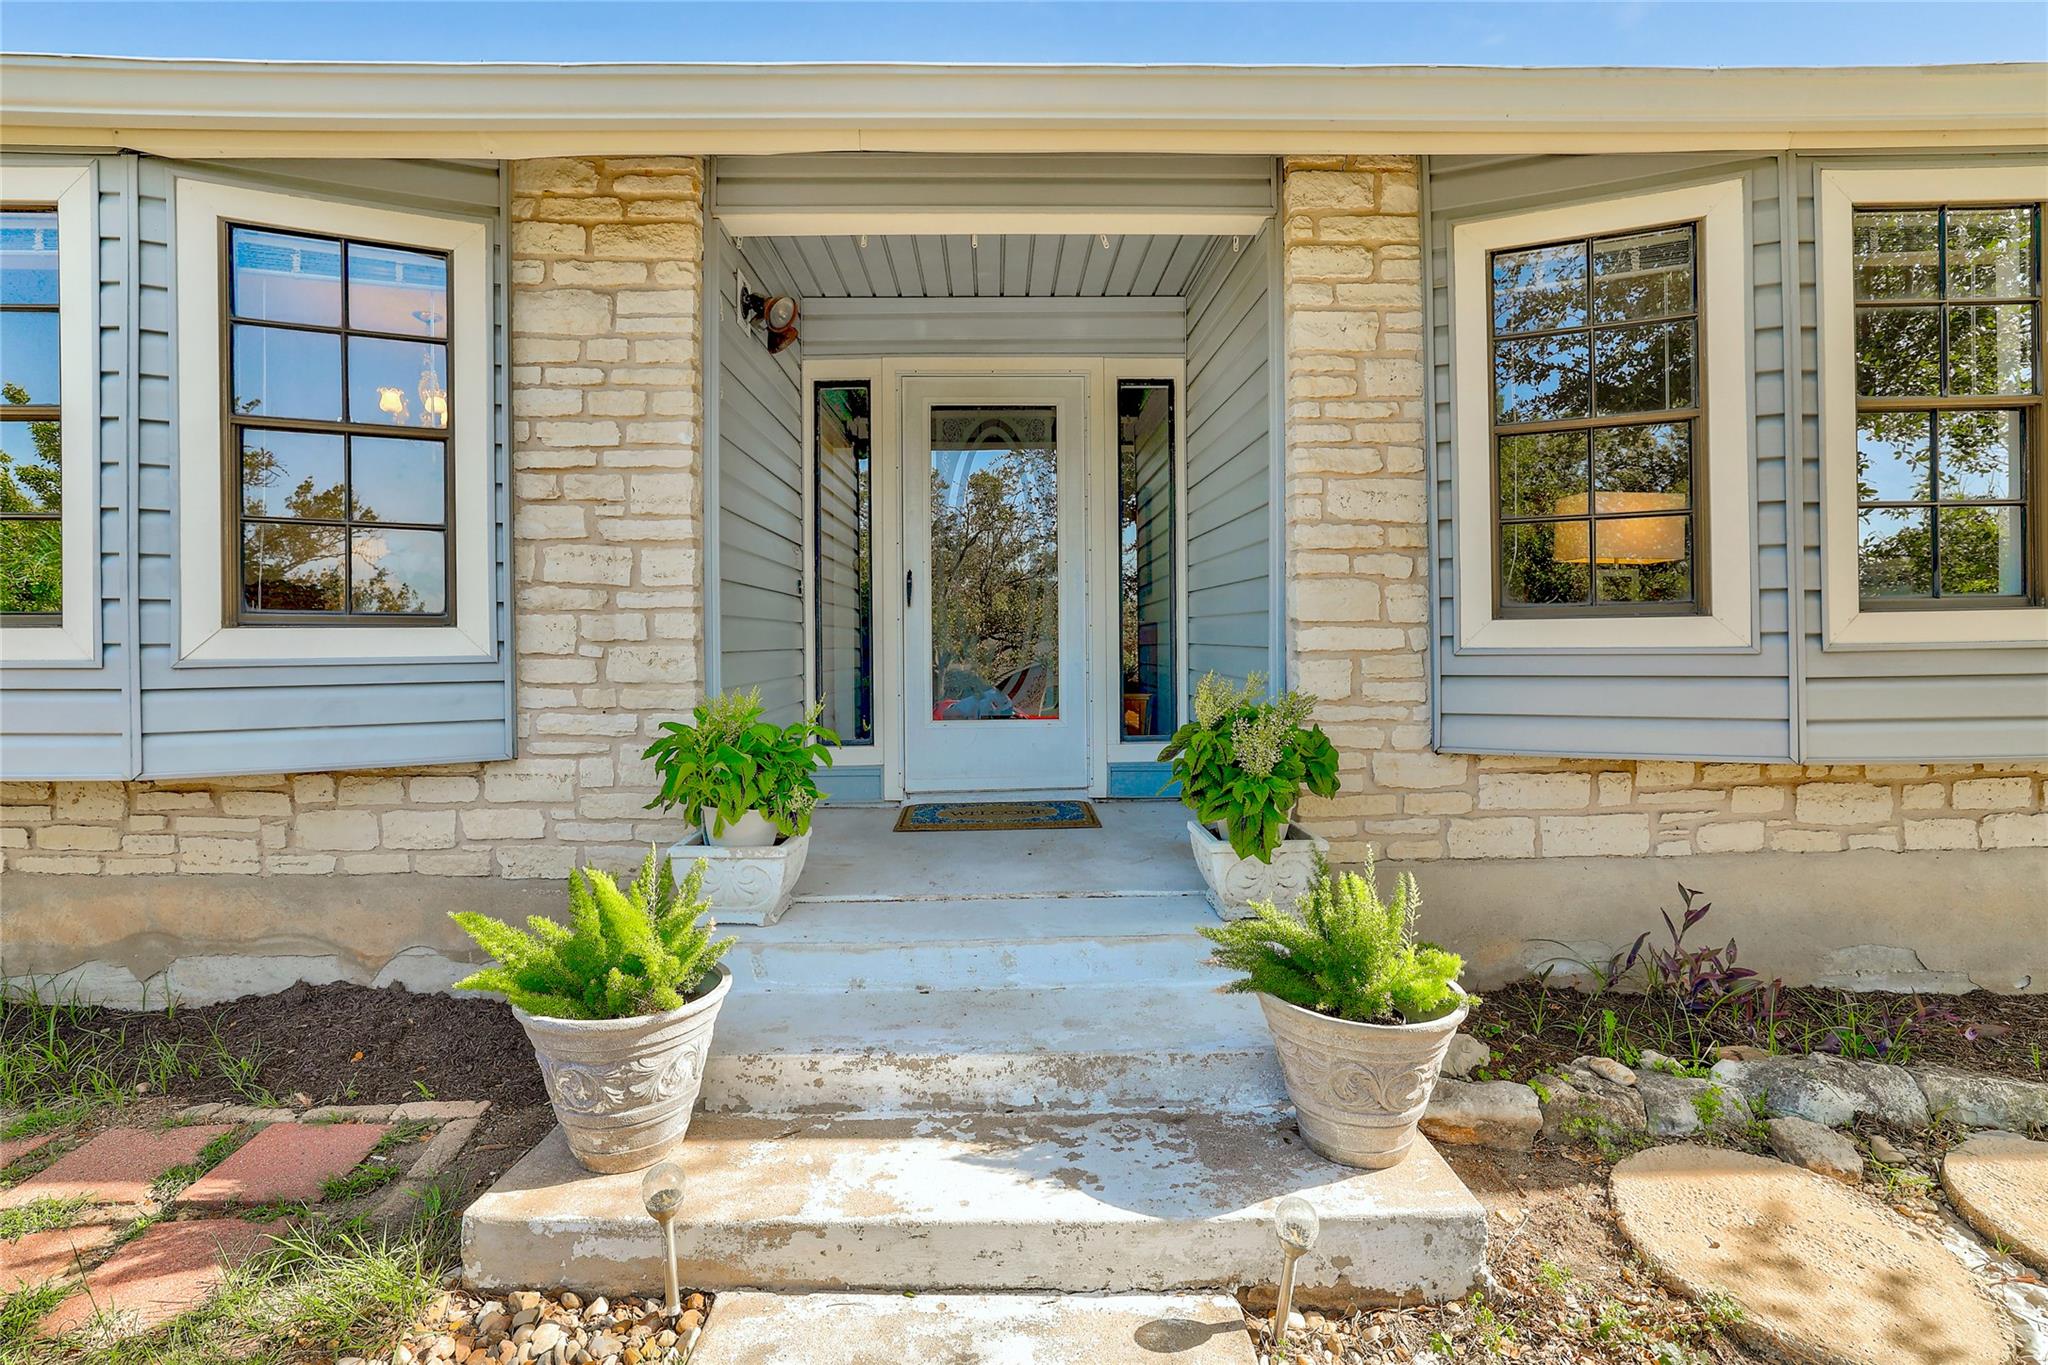
A rare find in southwest Austin, this home sits in the established Scenic Brook neighborhood with no HOA, a short distance to great local eateries, and easy access to updated on-ramps at 71 and 290 for a quick 20-minute commute to downtown Austin. Outdoor lovers will appreciate nearby Scenic Brook Pocket Park, along with easy access to hiking and biking. Welcome home to this spacious single-story retreat tucked on a desirable corner lot. Offering 3 bedrooms and 2 baths across .28 acres, this home is a rare find with two primary suites—perfect for multi-generational living, guests, or a private home office setup. Inside, you'll love the generously sized rooms throughout, giving you plenty of room to spread out and make it your own. The oversized laundry room is a bonus feature all its own, with ample space to double as a hobby or craft room. A side-entry garage adds curb appeal and keeps the driveway clean and functional. This home is move-in ready, though it does offer great potential for updating and adding your personal touch or building sweat equity. Zoned to highly rated schools—Patton Elementary, Small Middle School, and Bowie High School—this is a fantastic opportunity for families looking to settle into a well-established, sought-after neighborhood in southwest Austin. Don't miss this one—hard to find corner lots with dual primaries in Scenic Brook don't come along often!
Description provided by the listing brokerage.
Facts
- Property type
- Residential · Single Family Residence
- Year built
- 1983
- Lot size
- 0.28 acres
- Living area
- 2,213 sq ft
- Price per sq ft
- $226
- Bathrooms
- 2 full, 0 half
- Garage
- 2 spaces
- Annual taxes
- $10,594
- County
- Travis
- Neighborhood
- Scenic Brook West Sec 03 Ph 02
- School district
- Austin ISD
- Schools
- Patton · Small · Bowie
Features
- Roof
- Composition, Shingle
- View
- None
- Sewer
- Public Sewer
- Levels
- One
- Cooling
- Central Air
- Fencing
- None
- Heating
- Electric, Fireplace(s)
- Flooring
- Carpet, Linoleum
- Utilities
- Electricity Connected, Water Connected
- Appliances
- Dishwasher, Free-Standing Electric Range, Refrigerator
- Lot
- Corner Lot, Front Yard, Trees-Moderate
- Water
- Public
- Pool
- None
- Horse amenities
- None
- Windows
- Bay Window(s)
- Parking
- Attached, Garage, Garage Door Opener, Garage Faces Side
- Exterior
- None
- Interior
- Two Primary Suties, Ceiling Fan(s), Entrance Foyer, No Interior Steps, Primary Bedroom on Main, Walk-In Closet(s)
- Community
- Park, Playground
- Fireplace
- Family Room
- Foundation
- Slab
- Waterfront
- None
- Energy efficiency
- None
- Accessibility
- None
- Construction
- Masonry – Partial, Vinyl Siding
- Patio & porch
- Patio, Porch
Location

 Listings courtesy of Unlock MLS as distributed by MLS GRID.
Based on information submitted to the MLS GRID as of November 15, 2026 at 3:55 PM CT. All data is obtained from various sources and may not have been verified by broker or MLS GRID. Supplied Open House Information is subject to change without notice. All information should be independently reviewed and verified for accuracy. Properties may or may not be listed by the office/agent presenting the information.
IDX information is provided exclusively for consumers' personal, non-commercial use, and may not be used for any purpose other than to identify prospective properties consumers may be interested in purchasing. The data is deemed reliable but is not guaranteed by MLS GRID, and its use may be subject to an end user license agreement prescribed by the applicable MLS. Some IDX listings have been excluded from this website. Any use or search of this website other than by a consumer looking to purchase or lease real estate is prohibited. Terms of use