
For sale
$239,900
2101 Polaris Ave #7
Austin, TX 78757
- 2 beds
- 2 baths
- 1,020 sq ft
- 0.04 acres
Listing courtesy of Compass RE Texas, LLC · (512) 575-3644 · MLS# 2905394 · Status: Active
About this home
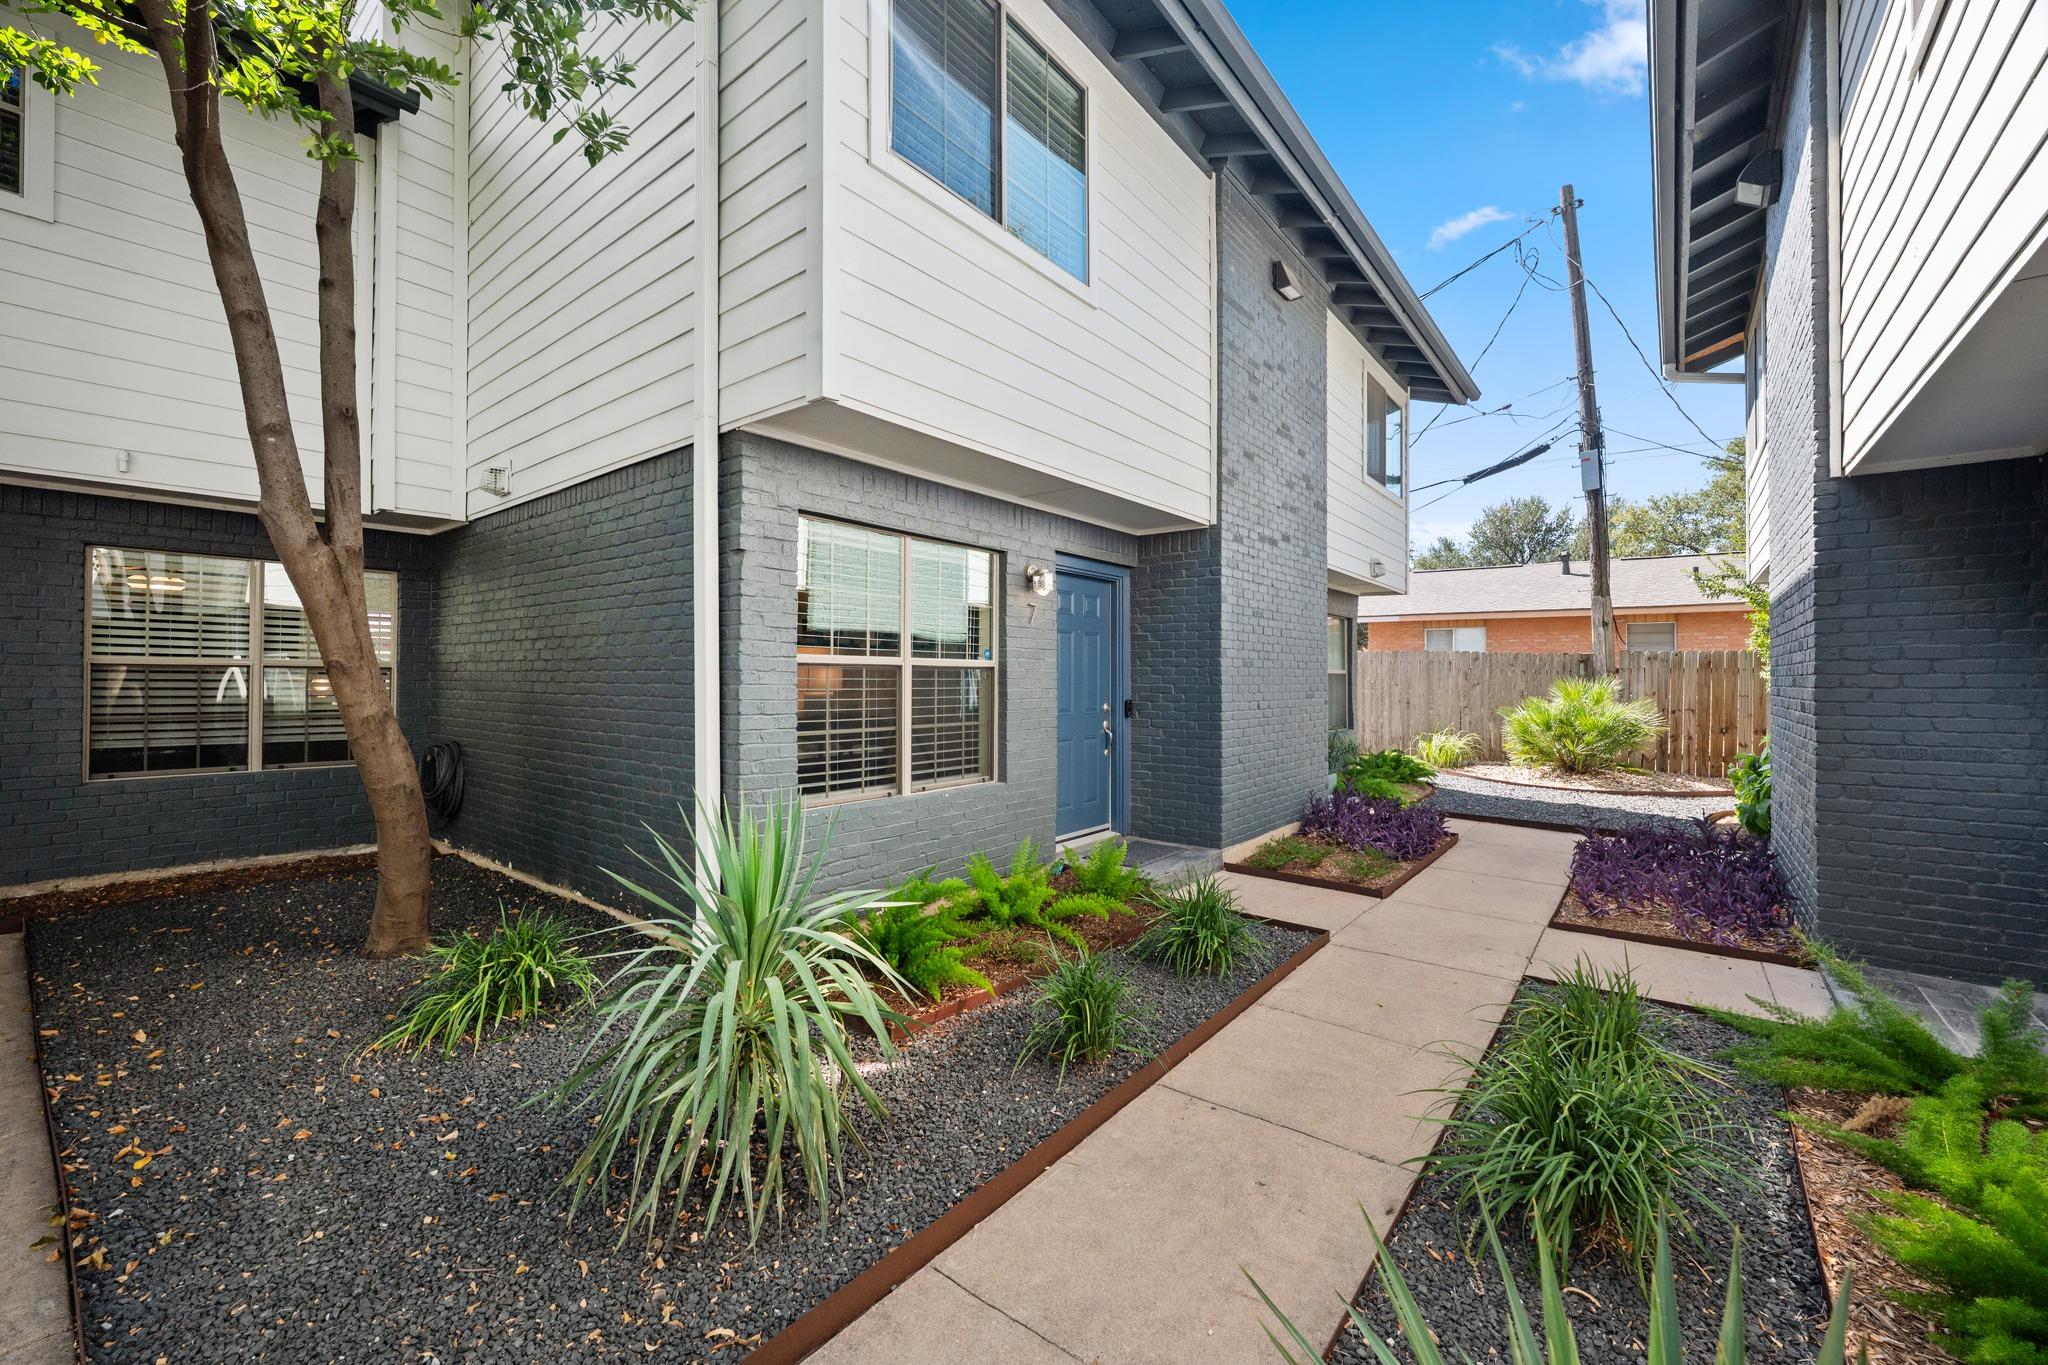
Extensively upgraded Polaris II condo offering a private, peaceful setting in an incredibly convenient North Central Austin location. These condos were completely renovated in 2010. This modern townhouse-style floor plan features high-end wood flooring throughout, travertine tile in the kitchen and bathrooms, and thoughtfully updated finishes throughout. The spacious kitchen is finished with granite countertops, a custom tile backsplash, and high-end stainless steel Bosch appliances. Two separate living areas provide flexibility for entertaining, relaxing, working from home, or creating a media space. Upstairs, the spacious bedrooms include walk-in closets, with an especially large primary closet. A convenient half bath serves the main level. Outside, enjoy a private fenced yard and patio with a Trex composite deck—an inviting extension of the living space and a feature not often found in a condo setting. Additional details include crown molding and abundant storage throughout. The gated community offers a quiet atmosphere and quaint courtyard-style entry, along with two reserved parking spaces. Ideally located with quick access to Burnet Road, US-183, MoPac, and I-35, and just minutes from The Domain, dining, shopping, entertainment, and many of Central and North Austin’s most desirable destinations. A unique combination of privacy, space, modern finishes, and urban convenience.
Description provided by the listing brokerage.
Facts
- Property type
- Residential · Condominium
- Year built
- 1968
- Lot size
- 0.04 acres
- Living area
- 1,020 sq ft
- Price per sq ft
- $235
- Bathrooms
- 1 full, 1 half
- HOA
- $400 (monthly)
- Annual taxes
- $1,131
- County
- Travis
- Neighborhood
- Polaris 02 Condo Amd
- School district
- Austin ISD
- Schools
- Wooten · Burnet (Austin ISD) · Navarro Early College
Features
- Roof
- Composition, Shingle
- View
- Neighborhood
- Sewer
- Public Sewer
- Levels
- Two
- Cooling
- Central Air
- Fencing
- Back Yard, Fenced, Privacy
- Heating
- Central, Natural Gas
- Flooring
- Stone, Tile, Wood
- Utilities
- Electricity Connected, Natural Gas Connected, Sewer Connected, Water Connected
- Appliances
- Dishwasher, Disposal, Gas Range, Microwave, Plumbed For Ice Maker, RNGHD, Self Cleaning Oven, Tankless Water Heater
- Lot
- Level, Native Plants, Xeriscape
- Water
- Public
- Pool
- None
- Horse amenities
- None
- Windows
- Double Pane Windows, Window Coverings, Window Treatments
- Parking
- Reserved
- Exterior
- Uncovered Courtyard, Private Entrance, Private Yard, Restricted Access
- Interior
- Crown Molding, Double Vanity, Pantry, Recessed Lighting
- Community
- Cluster Mailbox, Common Grounds, Courtyard, Gated, Picnic Area, Sidewalks
- Foundation
- Slab
- Waterfront
- None
- Energy efficiency
- None
- Accessibility
- None
- Construction
- Brick, HardiPlank Type
- Patio & porch
- See Remarks, Deck, Front Porch, Patio, Porch, Rear Porch
Location

 Listings courtesy of Unlock MLS as distributed by MLS GRID.
Based on information submitted to the MLS GRID as of November 15, 2026 at 4:17 PM CT. All data is obtained from various sources and may not have been verified by broker or MLS GRID. Supplied Open House Information is subject to change without notice. All information should be independently reviewed and verified for accuracy. Properties may or may not be listed by the office/agent presenting the information.
IDX information is provided exclusively for consumers' personal, non-commercial use, and may not be used for any purpose other than to identify prospective properties consumers may be interested in purchasing. The data is deemed reliable but is not guaranteed by MLS GRID, and its use may be subject to an end user license agreement prescribed by the applicable MLS. Some IDX listings have been excluded from this website. Any use or search of this website other than by a consumer looking to purchase or lease real estate is prohibited. Terms of use