
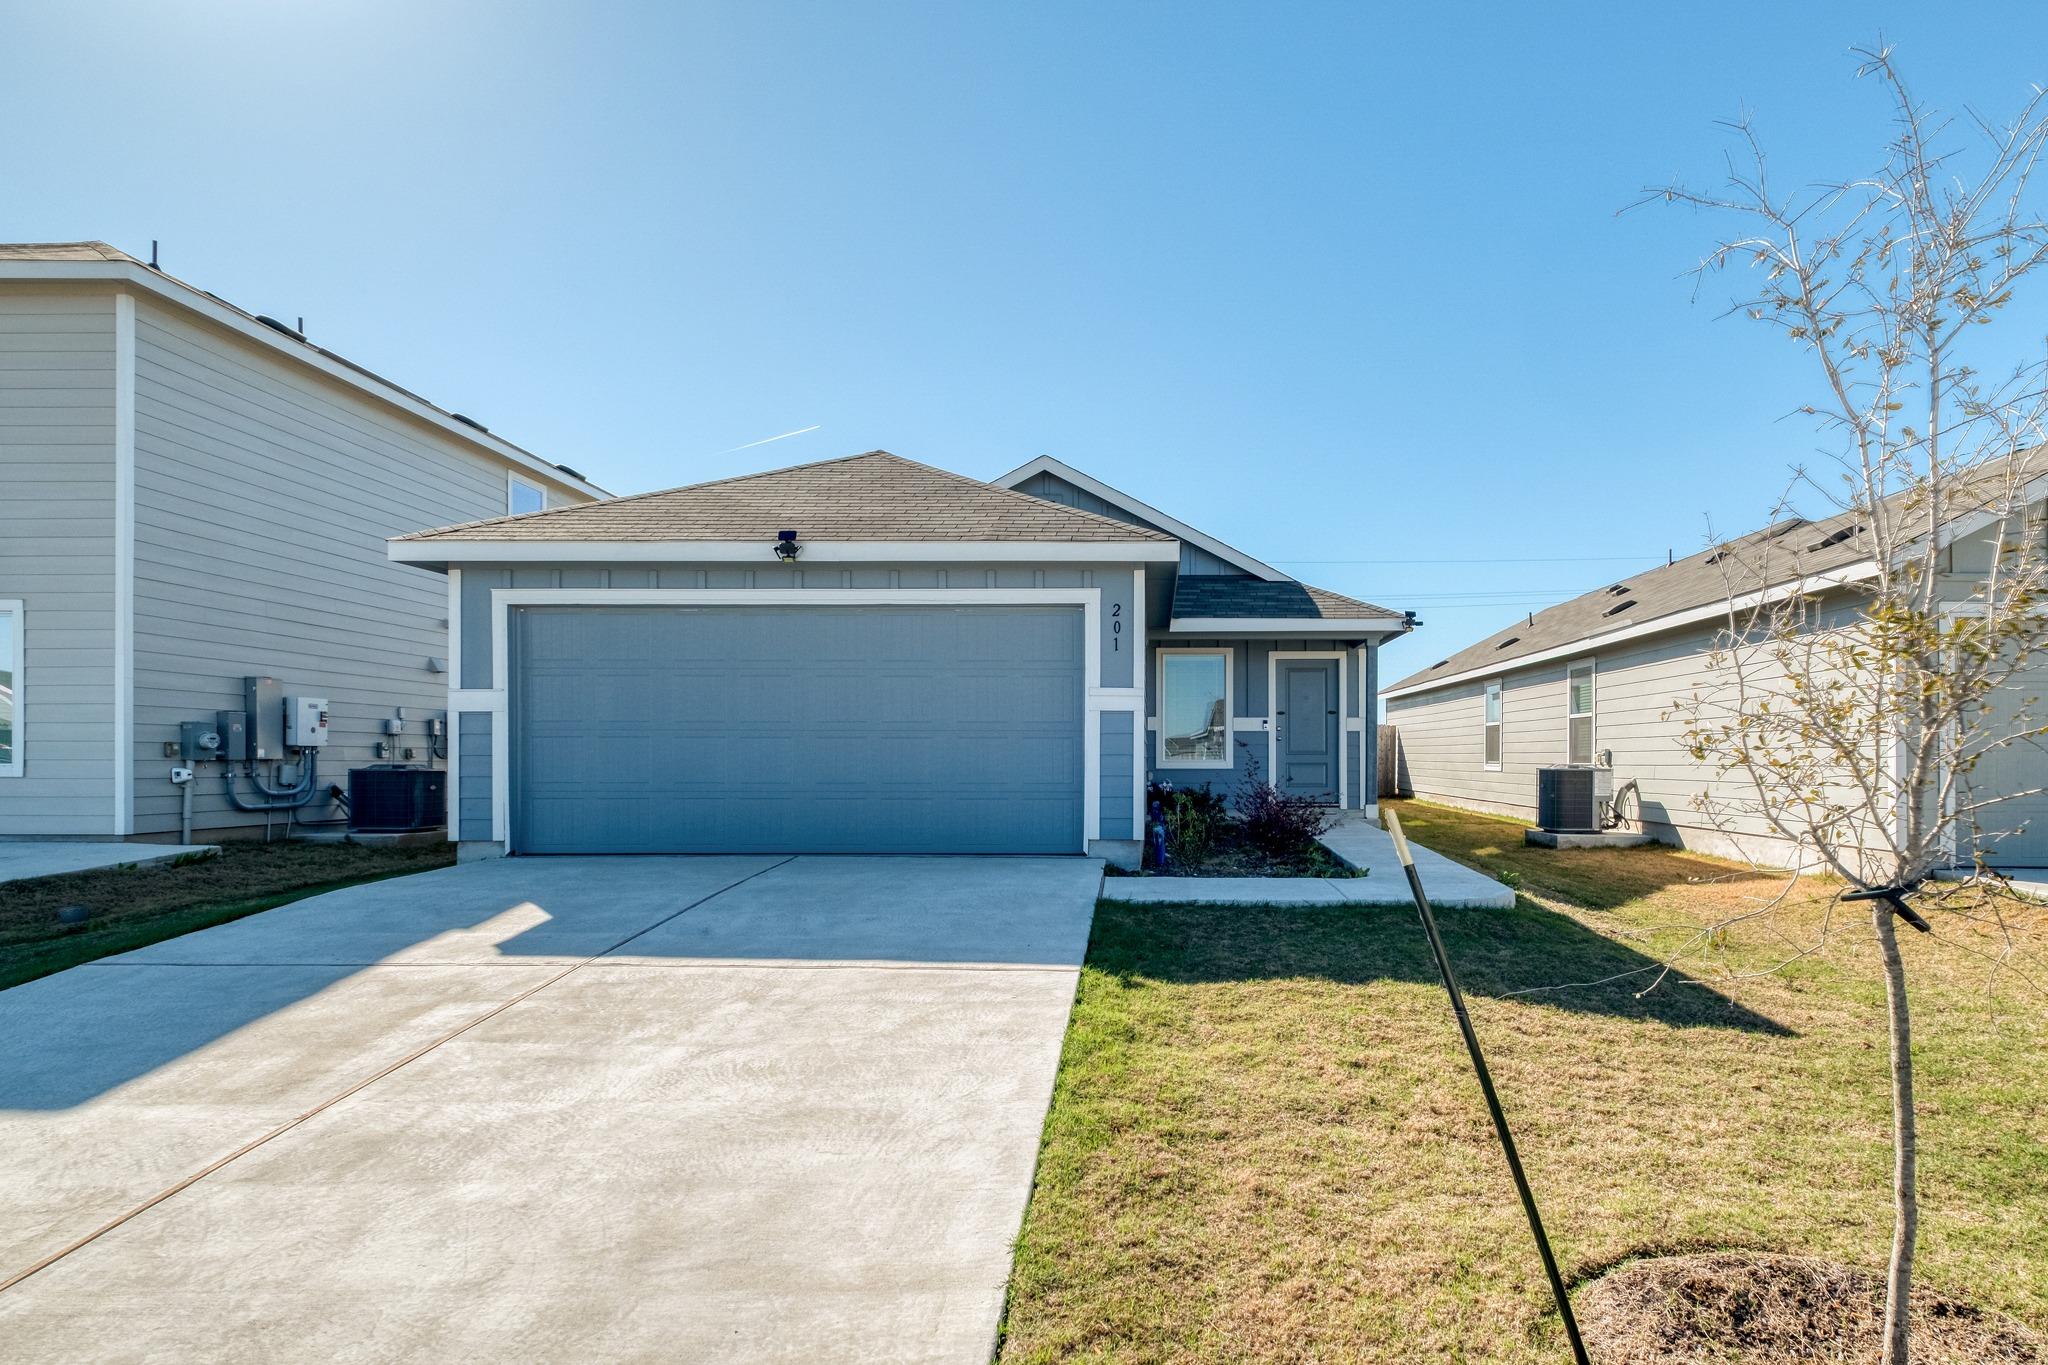
For sale
$199,950
201 Tugboat Annie Way
Jarrell, TX 76537
- 3 beds
- 2 baths
- 1,421 sq ft
- 0.12 acres
Listing courtesy of Peak Real Estate Advisors LLC · (512) 215-4284 · MLS# 2894064 · Status: Active
About this home
Short sale, subject to third party lender approval. All terms, price, and closing timeline require written approval from the seller's lender and are not binding until that approval is received. Single story home in Rancho Del Cielo, built in 2024. Four bedrooms, two baths, two car garage, open concept living and dining, primary suite separated from secondary bedrooms, covered patio and fenced yard on a corner lot in the Jarrell school district. Buyers should plan for an extended timeline. Lender review commonly runs 60 to 90 days from submission of a complete package. Property conveys in its present condition. Seller will make no repairs and will issue no repair credits. Any inspection is for the buyer's information only. Offers must include proof of funds or lender pre approval, and the TREC Short Sale Addendum. Buyer pays all customary buyer closing costs. Refrigerator, washer, and dryer convey.
Description provided by the listing brokerage.
Facts
- Property type
- Residential · Single Family Residence
- Year built
- 2024
- Lot size
- 0.12 acres
- Living area
- 1,421 sq ft
- Price per sq ft
- $141
- Bathrooms
- 2 full, 0 half
- Garage
- 2 spaces
- HOA
- $100 (monthly)
- Annual taxes
- $2,627
- County
- Williamson
- Neighborhood
- Rancho Del Cielo Ph 2B Sec 2
- School district
- Jarrell ISD
- Schools
- Jarrell · Jarrell · Jarrell
Features
- Roof
- Shingle
- View
- None
- Sewer
- MUD
- Levels
- One
- Cooling
- Ceiling Fan(s), Central Air, Electric
- Fencing
- Wood
- Heating
- Central, Electric
- Flooring
- Carpet, Vinyl
- Utilities
- Electricity Connected, Sewer Connected, Water Connected
- Appliances
- Dishwasher, Disposal, Dryer, Electric Range, Microwave, Free-Standing Electric Oven, Refrigerator, Washer
- Lot
- Back Yard, Cul-De-Sac, Curbs, Front Yard, Sprinkler - Automatic, Sprinklers In Rear, Sprinklers In Front, Sprinkler - Rain Sensor, Sprinklers On Side
- Water
- MUD
- Pool
- None
- Horse amenities
- None
- Windows
- Double Pane Windows
- Parking
- Attached, Driveway, Garage, Garage Door Opener, Garage Faces Front
- Exterior
- Lighting, Private Yard
- Interior
- Ceiling Fan(s), High Speed Internet, In-Law Floorplan, No Interior Steps, Open Floorplan, Pantry, Primary Bedroom on Main
- Community
- BBQ Pit/Grill, Clubhouse, Cluster Mailbox, Common Grounds, Curbs, Dog Park, High Speed Internet, Pet Amenities, Playground, Pool, Underground Utilities, Trail(s)
- Foundation
- Slab
- Waterfront
- None
- Energy efficiency
- None
- Accessibility
- None
- Construction
- HardiPlank Type, Blown-In Insulation
- Patio & porch
- None
Location

 Listings courtesy of Unlock MLS as distributed by MLS GRID.
Based on information submitted to the MLS GRID as of November 15, 2026 at 4:15 PM CT. All data is obtained from various sources and may not have been verified by broker or MLS GRID. Supplied Open House Information is subject to change without notice. All information should be independently reviewed and verified for accuracy. Properties may or may not be listed by the office/agent presenting the information.
IDX information is provided exclusively for consumers' personal, non-commercial use, and may not be used for any purpose other than to identify prospective properties consumers may be interested in purchasing. The data is deemed reliable but is not guaranteed by MLS GRID, and its use may be subject to an end user license agreement prescribed by the applicable MLS. Some IDX listings have been excluded from this website. Any use or search of this website other than by a consumer looking to purchase or lease real estate is prohibited. Terms of use