
For sale
$190,000
619 Talbot St
Taylor, TX 76574
- 2 beds
- 1 baths
- 1,184 sq ft
- 0.07 acres
Listing courtesy of Keller Williams - Lake Travis · (512) 263-9090 · MLS# 2887391 · Status: Active
About this home
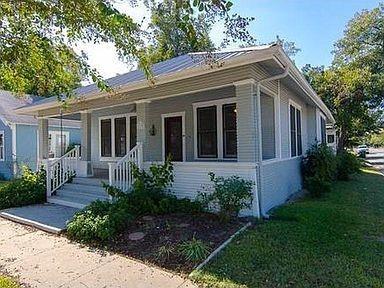
BRING ALL OFFERS! MOTIVATED SELLER! Welcome to 619 Talbot Street, a charming and thoughtfully updated home nestled in the heart of historic downtown Taylor. Built in 1900, this inviting 2-bedroom, 1-bath residence beautifully blends timeless character with comfortable, modern living. An open floor plan creates an easy flow throughout the home, while shiplap details, built-in features and a cedar closet add warmth and personality. The kitchen offers generous storage and workspace, complemented by a spacious pantry and adjoining dining area. Step outside to the welcoming covered front porch—an ideal spot for morning coffee, an evening glass of wine or simply enjoying the neighborhood. Mature trees, a corner lot, fenced outdoor space and gated carport add to the home's appeal. Best of all is the location. Situated just blocks from the heart of downtown Taylor, you'll enjoy convenient access to the community's unique mix of locally owned shops, restaurants, historic architecture and small-town charm. This is a home that feels comfortable from the moment you arrive—full of character, thoughtfully updated and wonderfully connected to everything that makes downtown Taylor special. Home needs work. Buyer to verify use of property.
Description provided by the listing brokerage.
Facts
- Property type
- Residential · Single Family Residence
- Year built
- 1900
- Lot size
- 0.07 acres
- Living area
- 1,184 sq ft
- Price per sq ft
- $160
- Bathrooms
- 1 full, 0 half
- County
- Williamson
- Neighborhood
- Taylor City
- School district
- Taylor ISD
- Schools
- Naomi Pasemann · Taylor · Taylor
Features
- Roof
- Metal
- View
- City Lights, Downtown, Neighborhood
- Sewer
- Public Sewer
- Levels
- One
- Cooling
- Central Air, Electric
- Fencing
- Back Yard, Chain Link, Gate
- Heating
- Central, Natural Gas
- Flooring
- Tile, Vinyl
- Utilities
- Electricity Connected, High Speed Internet, Natural Gas Connected, Phone Available, Sewer Connected, Water Connected
- Appliances
- Dishwasher, Disposal, Exhaust Fan, Ice Maker, Microwave, Free-Standing Gas Oven, Free-Standing Gas Range, Free-Standing Refrigerator, Stainless Steel Appliance(s), Water Heater
- Lot
- Back Yard, Corner Lot, Curbs, Front Yard, Garden, Level, Trees-Large (Over 40 Ft)
- Water
- Public
- Pool
- None
- Horse amenities
- None
- Windows
- Blinds, Wood Frames
- Parking
- Attached Carport, Electric Gate
- Exterior
- Garden, Rain Gutters, Lighting
- Interior
- Bookcases, Breakfast Bar, Built-in Features, Cedar Closet(s), Ceiling Fan(s), Eat-in Kitchen, Kitchen Island, Open Floorplan, Recessed Lighting, Storage, Stone Counters
- Community
- Curbs
- Foundation
- Pillar/Post/Pier
- Waterfront
- None
- Energy efficiency
- None
- Accessibility
- None
- Construction
- Wood Siding
- Patio & porch
- Covered, Front Porch
Location

 Listings courtesy of Unlock MLS as distributed by MLS GRID.
Based on information submitted to the MLS GRID as of November 15, 2026 at 3:53 PM CT. All data is obtained from various sources and may not have been verified by broker or MLS GRID. Supplied Open House Information is subject to change without notice. All information should be independently reviewed and verified for accuracy. Properties may or may not be listed by the office/agent presenting the information.
IDX information is provided exclusively for consumers' personal, non-commercial use, and may not be used for any purpose other than to identify prospective properties consumers may be interested in purchasing. The data is deemed reliable but is not guaranteed by MLS GRID, and its use may be subject to an end user license agreement prescribed by the applicable MLS. Some IDX listings have been excluded from this website. Any use or search of this website other than by a consumer looking to purchase or lease real estate is prohibited. Terms of use