
For sale
$1,995,000
816 Stonewall Ridge Ln
Austin, TX 78746
- 4 beds
- 3 baths
- 4,053 sq ft
- 0.29 acres
Listing courtesy of Coldwell Banker Realty · (512) 328-8200 · MLS# 2887306 · Status: Active
About this home
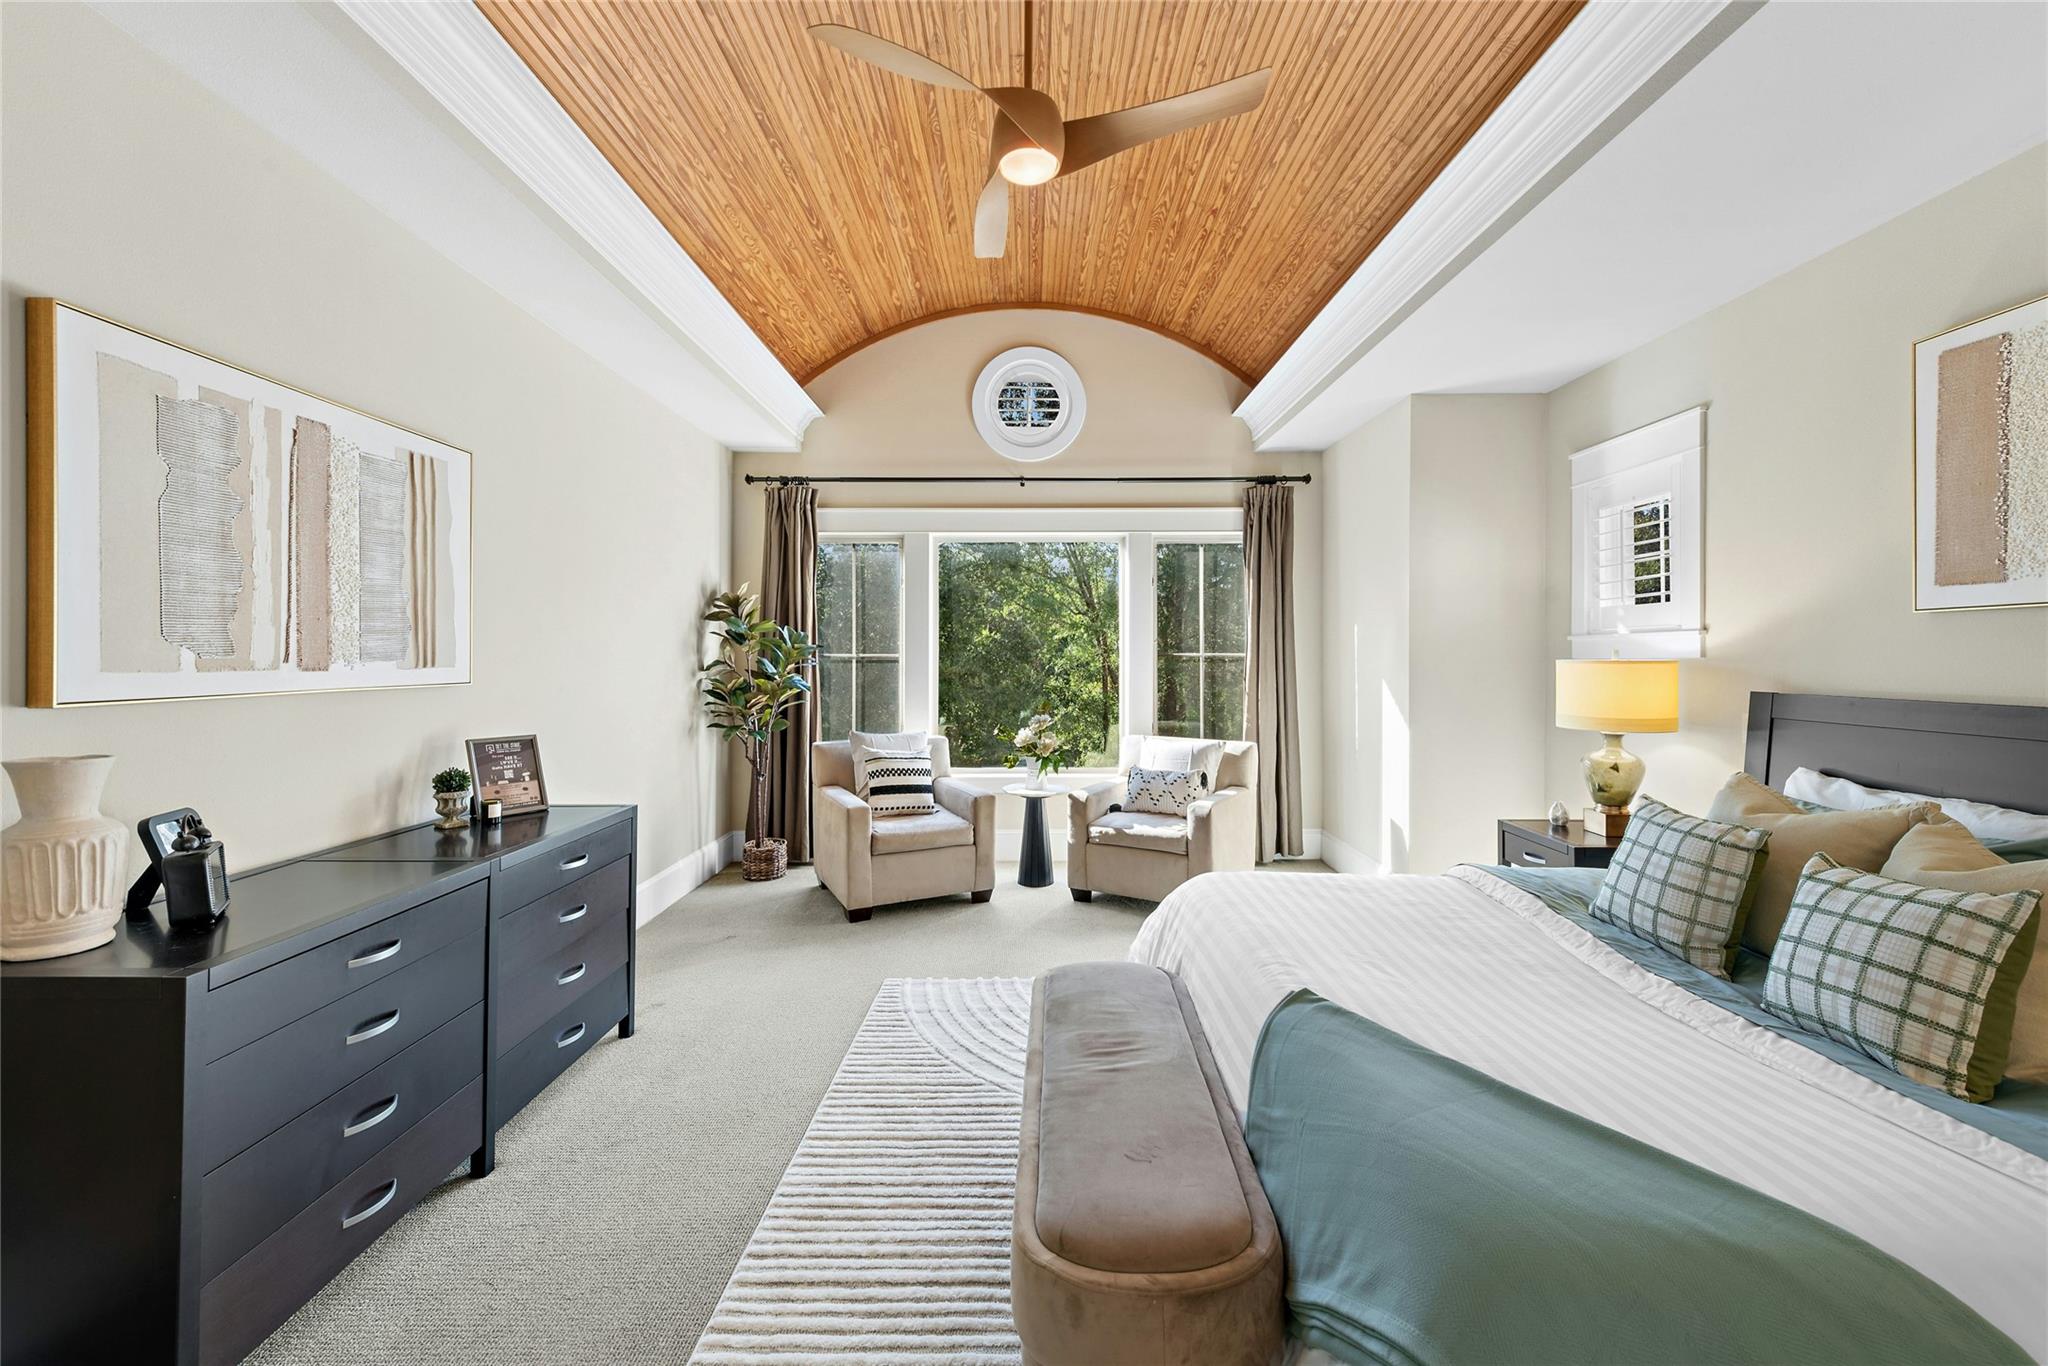
Tucked within Sky Forest, a private enclave of just 17 homes, 816 Stonewall Ridge Lane brings Hill Country stone and stucco architecture to the heart of Westlake, zoned to Eanes ISD, ranked the #1 school district in Texas by Niche (2026). Students attend Forest Trail Elementary, Hill Country Middle and Westlake High. Inside, 4,053 SF of living space unfolds around a dramatic Great Room with a soaring 30-foot wood-clad ceiling, with light pouring through French doors and plantation-shuttered windows. The primary suite is a true retreat beneath a stunning barrel ceiling. Four bedrooms, three baths, a dedicated home office and a media room give everyone space to work, gather and unwind. Outside, the graceful arched loggia and stone-columned pergola open onto a flagstone terrace with outdoor kitchen and beautiful landscaping. It’s an easy setting for morning coffee, al fresco dining, and a quiet that’s hard to find this close to the city. A rare opportunity to own in one of 78746’s most private pockets, with the schools, setting and space that bring buyers to Westlake.
Description provided by the listing brokerage.
Facts
- Property type
- Residential · Single Family Residence
- Year built
- 2006
- Lot size
- 0.29 acres
- Living area
- 4,053 sq ft
- Price per sq ft
- $492
- Bathrooms
- 3 full, 0 half
- Garage
- 2 spaces
- HOA
- $450 (monthly)
- Annual taxes
- $20,463
- County
- Travis
- Neighborhood
- Sky Forest
- School district
- Eanes ISD
- Schools
- Forest Trail · West Ridge · Westlake
Features
- Roof
- Metal
- View
- Hill Country
- Sewer
- Private Sewer, Shared Septic
- Levels
- Two
- Cooling
- Central Air
- Fencing
- Back Yard, Stone, Wood
- Heating
- Central
- Flooring
- Carpet, Stone, Wood
- Utilities
- Cable Available, Electricity Connected, Propane, Sewer Connected, Water Connected
- Appliances
- Gas Cooktop, Gas Range, RNGHD, Refrigerator
- Lot
- Landscaped, Level, Trees-Moderate
- Water
- MUD, Shared Well
- Pool
- None
- Horse amenities
- None
- Windows
- Plantation Shutters
- Parking
- Garage
- Exterior
- Private Yard
- Interior
- Bookcases, Breakfast Bar, Ceiling Fan(s), Ceiling-High, Granite Counters, Crown Molding, Double Vanity, Multiple Dining Areas, Multiple Living Areas, Study/Home Office
- Community
- None
- Fireplace
- Living Room
- Foundation
- Slab
- Waterfront
- None
- Energy efficiency
- Water Heater
- Accessibility
- None
- Construction
- Stone, Stucco
- Patio & porch
- Covered, Front Porch, Rear Porch
Location

 Listings courtesy of Unlock MLS as distributed by MLS GRID.
Based on information submitted to the MLS GRID as of November 15, 2026 at 4:29 PM CT. All data is obtained from various sources and may not have been verified by broker or MLS GRID. Supplied Open House Information is subject to change without notice. All information should be independently reviewed and verified for accuracy. Properties may or may not be listed by the office/agent presenting the information.
IDX information is provided exclusively for consumers' personal, non-commercial use, and may not be used for any purpose other than to identify prospective properties consumers may be interested in purchasing. The data is deemed reliable but is not guaranteed by MLS GRID, and its use may be subject to an end user license agreement prescribed by the applicable MLS. Some IDX listings have been excluded from this website. Any use or search of this website other than by a consumer looking to purchase or lease real estate is prohibited. Terms of use