
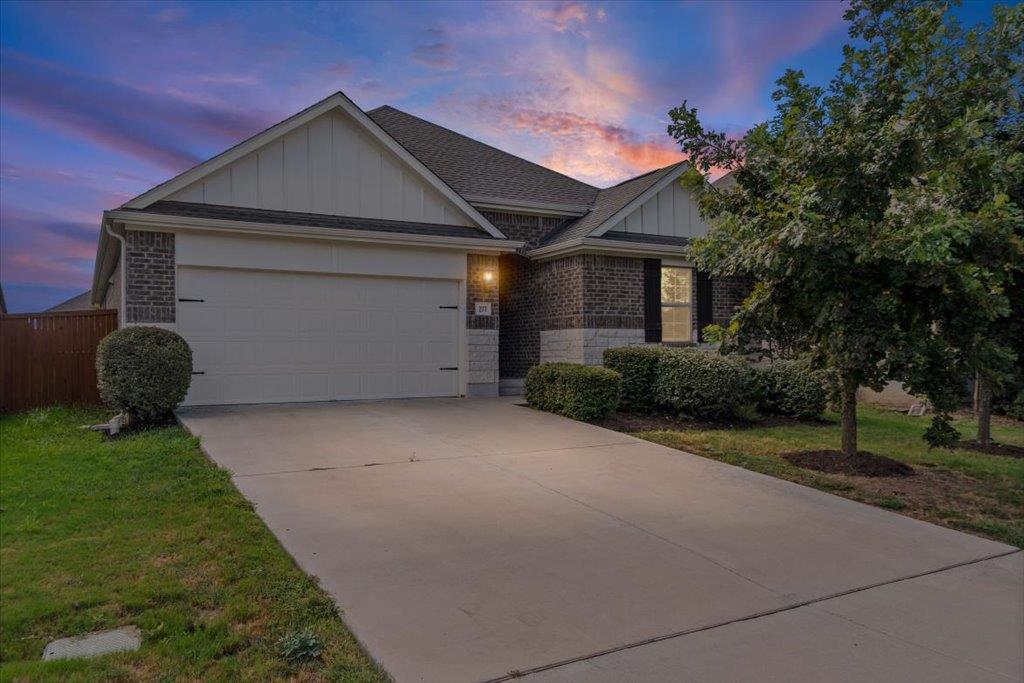
For sale
$310,000
277 Spinnaker Loop
Kyle, TX 78640
- 3 beds
- 2 baths
- 1,760 sq ft
- 0.15 acres
Listing courtesy of Blue Line Realty, LLC · (512) 496-6784 · MLS# 2882006 · Status: Active
About this home
Inside, the 1760-square-foot layout features three bedrooms and two full bathrooms. The open floorplan is grounded by wood like tile flooring, while vaulted ceilings with ceiling fans rise overhead. High ceilings, recessed lighting, and blinds on the windows enhance the serene, airy atmosphere of the main living spaces. Modern comfort is maintained throughout the home. The kitchen area is equipped with granite counters, a large kitchen island, and a pantry. Stainless steel appliances, including a dishwasher, gas cooktop, microwave, range hood, and oven, support all culinary efforts. Retreating to the private areas of the home, the primary suite features carpeted flooring and vaulted ceilings. The primary bathroom offers a double vanity with granite counters, tile flooring, a walk-in closet with built-in features, and a jetted walk-in tub. A second full bathroom is finished with vinyl flooring and recessed lighting. Outside, the private yard includes a nice sized covered patio, providing a comfortable place for outdoor activities. This property is located within a suburban neighborhood featuring sidewalks, street lights, a playground, walking trails, community pool, and so much more.
Description provided by the listing brokerage.
Facts
- Property type
- Residential · Single Family Residence
- Year built
- 2020
- Lot size
- 0.15 acres
- Living area
- 1,760 sq ft
- Price per sq ft
- $176
- Bathrooms
- 2 full, 0 half
- Garage
- 2 spaces
- HOA
- $575 (annually)
- Annual taxes
- $10,296
- County
- Hays
- Neighborhood
- Crosswinds Ph Two
- School district
- HaysCONSISD
- Schools
- Ralph Pfluger · Armando Chapa · Lehman
Features
- Roof
- Composition
- View
- None
- Sewer
- MUD
- Levels
- One
- Cooling
- Central Air
- Fencing
- Fenced, Privacy, Wood
- Heating
- Central
- Flooring
- Carpet, Tile, Wood
- Utilities
- Electricity Available, Natural Gas Available
- Appliances
- Built-In Oven(s), Dishwasher, Disposal, ENERGY STAR Qualified Appliances, Gas Cooktop, Microwave
- Lot
- Curbs, Level, Public Maintained Road, Sprinkler - Automatic, Sprinklers In Rear, Sprinklers In Front
- Water
- MUD
- Pool
- None
- Horse amenities
- None
- Windows
- Blinds
- Parking
- Attached, Door-Single, Garage Faces Front
- Exterior
- None
- Interior
- Breakfast Bar, Ceiling Fan(s), Ceiling-High, Granite Counters, Double Vanity, Eat-in Kitchen, Entrance Foyer, In-Law Floorplan, Kitchen Island, No Interior Steps, Open Floorplan, Pantry, Primary Bedroom on Main, Recessed Lighting, Walk-In Closet(s)
- Community
- Clubhouse, Cluster Mailbox, Common Grounds, Curbs, Park, Picnic Area, Playground, Pool, Sidewalks, Sport Court(s)/Facility, Trail(s)
- Fireplace
- None
- Foundation
- Slab
- Waterfront
- None
- Energy efficiency
- None
- Accessibility
- Hand Rails
- Construction
- Masonry – Partial
- Patio & porch
- Covered, Patio, Porch
Location

 Listings courtesy of Unlock MLS as distributed by MLS GRID.
Based on information submitted to the MLS GRID as of November 15, 2026 at 3:50 PM CT. All data is obtained from various sources and may not have been verified by broker or MLS GRID. Supplied Open House Information is subject to change without notice. All information should be independently reviewed and verified for accuracy. Properties may or may not be listed by the office/agent presenting the information.
IDX information is provided exclusively for consumers' personal, non-commercial use, and may not be used for any purpose other than to identify prospective properties consumers may be interested in purchasing. The data is deemed reliable but is not guaranteed by MLS GRID, and its use may be subject to an end user license agreement prescribed by the applicable MLS. Some IDX listings have been excluded from this website. Any use or search of this website other than by a consumer looking to purchase or lease real estate is prohibited. Terms of use