
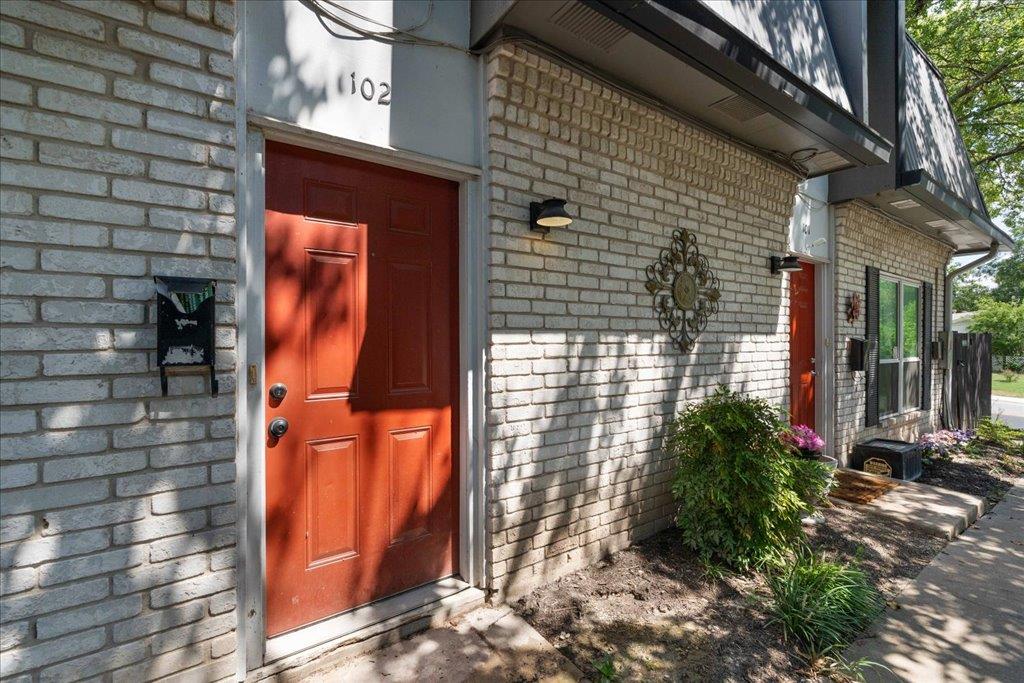
For rent
$1,345/mo
1703 Coronado Hills Dr #102
Austin, TX 78752
- 2 beds
- 2 baths
- 967 sq ft
- 0.33 acres
Listing courtesy of MCLANE REALTY, LLC · (512) 809-5447 · MLS# 2880932 · Status: Active
About this rental
Charming 2-Bed Oasis with Convenient Half Bath on Coronado Hills Drive, Austin! Step into your new home at 1703 Coronado Hills Drive, UNIT 102, where comfort meets convenience in the vibrant city of Austin. This charming 960 sq ft apartment offers a spacious living with its thoughtfully designed two-bedroom layout. Enjoy the perfect balance of privacy and functionality with one full bath and an additional half bath downstairs. Nestled in a prime location, this unit invites you to experience the thriving culture and dynamic energy that Austin is renowned for. The serene setting of Coronado Hills Drive provides a peaceful retreat without sacrificing proximity to the city's endless attractions. Discover the comfort and convenience that await at UNIT 102, where every day is an opportunity to create new memories. Text agent to set up appointment or questions.
Description provided by the listing brokerage.
Facts
- Property type
- Residential Lease · Quadruplex
- Year built
- 1971
- Lot size
- 0.33 acres
- Living area
- 967 sq ft
- Bathrooms
- 1 full, 1 half
- County
- Travis
- Neighborhood
- Creekside Ph I
- School district
- Austin ISD
- Schools
- Andrews · Webb · Northeast Early College
Features
- View
- None
- Sewer
- See Remarks
- Levels
- Two
- Cooling
- Central Air
- Fencing
- Back Yard, Fenced, Privacy, Wood
- Heating
- Central
- Flooring
- Carpet, Tile
- Furnished
- Unfurnished
- Lease term
- 12 Months
- Utilities
- Electricity Available
- Appliances
- Dishwasher, Electric Cooktop, Electric Range, Oven, Electric Oven, Range, Free-Standing Electric Range, Free-Standing Range, RNGHD, Refrigerator, Free-Standing Refrigerator, Stainless Steel Appliance(s), Water Heater
- Lot
- None
- Pets
- Cats OK, Dogs OK, Small (< 20 lbs), Medium (< 35 lbs), Number Limit, Size Limit, Breed Restrictions, Call
- Water
- Public
- Pool
- None
- Parking
- Off Street, Open
- Exterior
- Gutters Full, No Exterior Steps, Private Entrance, Private Yard
- Interior
- Built-in Features, Ceiling Fan(s), Granite Counters, Stone Counters, Entrance Foyer, Interior Steps, Open Floorplan, Pantry, Recessed Lighting
- Community
- None
- Fireplace
- None
- Foundation
- Slab
- Waterfront
- None
- Accessibility
- None
- Construction
- Other
- Patio & porch
- None
Location

 Listings courtesy of Unlock MLS as distributed by MLS GRID.
Based on information submitted to the MLS GRID as of November 15, 2026 at 4:17 PM CT. All data is obtained from various sources and may not have been verified by broker or MLS GRID. Supplied Open House Information is subject to change without notice. All information should be independently reviewed and verified for accuracy. Properties may or may not be listed by the office/agent presenting the information.
IDX information is provided exclusively for consumers' personal, non-commercial use, and may not be used for any purpose other than to identify prospective properties consumers may be interested in purchasing. The data is deemed reliable but is not guaranteed by MLS GRID, and its use may be subject to an end user license agreement prescribed by the applicable MLS. Some IDX listings have been excluded from this website. Any use or search of this website other than by a consumer looking to purchase or lease real estate is prohibited. Terms of use