
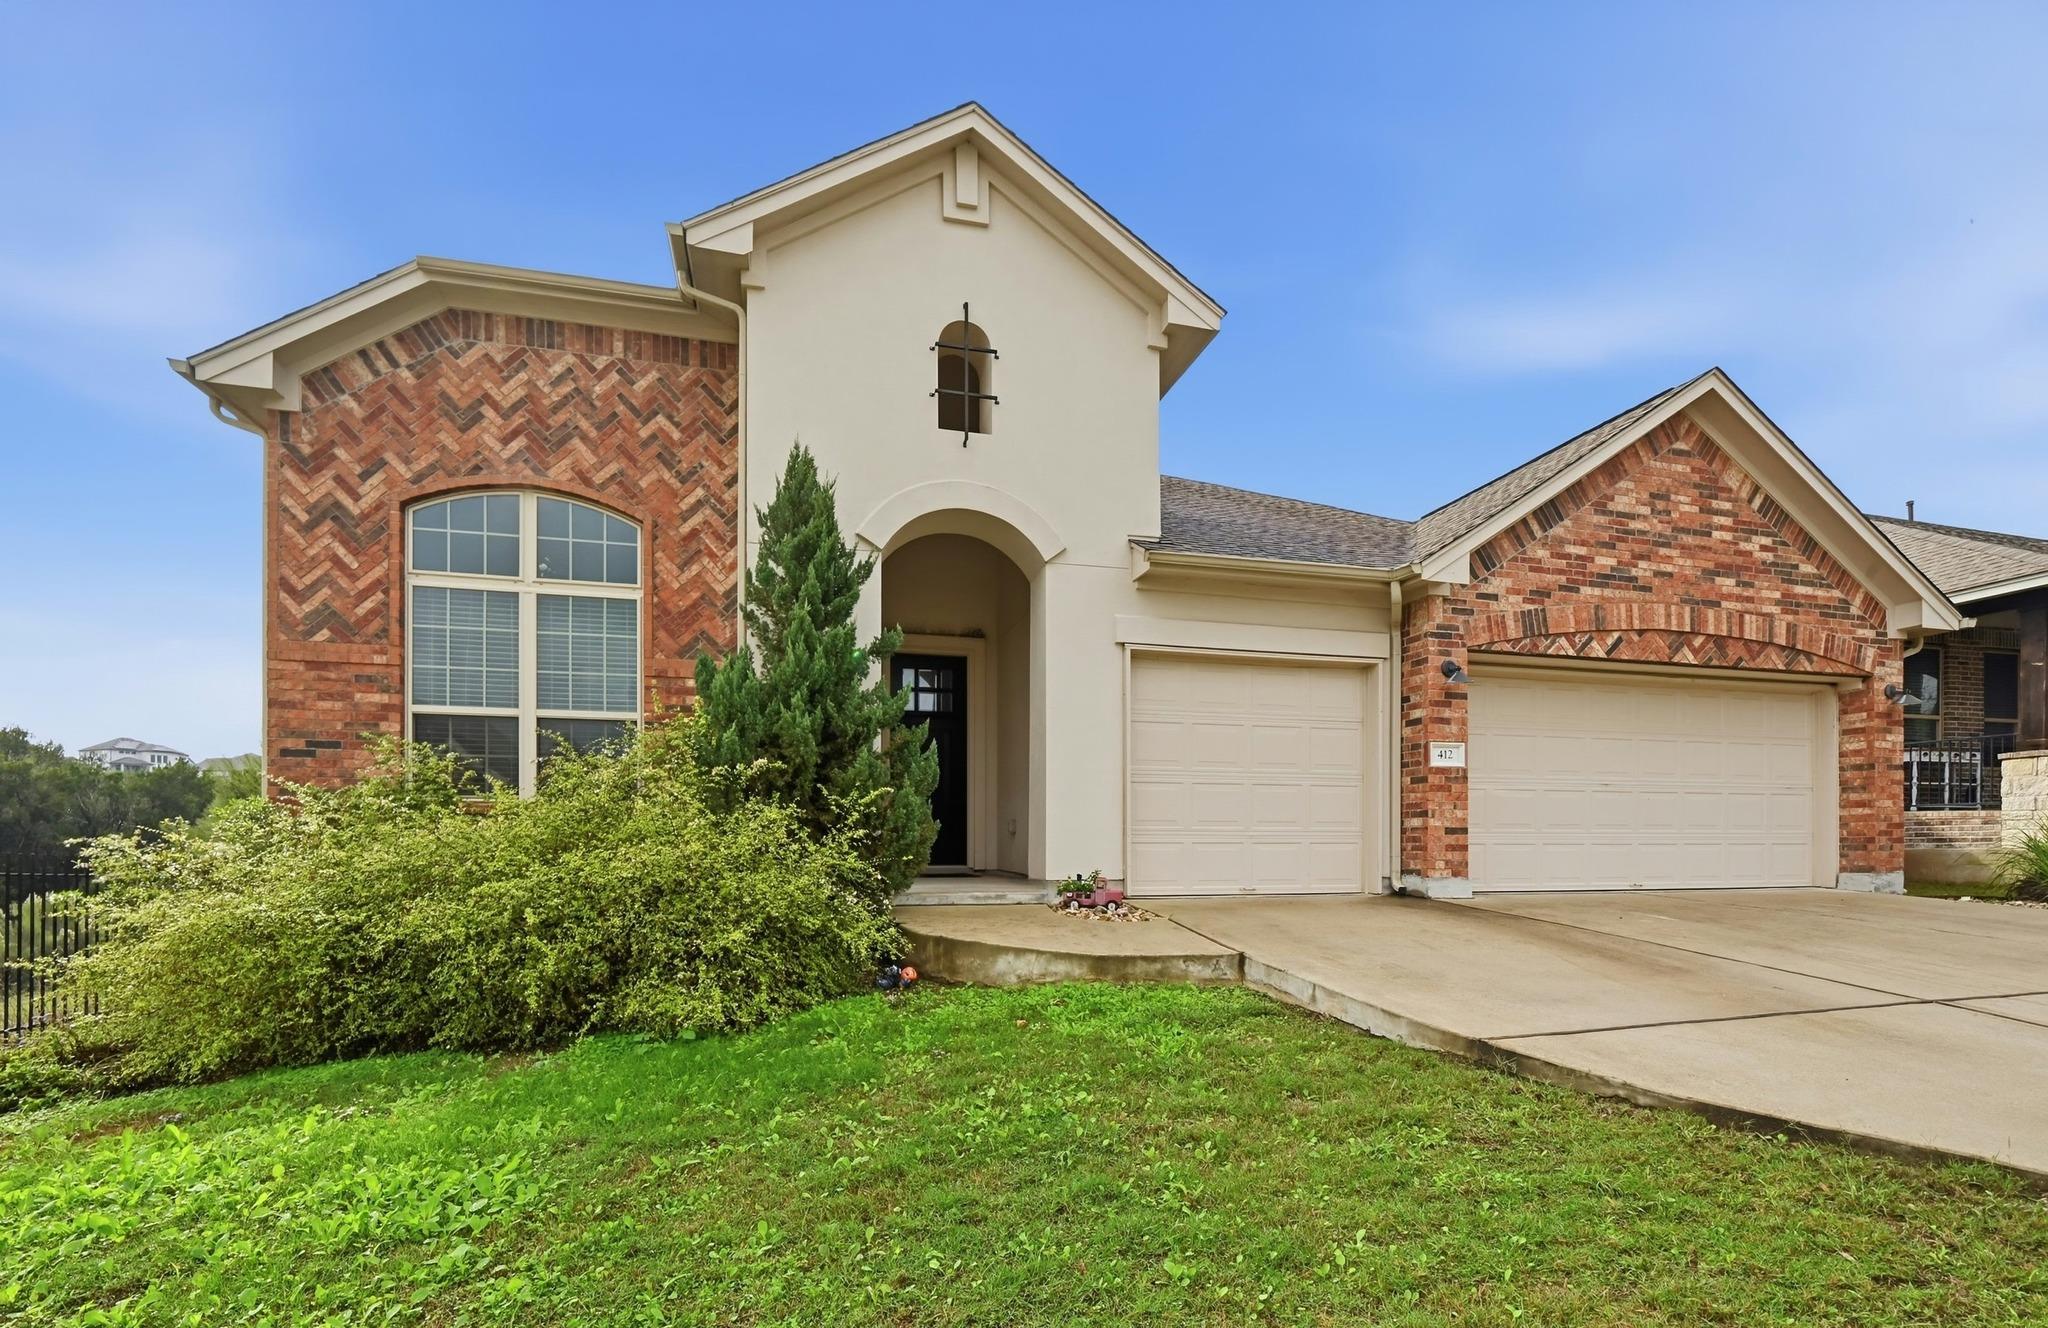
For sale
$599,900
412 Founders Rdg
Dripping Springs, TX 78620
- 4 beds
- 3 baths
- 2,519 sq ft
- 0.17 acres
Listing courtesy of Eva Street Properties · (512) 762-8235 · MLS# 2873112 · Status: Active
About this home
Beautiful 4-Bedroom Home in Founders Ridge – Dripping Springs! Welcome home to this beautiful 4-bedroom, 3-bath home in the desirable Founders Ridge subdivision of Dripping Springs! Thoughtfully designed with both comfort and functionality in mind, this home offers a spacious, open-concept layout perfect for everyday living and entertaining. The home features a dedicated office with elegant French doors, a formal dining room, and a welcoming open kitchen, living, and breakfast area that creates the perfect gathering space. The kitchen is sure to impress with its large island and granite countertops, offering plenty of room for meal prep and entertaining. Enjoy the added privacy of a covered back porch with no close neighbors behind or to the left, making it the perfect spot to relax and unwind. No carpet throughout the home adds a clean, modern touch and makes maintenance a breeze. Doors to the guest room and guest bath are 32 inches wide. With four bedrooms, three full bathrooms, flexible living spaces, and a fantastic layout, this home offers the space and features you've been looking for in the heart of Dripping Springs!
Description provided by the listing brokerage.
Facts
- Property type
- Residential · Single Family Residence
- Year built
- 2017
- Lot size
- 0.17 acres
- Living area
- 2,519 sq ft
- Price per sq ft
- $238
- Bathrooms
- 3 full, 0 half
- Garage
- 3 spaces
- Annual taxes
- $12,219
- County
- Hays
- Neighborhood
- Founders Ridge Sec 2A
- School district
- Dripping Springs ISD
- Schools
- Dripping Springs · Dripping Springs Middle · Dripping Springs
Features
- Roof
- Composition
- View
- None
- Sewer
- Public Sewer
- Levels
- One
- Cooling
- Central Air
- Fencing
- Back Yard, Perimeter
- Heating
- Natural Gas
- Flooring
- Tile
- Utilities
- Electricity Connected, Sewer Connected
- Appliances
- Free-Standing Range
- Lot
- Back Yard
- Water
- Public
- Pool
- None
- Horse amenities
- None
- Windows
- Screens
- Parking
- Door-Single, Garage
- Exterior
- Exterior Steps
- Interior
- Ceiling-High, Granite Counters, In-Law Floorplan, No Interior Steps, Open Floorplan, Recessed Lighting, Study/Home Office
- Community
- Cluster Mailbox, Sidewalks
- Foundation
- Slab
- Waterfront
- None
- Energy efficiency
- None
- Accessibility
- Accessible Doors
- Construction
- Masonry – All Sides
- Patio & porch
- Covered, Front Porch, Rear Porch
Location

 Listings courtesy of Unlock MLS as distributed by MLS GRID.
Based on information submitted to the MLS GRID as of November 15, 2026 at 2:47 PM CT. All data is obtained from various sources and may not have been verified by broker or MLS GRID. Supplied Open House Information is subject to change without notice. All information should be independently reviewed and verified for accuracy. Properties may or may not be listed by the office/agent presenting the information.
IDX information is provided exclusively for consumers' personal, non-commercial use, and may not be used for any purpose other than to identify prospective properties consumers may be interested in purchasing. The data is deemed reliable but is not guaranteed by MLS GRID, and its use may be subject to an end user license agreement prescribed by the applicable MLS. Some IDX listings have been excluded from this website. Any use or search of this website other than by a consumer looking to purchase or lease real estate is prohibited. Terms of use