
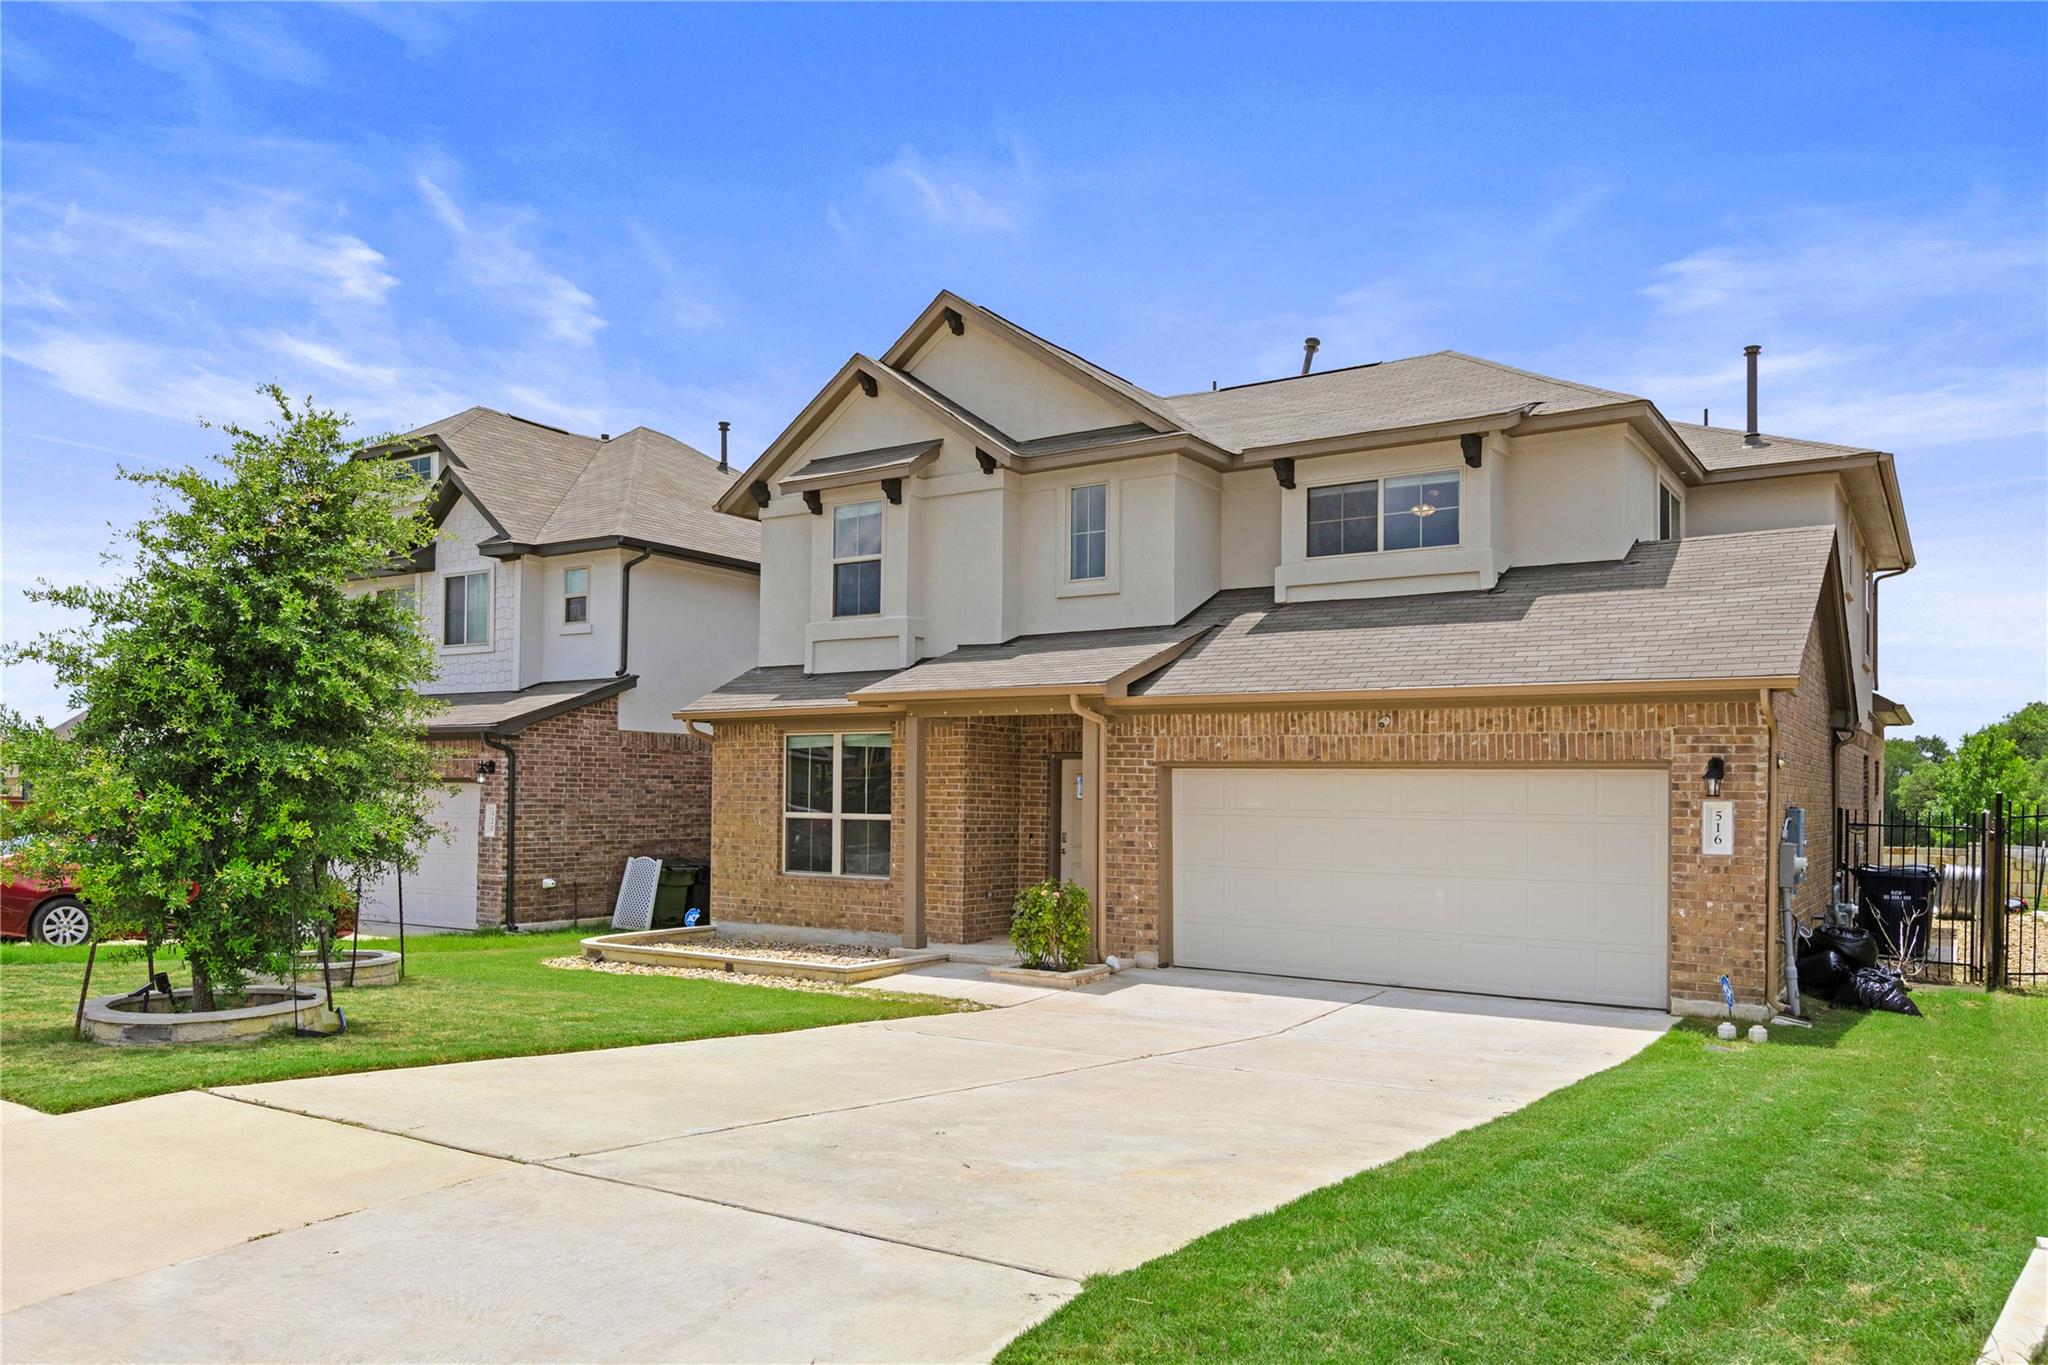
For sale
$425,000
516 Arrowhead Vine St
Leander, TX 78641
- 4 beds
- 4 baths
- 3,045 sq ft
- 0.14 acres
Listing courtesy of Full Circle RE · (512) 375-3245 · MLS# 2870956 · Status: Active
About this home
PRICE IMPROVEMENT - NOW OFFERED AT $425,000! One of the lowest price per SF property great opportunity for first time home buyers or investors. Welcome to 516 Arrowhead Vine St in Leander's highly desirable Larkspur community. This beautifully designed two-story North facing home offers over 3,000 square feet of living space with 4 spacious bedrooms, a private study, and an expansive upstairs game room, providing plenty of room to live, work, and entertain. The open-concept floor plan features a spacious kitchen overlooking the main living area and a formal dining space perfect for gatherings. Thoughtful design, abundant natural light, and generous room sizes create a warm and inviting atmosphere throughout. Enjoy additional upgrades including epoxy-coated flooring in both the garage and covered back patio, plus a SafeRacks overhead garage storage rack for added organization and convenience. Conveniently located with quick access to US-183, this home is just minutes from shopping, dining, entertainment, Costco is just 3 min away, and H-E-B. Students attend highly acclaimed Leander ISD schools, with Larkspur Elementary located within the neighborhood. Residents enjoy exceptional community amenities that including a resort-style pool, splash pad, clubhouse, playgrounds, walking trails, and more. As a bonus, the seller is willing to include the refrigerator, washer, and dryer with an acceptable offer.
Description provided by the listing brokerage.
Facts
- Property type
- Residential · Single Family Residence
- Year built
- 2022
- Lot size
- 0.14 acres
- Living area
- 3,045 sq ft
- Price per sq ft
- $140
- Bathrooms
- 3 full, 1 half
- Garage
- 2 spaces
- HOA
- $60 (monthly)
- County
- Williamson
- Neighborhood
- LARKSPUR R4
- School district
- Leander ISD
- Schools
- Larkspur · Danielson · Glenn
Features
- Roof
- Shingle
- View
- None
- Sewer
- Public Sewer
- Levels
- Two
- Cooling
- Ceiling Fan(s), Central Air
- Fencing
- Back Yard, Wood
- Heating
- Central
- Flooring
- Vinyl
- Utilities
- Electricity Connected, Natural Gas Connected, Sewer Connected, Water Connected
- Appliances
- Dishwasher, Disposal, Gas Range, Microwave, Gas Oven, Refrigerator, Stainless Steel Appliance(s)
- Lot
- Back Yard, Front Yard
- Water
- MUD
- Pool
- None
- Horse amenities
- None
- Windows
- See Remarks
- Parking
- Attached, Driveway, Electric Vehicle Charging Station(s)
- Exterior
- Gutters Full
- Interior
- Ceiling Fan(s), Entrance Foyer, Pantry, Primary Bedroom on Main, Soaking Tub, Study/Home Office, Walk-In Closet(s)
- Community
- BBQ Pit/Grill, Clubhouse, Common Grounds, Playground, Pool, Sidewalks
- Foundation
- Slab
- Waterfront
- None
- Energy efficiency
- None
- Accessibility
- None
- Construction
- Brick
- Patio & porch
- Covered, Porch
Location

 Listings courtesy of Unlock MLS as distributed by MLS GRID.
Based on information submitted to the MLS GRID as of November 15, 2026 at 3:53 PM CT. All data is obtained from various sources and may not have been verified by broker or MLS GRID. Supplied Open House Information is subject to change without notice. All information should be independently reviewed and verified for accuracy. Properties may or may not be listed by the office/agent presenting the information.
IDX information is provided exclusively for consumers' personal, non-commercial use, and may not be used for any purpose other than to identify prospective properties consumers may be interested in purchasing. The data is deemed reliable but is not guaranteed by MLS GRID, and its use may be subject to an end user license agreement prescribed by the applicable MLS. Some IDX listings have been excluded from this website. Any use or search of this website other than by a consumer looking to purchase or lease real estate is prohibited. Terms of use