
For sale
$1,150,000
250 Caliche Rd
Wimberley, TX 78676
- 4 beds
- 4 baths
- 2,600 sq ft
- 4.51 acres
Listing courtesy of Zilker Properties of Austin · (512) 440-1799 · MLS# 2870830 · Status: Active
About this home
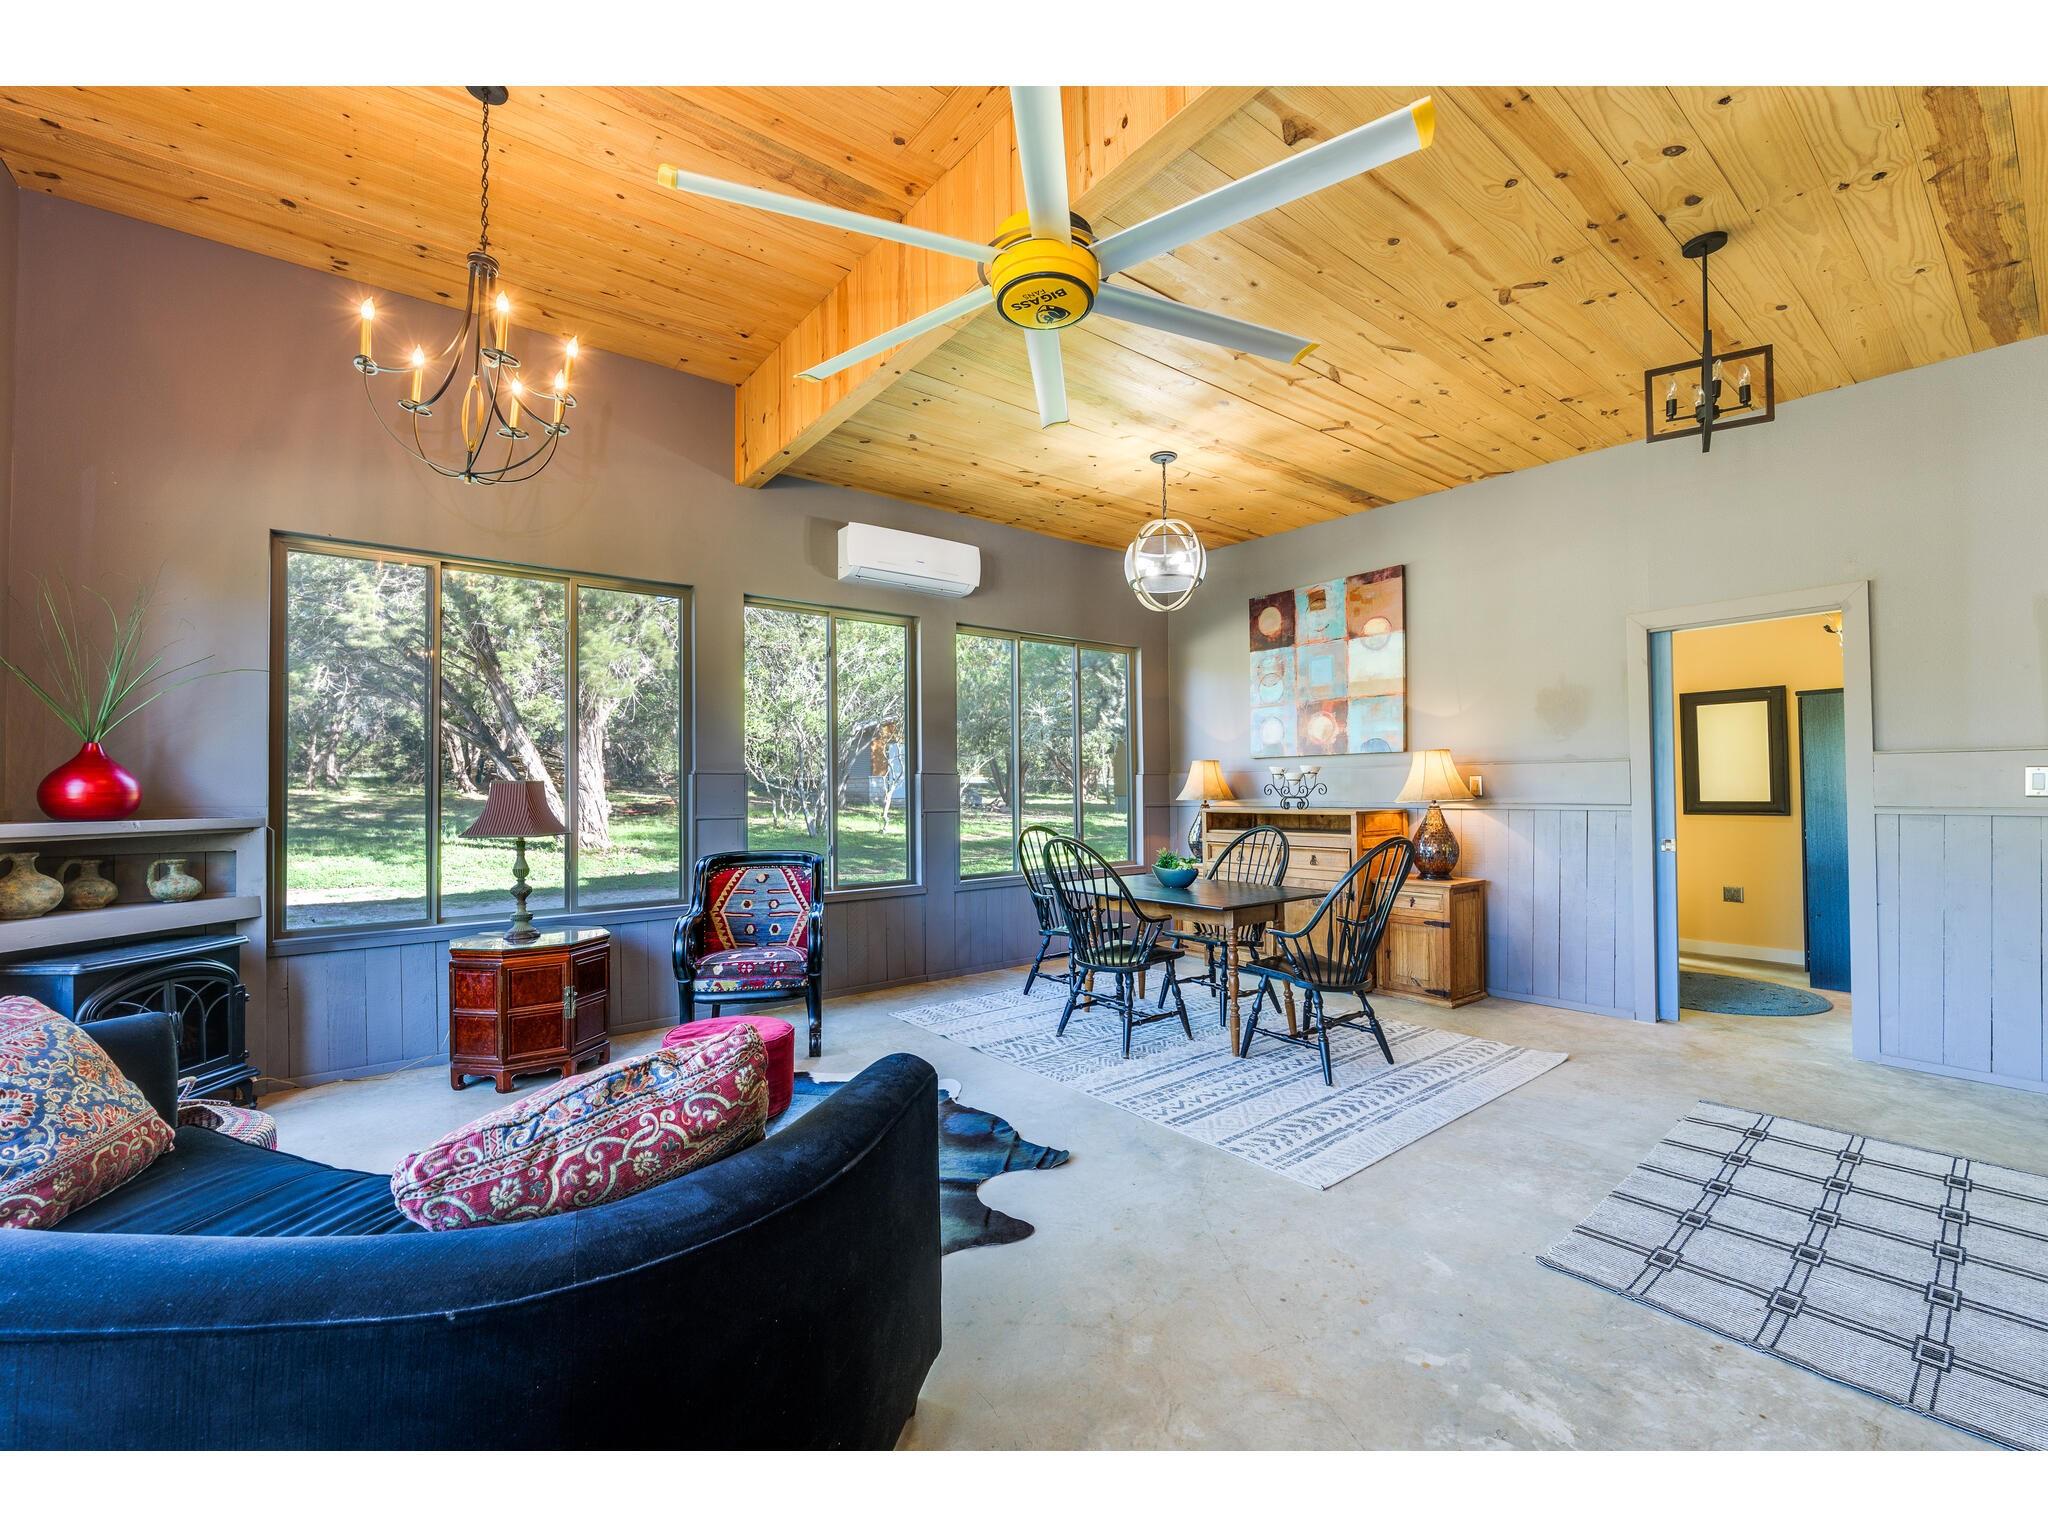
Welcome to the Starlight Meadows Family Compound! This unique private retreat has approximately 4.5 tree-shaded acres with 4 GUEST HOUSES, which could be a great investment opportunity with many potential rental options.* The 4 cottages are actively generating income as short term rentals. The property features a modern 1/1 main house, plus 3 additional very chic, well-finished guest cottages that have kitchen areas and bathrooms. In addition, there is an outdoor kitchen, large patios, fire pit, chicken coop, and a charming separate cottage for an artist or writer's studio. MAIN HOUSE: Stunning contemporary Euro finishes. Fab modern kitchen, living area, full bath, large bedroom, walk-in closet. MARLEY STUDIO: room for queen bed, kitchen area, and custom tiled bathroom with walk-in shower. FAMILY STUDIO: 1/1 Very large stunning glassed main room with kitchen area. Wall of windows, high ceilings, + bedroom with a recently added bathroom. MARLEY STUDIO: Boho cool guest studio with room for a bed. Then a kitchen area & bathroom. THE COTTAGE: 1/1 large, very modern/chic with living/dining area, full kitchen, bathroom with shower, walk-in closet, and separate bedroom. SUMMER KITCHEN: open screened roofed cabin for grilling, gardening, or pottery. OFFICE ART STUDIO: fun, private space for art, music, writing, or office. Featuring so many amazing amenities, this compound encompasses all things cool about Wimberley. Endless possibilities for family fun & relaxation. This place has it all! Come enjoy the finest the hill country has to offer.Info deemed reliable but not guaranteed. *All information provided by the Seller or agent is subject to verification by the Buyer. Buyer to due diligence to verify taxes, government rules & regulations regarding how the property may be used as well as year built, square footage, deed restrictions, exemptions, school district, & anything related to making an informed decision regarding the property.
Description provided by the listing brokerage.
Facts
- Property type
- Residential · Single Family Residence
- Year built
- 2009
- Lot size
- 4.51 acres
- Living area
- 2,600 sq ft
- Price per sq ft
- $442
- Bathrooms
- 2 full, 2 half
- County
- Hays
- Neighborhood
- None
- School district
- Wimberley ISD
- Schools
- Jacobs Well · Danforth · Wimberley
Features
- Roof
- Metal
- View
- Hill Country, Trees/Woods
- Sewer
- Septic Tank
- Levels
- One
- Cooling
- Ceiling Fan(s), Varies by Unit, Wall/Window Unit(s), See Remarks
- Fencing
- None
- Heating
- Electric, Varies by Unit
- Flooring
- Concrete, Laminate, No Carpet, Tile, Vinyl, Wood
- Utilities
- Electricity Connected, Propane, Water Connected
- Appliances
- Built-In Oven(s), Dishwasher, Disposal, Electric Range, Exhaust Fan, Gas Cooktop, Propane Cooktop, Free-Standing Electric Range, RNGHD, See Remarks, Vented Exhaust Fan, Electric Water Heater, Tankless Water Heater
- Lot
- Back Yard, Cleared, Front Yard, Level, Native Plants, Open Lot, Private, Public Maintained Road, Trees-Large (Over 40 Ft), Many Trees, Views
- Water
- Well, See Remarks
- Pool
- None
- Horse amenities
- None
- Windows
- Aluminum Frames, Double Pane Windows, Vinyl Windows, Window Coverings, See Remarks
- Parking
- Additional Parking, Asphalt, Attached Carport, Carport, Concrete, Covered, Driveway, Gravel, Guest, Off Street, Outside, Paved, Unpaved
- Exterior
- Exterior Steps, Rain Gutters, Private Yard, See Remarks
- Interior
- Built-in Features, Ceiling Fan(s), Beamed Ceilings, Ceiling-High, Eat-in Kitchen, Multiple Dining Areas, Multiple Living Areas, Natural Woodwork, No Interior Steps, Open Floorplan, Pantry, Primary Bedroom on Main, Storage, Walk-In Closet(s), See Remarks
- Community
- None
- Fireplace
- Fire Pit, Masonry, Outside, Wood Burning
- Foundation
- Pillar/Post/Pier, Slab
- Waterfront
- None
- Energy efficiency
- Water Heater
- Accessibility
- None
- Construction
- Frame, HardiPlank Type, Masonry – Partial, Metal Siding, Stone
- Patio & porch
- Covered, Deck, Front Porch, Patio, Porch, Rear Porch, Terrace
Location

 Listings courtesy of Unlock MLS as distributed by MLS GRID.
Based on information submitted to the MLS GRID as of November 15, 2026 at 4:07 PM CT. All data is obtained from various sources and may not have been verified by broker or MLS GRID. Supplied Open House Information is subject to change without notice. All information should be independently reviewed and verified for accuracy. Properties may or may not be listed by the office/agent presenting the information.
IDX information is provided exclusively for consumers' personal, non-commercial use, and may not be used for any purpose other than to identify prospective properties consumers may be interested in purchasing. The data is deemed reliable but is not guaranteed by MLS GRID, and its use may be subject to an end user license agreement prescribed by the applicable MLS. Some IDX listings have been excluded from this website. Any use or search of this website other than by a consumer looking to purchase or lease real estate is prohibited. Terms of use