
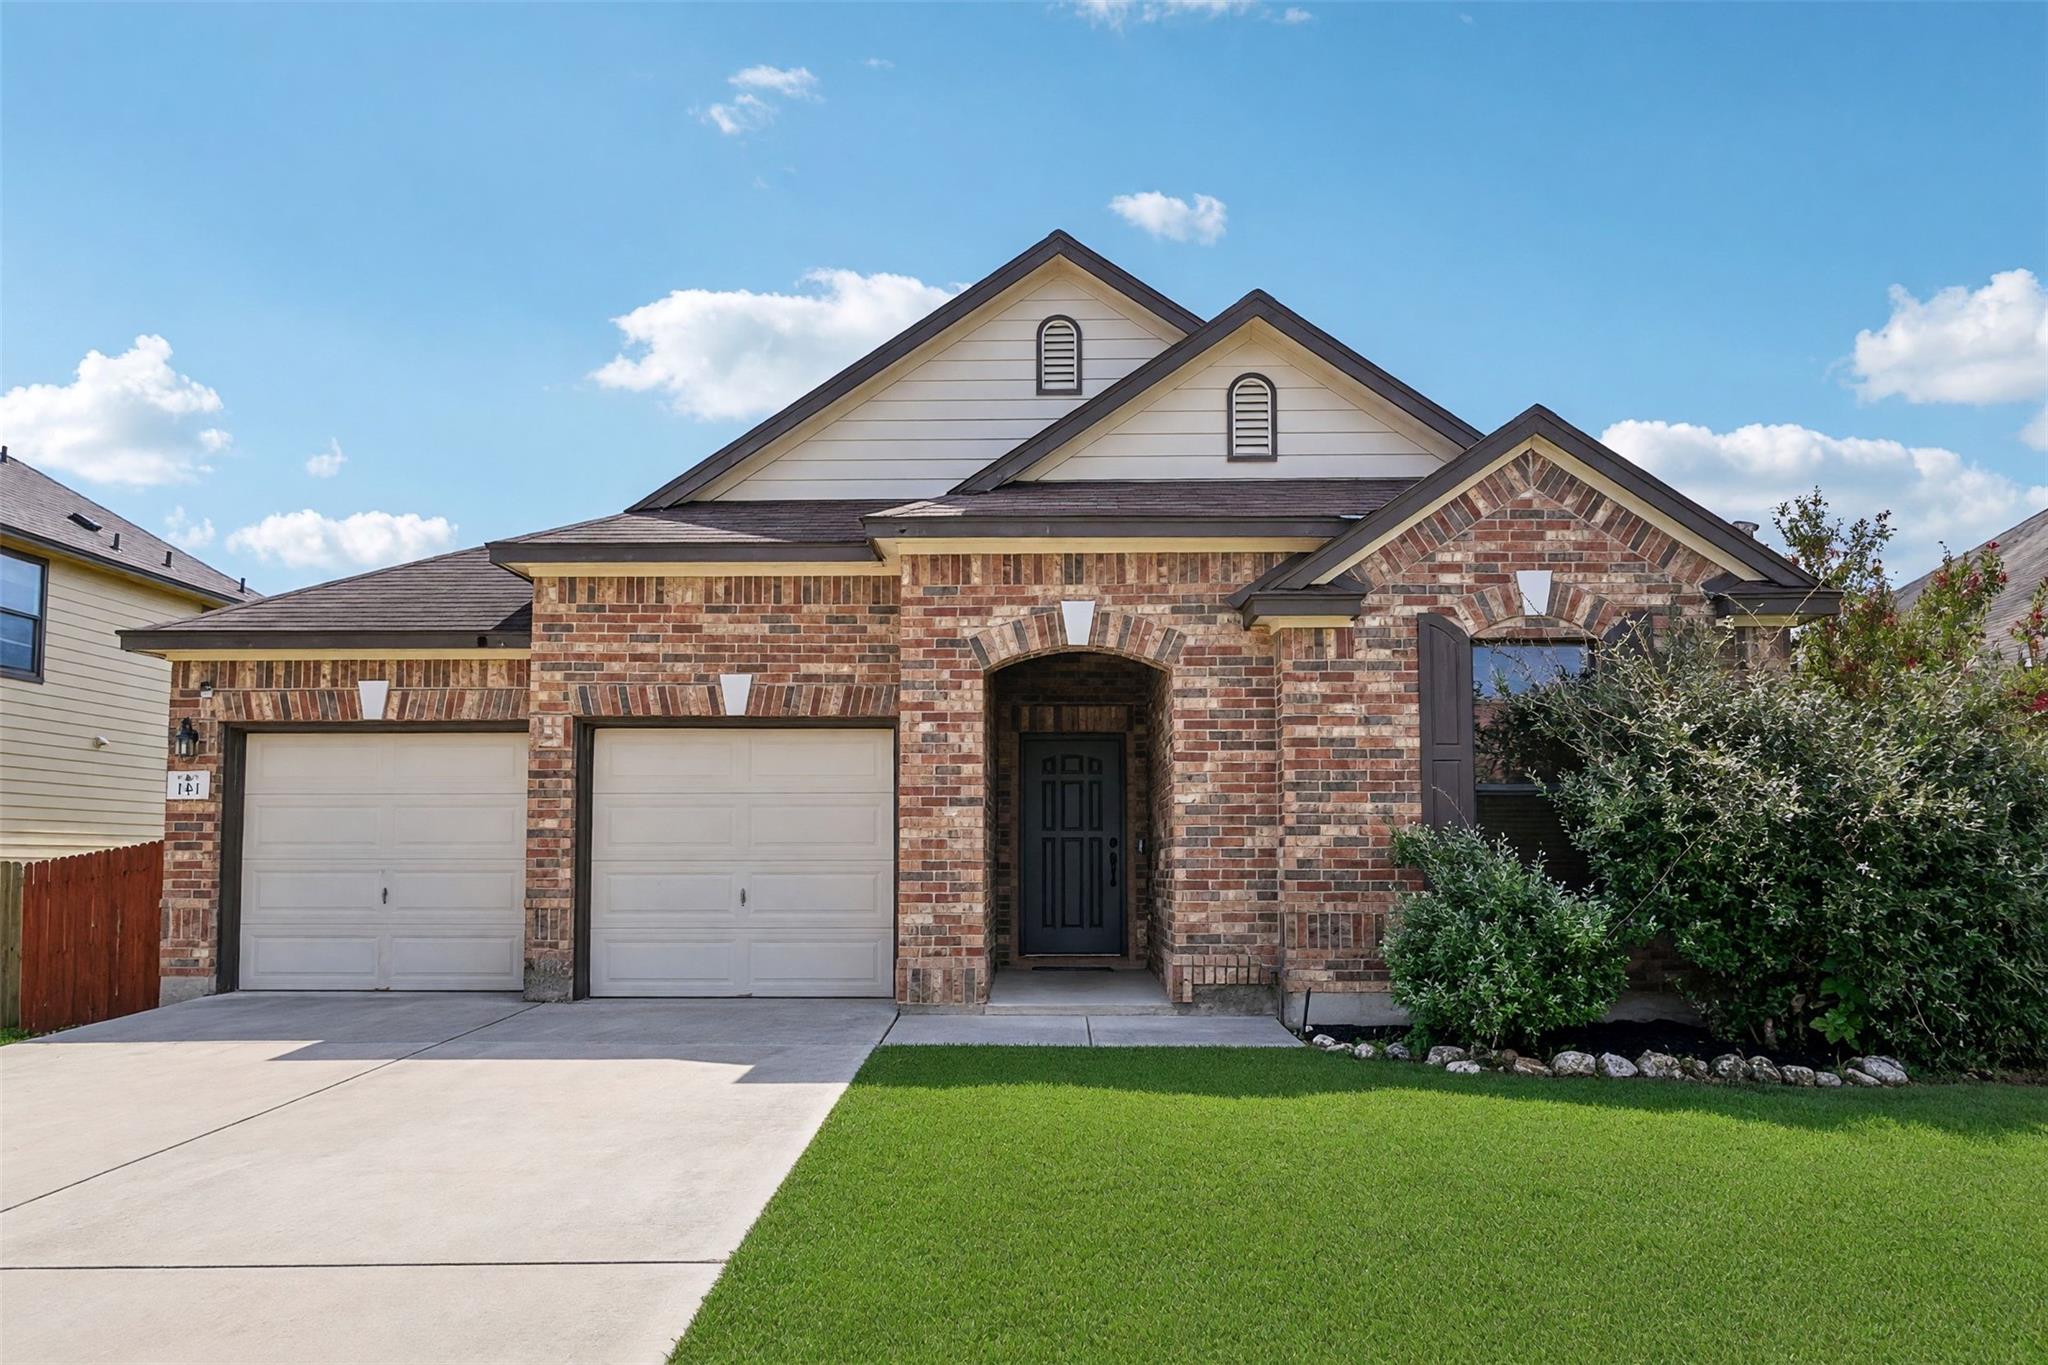
For sale
$274,900
344 Matthews Ln
Kyle, TX 78640
- 3 beds
- 3 baths
- 1,991 sq ft
- 0.17 acres
Listing courtesy of Orchard Brokerage · (844) 515-9880 · MLS# 2864346 · Status: Active
About this home
Move-in ready and minutes from everything Kyle has to offer, this beautifully updated 3-bed, 2.5-bath home is the one you've been waiting for. Ideally located with easy access to I-35 between Austin and San Marcos, it sits in a wonderful pocket neighborhood, and is a great fit for first-time homebuyers, those downsizing, Texas State students, or anyone looking for a move-in-ready home without the hassle of updates. Recent updates include premium Telluride wide-plank LVP flooring in light natural oak throughout, excluding wet areas, a fresh interior paint refresh in Sherwin-Williams Greek Villa, 6-inch baseboards and quarter round, a new Rheem Classic A2L 3.5-ton heat pump HVAC system, and a fully repaired, automated irrigation system. Located just minutes from a great school system, enjoy Kyle's vibrant and growing food scene, from local favorites like Little Shady, Via 313, Rudy's Country Store and Bar-B-Q, and Texas Pie Company, to sit-down spots like Ilario's Italian Cuisine and Taste on Main. Everyday conveniences are just as close, with H-E-B, Walmart, Target, and Costco all within a short five to ten minute drive. Simply unpack and settle in!
Description provided by the listing brokerage.
Facts
- Property type
- Residential · Single Family Residence
- Year built
- 2010
- Lot size
- 0.17 acres
- Living area
- 1,991 sq ft
- Price per sq ft
- $138
- Bathrooms
- 2 full, 1 half
- Garage
- 2 spaces
- HOA
- $1 (daily)
- Annual taxes
- $7,984
- County
- Hays
- Neighborhood
- Waterleaf Ph A Sec 3B
- School district
- HaysCONSISD
- Schools
- Tobias · D J Red Simon · Lehman
Features
- Roof
- Composition, Shingle
- View
- Neighborhood
- Sewer
- Public Sewer
- Levels
- One
- Cooling
- Ceiling Fan(s), Central Air
- Fencing
- Back Yard, Fenced, Wood
- Heating
- Central
- Flooring
- Tile, Vinyl, Wood
- Utilities
- Electricity Connected, Sewer Connected, Water Connected
- Appliances
- Dishwasher, Dryer, Electric Cooktop, Electric Range, Microwave, Oven, Electric Oven, Range, Refrigerator, Stainless Steel Appliance(s), Washer, Washer/Dryer
- Lot
- Back Yard, Front Yard
- Water
- Public
- Pool
- None
- Horse amenities
- None
- Windows
- Blinds, Screens
- Parking
- Attached, Concrete, Driveway, Garage
- Exterior
- Private Entrance, Private Yard
- Interior
- Breakfast Bar, Built-in Features, Ceiling Fan(s), Crown Molding, Double Vanity, Open Floorplan, Pantry, Recessed Lighting, Soaking Tub, Walk-In Closet(s)
- Community
- See Remarks
- Foundation
- Slab
- Waterfront
- None
- Energy efficiency
- None
- Accessibility
- See Remarks
- Construction
- Brick, Vinyl Siding
- Patio & porch
- Patio
Location

 Listings courtesy of Unlock MLS as distributed by MLS GRID.
Based on information submitted to the MLS GRID as of November 15, 2026 at 3:53 PM CT. All data is obtained from various sources and may not have been verified by broker or MLS GRID. Supplied Open House Information is subject to change without notice. All information should be independently reviewed and verified for accuracy. Properties may or may not be listed by the office/agent presenting the information.
IDX information is provided exclusively for consumers' personal, non-commercial use, and may not be used for any purpose other than to identify prospective properties consumers may be interested in purchasing. The data is deemed reliable but is not guaranteed by MLS GRID, and its use may be subject to an end user license agreement prescribed by the applicable MLS. Some IDX listings have been excluded from this website. Any use or search of this website other than by a consumer looking to purchase or lease real estate is prohibited. Terms of use