
For sale
$944,000
18920 Ascending Trl
Jonestown, TX 78645
- 4 beds
- 3 baths
- 2,620 sq ft
- 0.46 acres
Listing courtesy of Silverton Real Estate · (512) 267-0346 · MLS# 2860339 · Status: Active
About this home
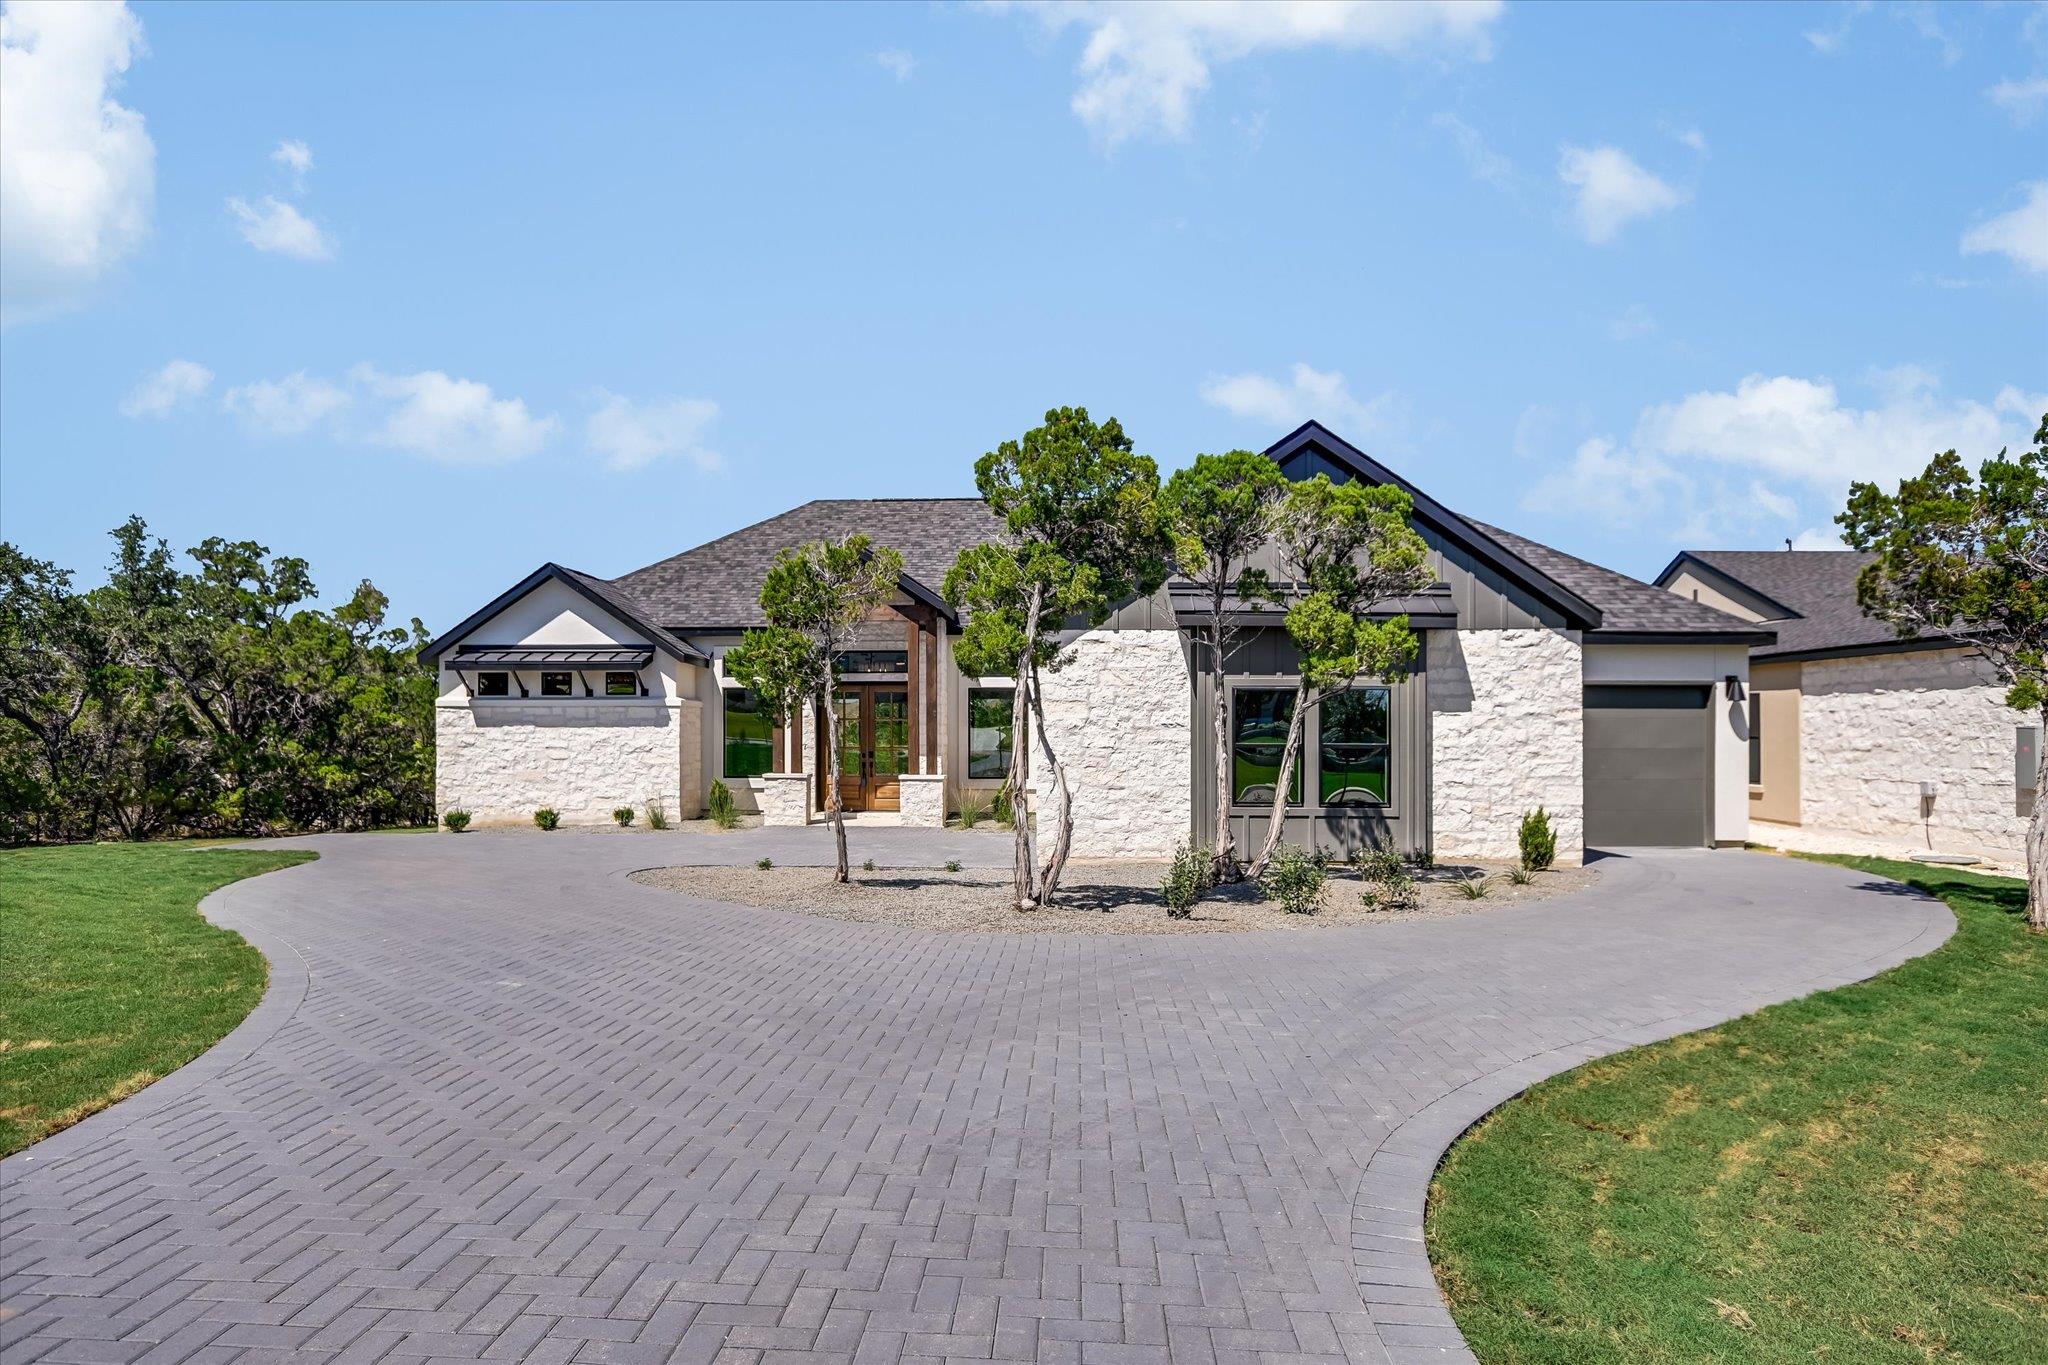
Now Complete! August 2026. Named for the master of movement and color, The Van Gogh captures the art of expressive living with a design that’s vibrant, functional, and full of character. This single-story, 2,620 sq. ft. home sits on a spacious, tree-lined lot in The Hollows on Lake Travis, offering both privacy and room to breathe. The thoughtfully crafted layout includes 4 bedrooms, 3 bathrooms, and an open-concept great room with soaring ceilings and abundant natural light. The large covered patio offers a private relaxing area to wind down and the expansive backyard is perfect for outdoor entertaining or quiet evenings under the Hill Country sky. The gourmet kitchen features a large island and large walk-in pantry, ideal for gatherings and everyday living. Flexible spaces allow you to create a home office, media lounge, or studio, while the 3-car garage and ample storage ensure practicality meets style. Surrounded by mature trees and gentle sloping terrain, this home offers rare privacy and a great yard within The Hollows, while still providing access to the community’s resort-style amenities — including pools, a fitness center, miles of nature trails, and the Hollows Marina & Beach Club. Zoned to Lago Vista ISD, this home combines artistry, craftsmanship, and convenience in one exceptional package.
Description provided by the listing brokerage.
Facts
- Property type
- Residential · Single Family Residence
- Year built
- 2026
- Lot size
- 0.46 acres
- Living area
- 2,620 sq ft
- Price per sq ft
- $360
- Bathrooms
- 3 full, 0 half
- Garage
- 3 spaces
- HOA
- $205 (monthly)
- Annual taxes
- $2,443
- County
- Travis
- Neighborhood
- The Hollows
- School district
- Lago Vista ISD
- Schools
- Lago Vista · Lago Vista · Lago Vista
Features
- Roof
- Composition, Metal
- View
- Hill Country, Trees/Woods
- Sewer
- Public Sewer
- Levels
- One
- Cooling
- Central Air, Gas
- Fencing
- None
- Heating
- Central, Propane
- Flooring
- Tile, Wood
- Utilities
- Electricity Connected, High Speed Internet, Propane, Sewer Connected, Underground Utilities, Water Connected
- Appliances
- Bar Fridge, Built-In Gas Range, Dishwasher, Disposal, Exhaust Fan, Microwave, Tankless Water Heater
- Lot
- Landscaped, Level, Public Maintained Road, Sprinklers In Rear, Sprinklers In Front, Trees-Medium (20 Ft - 40 Ft), Views
- Water
- Public
- Pool
- None
- Horse amenities
- None
- Windows
- Double Pane Windows, Low-Emissivity Windows, Vinyl Windows
- Parking
- Door-Multi, Driveway, Garage, Garage Door Opener, Garage Faces Side, Off Street, Paver Block
- Exterior
- Private Yard
- Interior
- Eat-in Kitchen, Entrance Foyer, Ceiling-High, High Speed Internet, Kitchen Island, Primary Bedroom on Main, Open Floorplan, Pantry, Walk-In Closet(s), Smart Thermostat, Soaking Tub, Stone Counters, Multiple Living Areas, Beamed Ceilings, Quartz Counters
- Community
- BBQ Pit/Grill, Cluster Mailbox, Common Grounds, Fishing, Fitness Center, High Speed Internet, Lake, Pool, Restaurant, Sidewalks, Hot Tub, Sport Court(s)/Facility, Tennis Court(s), Underground Utilities, Trail(s)
- Fireplace
- Electric, Living Room
- Foundation
- Slab
- Waterfront
- None
- Energy efficiency
- Other/See Remarks
- Accessibility
- Central Living Area, Accessible Entrance, Accessible Kitchen
- Construction
- Frame, HardiPlank Type, ICAT Recessed Lighting, Blown-In Insulation, Masonry – Partial, Radiant Barrier, Board & Batten Siding, Stone, Stucco
- Patio & porch
- Covered, Front Porch, Rear Porch
Location

 Listings courtesy of Unlock MLS as distributed by MLS GRID.
Based on information submitted to the MLS GRID as of November 15, 2026 at 4:15 PM CT. All data is obtained from various sources and may not have been verified by broker or MLS GRID. Supplied Open House Information is subject to change without notice. All information should be independently reviewed and verified for accuracy. Properties may or may not be listed by the office/agent presenting the information.
IDX information is provided exclusively for consumers' personal, non-commercial use, and may not be used for any purpose other than to identify prospective properties consumers may be interested in purchasing. The data is deemed reliable but is not guaranteed by MLS GRID, and its use may be subject to an end user license agreement prescribed by the applicable MLS. Some IDX listings have been excluded from this website. Any use or search of this website other than by a consumer looking to purchase or lease real estate is prohibited. Terms of use