
For sale
$464,900
3900 Berkman Dr #203
Austin, TX 78723
- 2 beds
- 2 baths
- 933 sq ft
- 0.68 acres
Listing courtesy of MODUS Real Estate · (512) 920-5653 · MLS# 2842904 · Status: Active
About this home
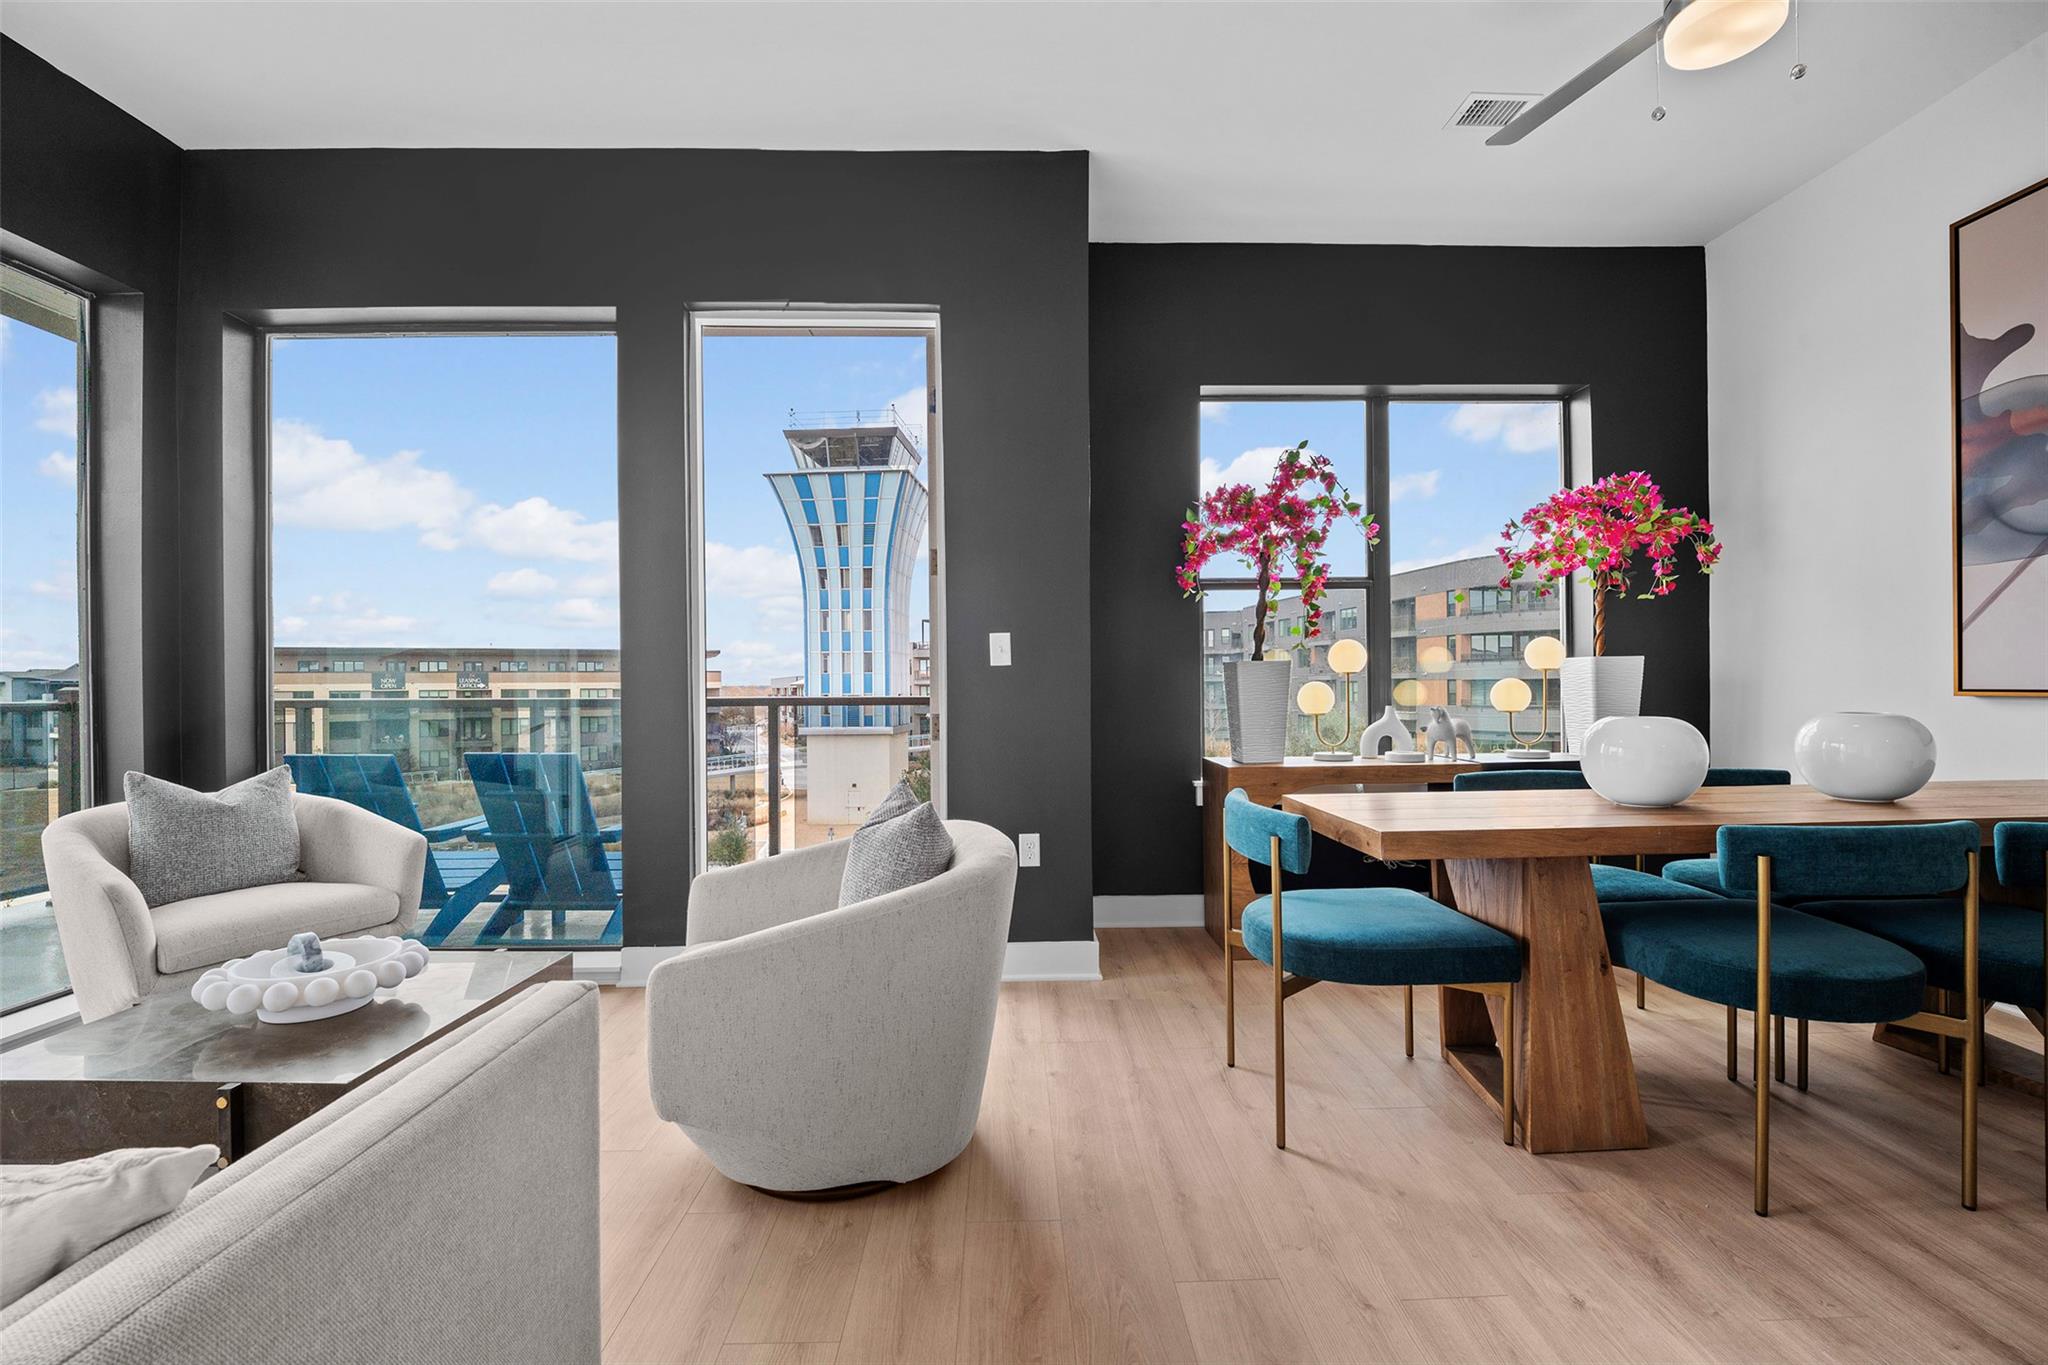
New construction at the southern entrance to Mueller, Concourse pairs 34 residences with 5,000 square feet of ground-floor retail on Berkman Drive. The building sits directly across from the historic Mueller Airport Control Tower, with views of the landmark from many of the homes. Concourse offers a mix of studio, one, and two bedroom condos ranging from 495 to 933 square feet. Residences feature 10-foot ceilings, hard-surface flooring throughout, gas stovetops, tankless water heaters, in-unit washer and dryer, and a private balcony on every home. Concourse is built of poured-in-place concrete and wrapped in brick, stucco, steel, and glass. Inside, open-air corridors lead to elevator access, secure building entry, controlled bike storage, and storage units available for purchase. Residents also share the Flight Deck, a private mezzanine lounge looking out at the control tower. Living at Concourse provides access to Mueller's full neighborhood amenity network, with Mueller Lake Park, the Sunday farmers market at the Browning Hangar, Alamo Drafthouse and the Thinkery on Aldrich, the H-E-B at Lake Park, and the trails, pools, and greenways that anchor one of the most desirable neighborhoods in central Austin.
Description provided by the listing brokerage.
Facts
- Property type
- Residential · Condominium
- Year built
- 2026
- Lot size
- 0.68 acres
- Living area
- 933 sq ft
- Price per sq ft
- $498
- Bathrooms
- 2 full, 0 half
- HOA
- $486 (monthly)
- County
- Travis
- Neighborhood
- Concourse at Mueller Condominiums
- School district
- Austin ISD
- Schools
- Blanton · Lamar (Austin ISD) · Northeast Early College
Features
- Roof
- See Remarks
- View
- See Remarks
- Sewer
- Public Sewer
- Levels
- Three Or More
- Cooling
- Ceiling Fan(s), Central Air, Electric
- Fencing
- None
- Heating
- Central, Electric
- Flooring
- Tile, Vinyl
- Utilities
- Electricity Connected, High Speed Internet, Natural Gas Connected, Sewer Connected, Underground Utilities, Water Connected
- Appliances
- Dishwasher, Disposal, Exhaust Fan, Gas Cooktop, Microwave, Refrigerator, Washer/Dryer Stacked, Tankless Water Heater
- Lot
- Corner Lot, Landscaped, Public Maintained Road, Sprinkler - Automatic, Views
- Water
- Public
- Pool
- None
- Horse amenities
- None
- Windows
- See Remarks, Double Pane Windows, Low-Emissivity Windows
- Parking
- Assigned, Covered, Parking Lot, Reserved
- Exterior
- Balcony, Lighting, Private Entrance, Restricted Access
- Interior
- Ceiling Fan(s), Primary Bedroom on Main, Stackable W/D Connections, Walk-In Closet(s)
- Community
- Bike Storage/Locker, Common Grounds, Controlled Access, Lock and Leave, On-Site Retail, Storage, Sundeck, Trail(s)
- Foundation
- Slab
- Waterfront
- None
- Energy efficiency
- Appliances, Construction, HVAC, Insulation, Lighting, Materials, Roof, Windows
- Accessibility
- Accessible Elevator Installed
- Construction
- See Remarks, Concrete, Masonry – All Sides
- Patio & porch
- Covered, Terrace
Location

 Listings courtesy of Unlock MLS as distributed by MLS GRID.
Based on information submitted to the MLS GRID as of November 15, 2026 at 4:29 PM CT. All data is obtained from various sources and may not have been verified by broker or MLS GRID. Supplied Open House Information is subject to change without notice. All information should be independently reviewed and verified for accuracy. Properties may or may not be listed by the office/agent presenting the information.
IDX information is provided exclusively for consumers' personal, non-commercial use, and may not be used for any purpose other than to identify prospective properties consumers may be interested in purchasing. The data is deemed reliable but is not guaranteed by MLS GRID, and its use may be subject to an end user license agreement prescribed by the applicable MLS. Some IDX listings have been excluded from this website. Any use or search of this website other than by a consumer looking to purchase or lease real estate is prohibited. Terms of use