
For sale
$499,000
811 Glen Oak Dr
Austin, TX 78745
- 3 beds
- 2 baths
- 1,325 sq ft
- 0.22 acres
Listing courtesy of Spyglass Realty · (512) 759-0889 · MLS# 2825538 · Status: Active
About this home
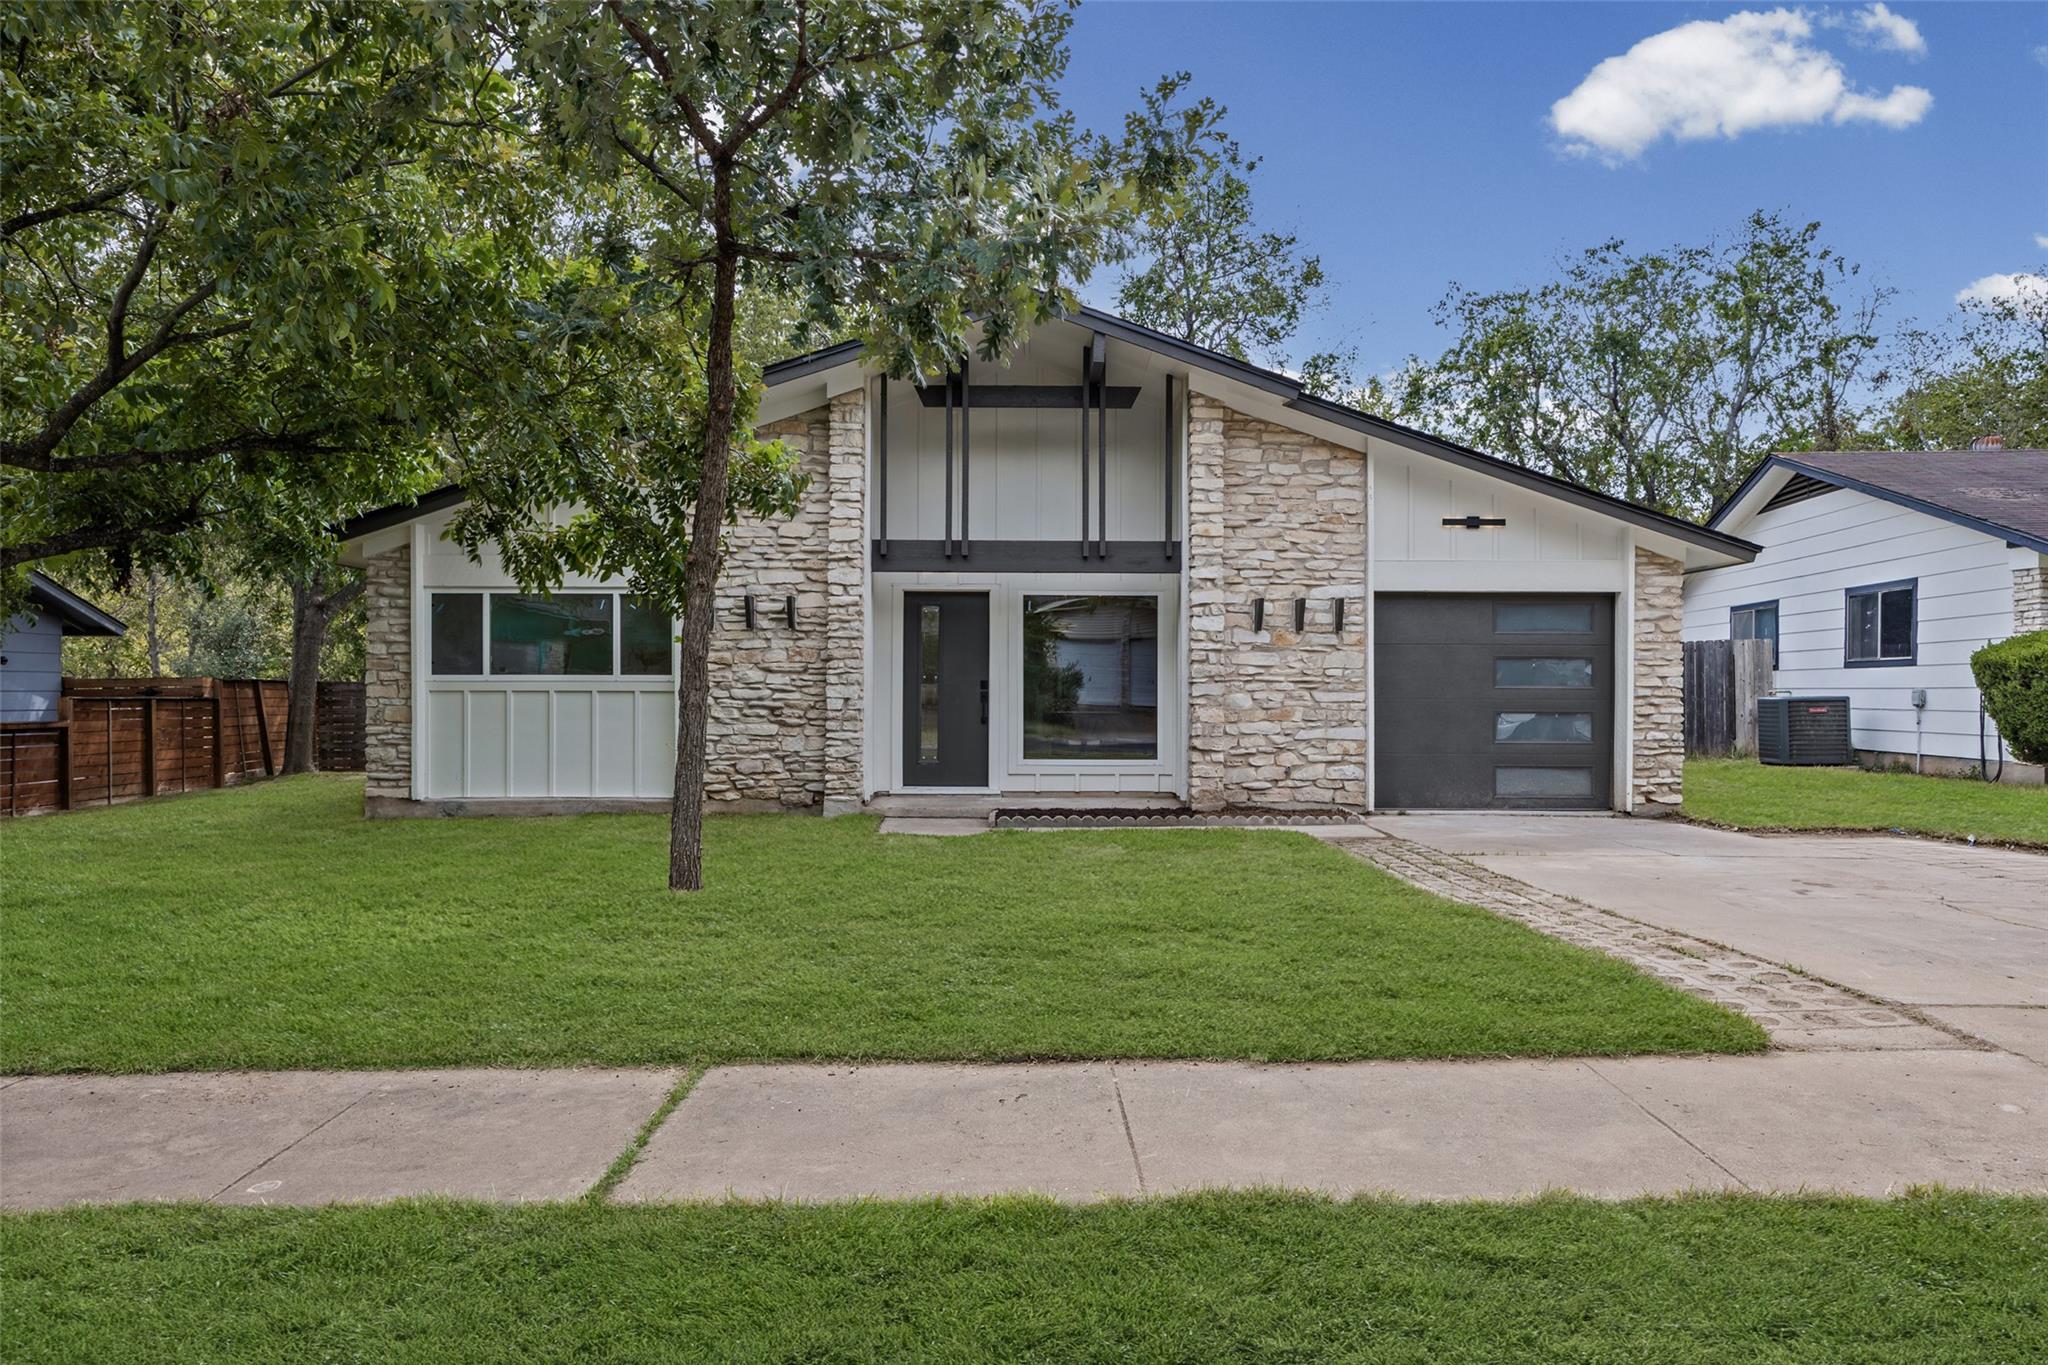
Completely renovated and thoughtfully reimagined, this modern 3-bedroom, 2-bath home delivers true South Austin living with extensive improvements inside and out. The transformation goes well beyond cosmetic updates, with complete replacement of the home’s plumbing and electrical systems, plus a NEW roof, siding, and windows. New flooring, paint, trim, and doors create a cohesive look throughout, while the all-new kitchen features new cabinetry and modern finishes. Both full bathrooms have been completely remodeled with new tile and vanities. Picture windows fill the interior with natural light, highlighting an open-concept design that maximizes every square foot and makes the home live larger than its footprint. The primary bedroom features a private door opening directly onto the large back deck, an inviting space for outdoor dining, entertaining, or relaxing. Newly installed front-yard sod adds fresh curb appeal. Enjoy convenient access to downtown Austin and the airport, with Zilker Park and Lady Bird Lake less than five miles away for outdoor recreation. South 1st Street dining and neighborhood favorites are easily accessible, and the new H-E-B on South Congress is less than three miles away for everyday convenience.
Description provided by the listing brokerage.
Facts
- Property type
- Residential · Single Family Residence
- Year built
- 1971
- Lot size
- 0.22 acres
- Living area
- 1,325 sq ft
- Price per sq ft
- $377
- Bathrooms
- 2 full, 0 half
- Garage
- 1 spaces
- Annual taxes
- $8,907
- County
- Travis
- Neighborhood
- Emerald Forest Sec 02
- School district
- Austin ISD
- Schools
- St Elmo · Mendez · Travis
Features
- Roof
- Shingle
- View
- Neighborhood
- Sewer
- Public Sewer
- Levels
- One
- Cooling
- Central Air
- Fencing
- Back Yard, Privacy, Wood
- Heating
- Central
- Flooring
- Vinyl
- Utilities
- Cable Available, Electricity Available, Electricity Connected, High Speed Internet, Water Connected
- Appliances
- Dishwasher, Disposal, Oven, Free-Standing Gas Range, RNGHD, Refrigerator, Stainless Steel Appliance(s), Water Heater
- Lot
- Curbs, Level
- Water
- Public
- Pool
- None
- Horse amenities
- None
- Windows
- Bay Window(s), Display Window(s), Double Pane Windows, Screens
- Parking
- Garage
- Exterior
- Private Yard
- Interior
- Breakfast Bar, Ceiling Fan(s), Ceiling-High, Chandelier, Double Vanity, Kitchen Island, Open Floorplan, Recessed Lighting
- Community
- None
- Fireplace
- None
- Foundation
- Slab
- Waterfront
- None
- Energy efficiency
- None
- Accessibility
- None
- Construction
- Wood Siding, Stone
- Patio & porch
- Deck, Porch
Location

 Listings courtesy of Unlock MLS as distributed by MLS GRID.
Based on information submitted to the MLS GRID as of November 15, 2026 at 4:10 PM CT. All data is obtained from various sources and may not have been verified by broker or MLS GRID. Supplied Open House Information is subject to change without notice. All information should be independently reviewed and verified for accuracy. Properties may or may not be listed by the office/agent presenting the information.
IDX information is provided exclusively for consumers' personal, non-commercial use, and may not be used for any purpose other than to identify prospective properties consumers may be interested in purchasing. The data is deemed reliable but is not guaranteed by MLS GRID, and its use may be subject to an end user license agreement prescribed by the applicable MLS. Some IDX listings have been excluded from this website. Any use or search of this website other than by a consumer looking to purchase or lease real estate is prohibited. Terms of use