
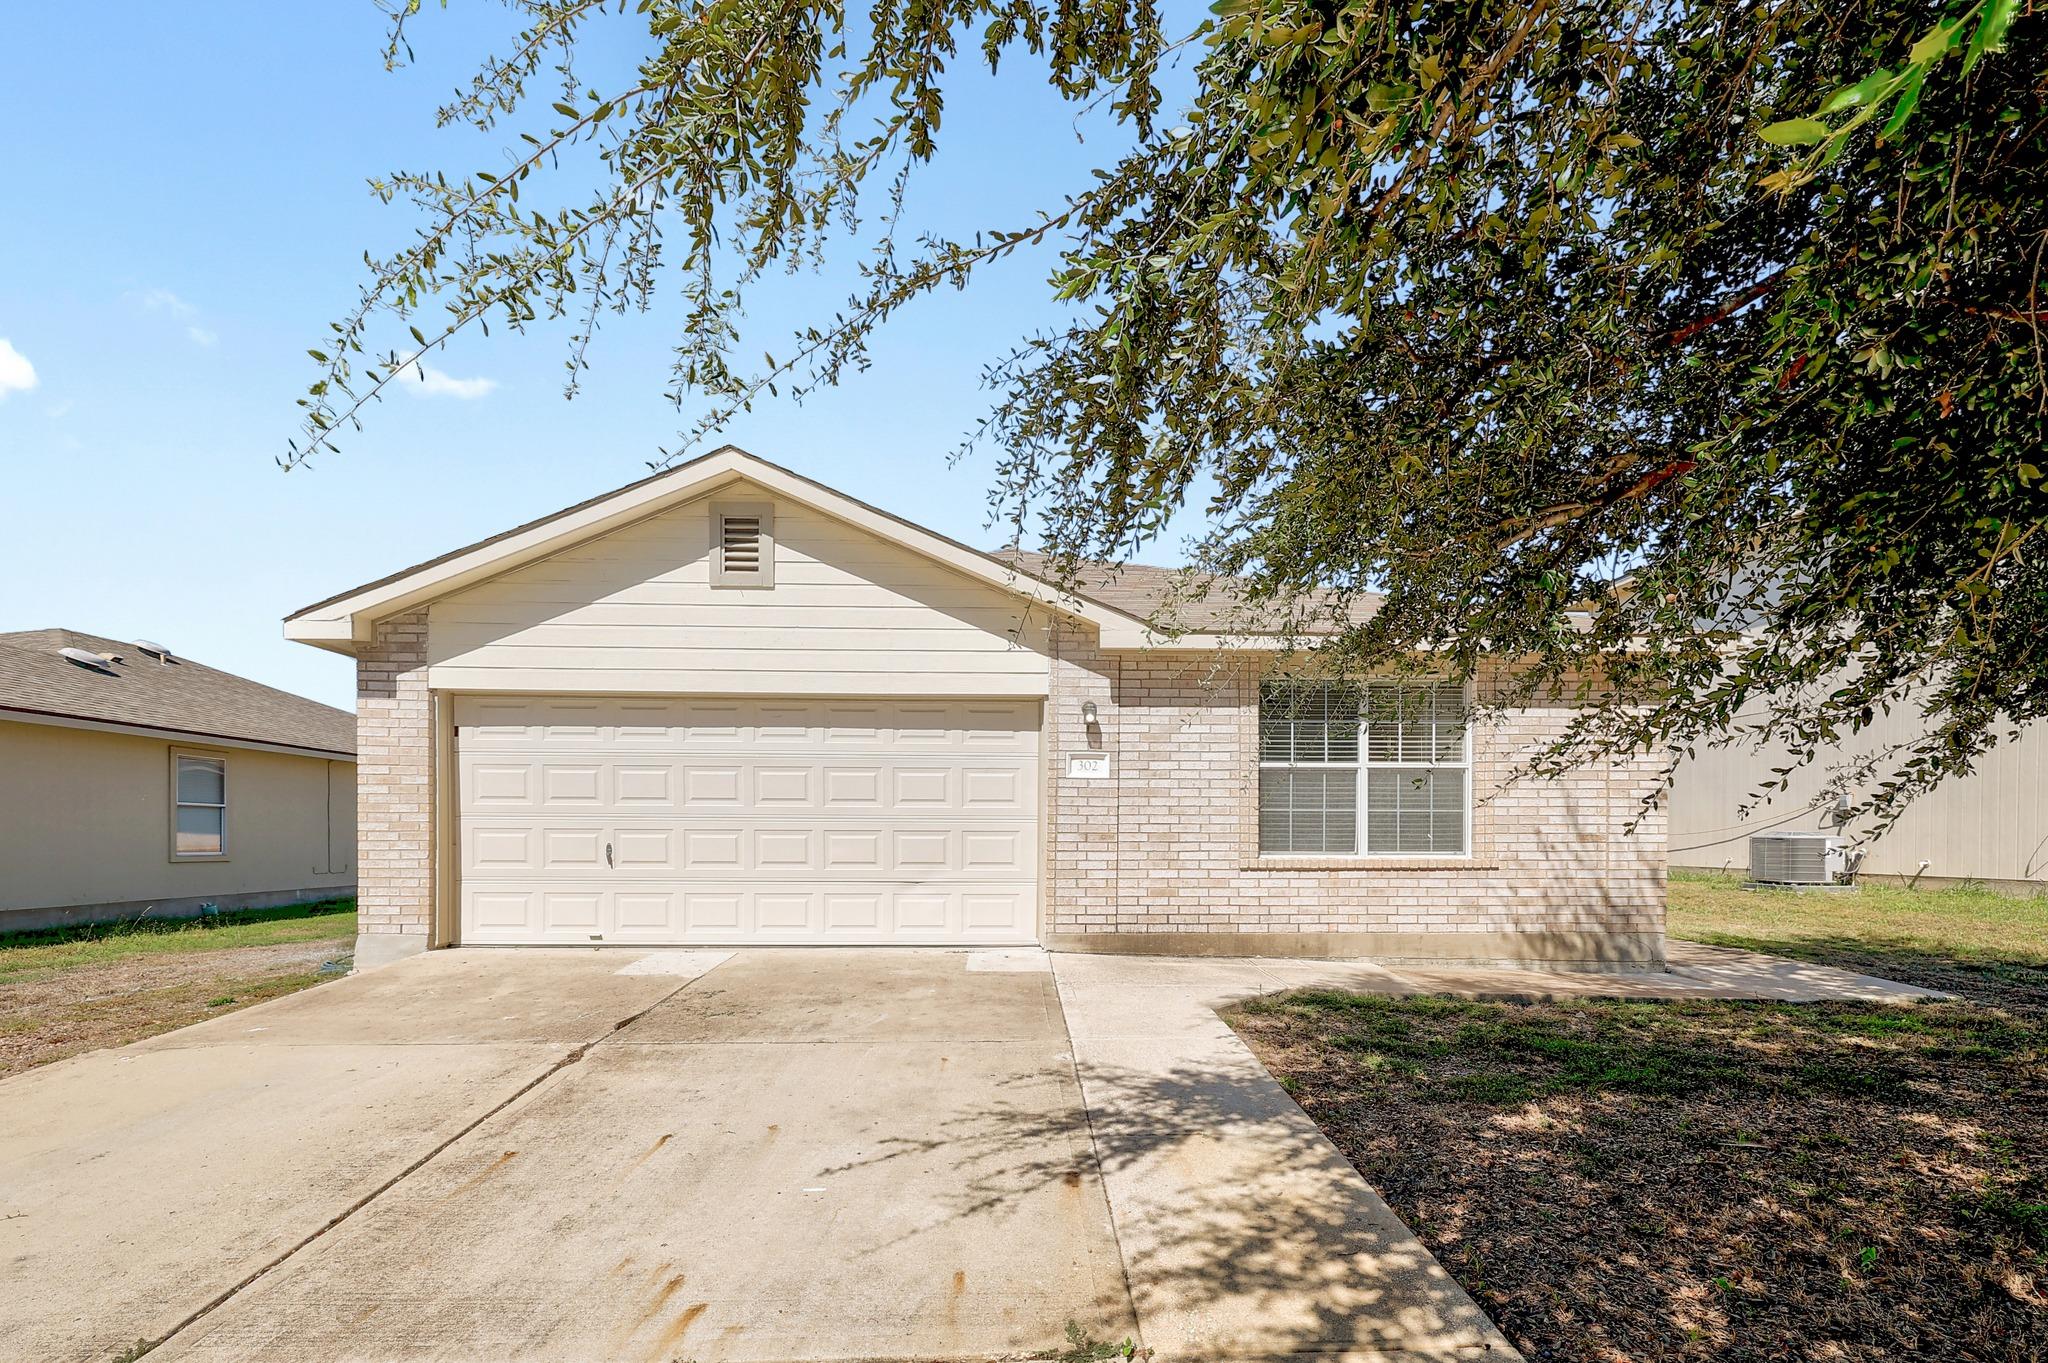
For rent
$2,200/mo
302 Phillips St
Hutto, TX 78634
- 4 beds
- 2 baths
- 1,924 sq ft
- 0.18 acres
Listing courtesy of Sky Realty · (512) 342-8744 · MLS# 2824967 · Status: Active
About this rental
Completely renovated and full of character, this 4 bedroom, 2 bath home brings together thoughtful modern upgrades with a fun retro-inspired design. The completely remodeled kitchen is the show stopper, blending vintage charm with a fresh, functional feel that gives the heart of the home plenty of personality. The primary en-suite and secondary bathrooms have been transformed with elevated finishes and luxurious details, creating spaces that feel polished and tranquil. Throughout the home, beautiful accents and carefully selected updates carry a cohesive design from room to room. With four bedrooms and a comfortable layout, there is plenty of flexibility for everyday living, guests, a home office, or hobbies. Located just moments from Limmer Loop with easy access to SH 130 and Highway 79, making getting around the area a breeze. The HOA also offers access to a community pool, giving you a place to cool off and enjoy close to home. With the anticipated development of Hutto's second high school nearby, this location offers added convenience for the future as well. Come see this beautiful new home today!
Description provided by the listing brokerage.
Facts
- Property type
- Residential Lease · Single Family Residence
- Year built
- 2006
- Lot size
- 0.18 acres
- Living area
- 1,924 sq ft
- Bathrooms
- 2 full, 0 half
- Garage
- 2 spaces
- County
- Williamson
- Neighborhood
- Huttoparke Sec 05
- School district
- Hutto ISD
- Schools
- Cottonwood Creek · Hutto · Hutto
Features
- Sewer
- Public Sewer
- Levels
- One
- Cooling
- Ceiling Fan(s), Central Air, Electric
- Fencing
- Back Yard, Wood
- Flooring
- Vinyl
- Lease term
- 12 Months
- Utilities
- Electricity Connected, Natural Gas Connected, Sewer Connected, Water Connected
- Appliances
- Dishwasher, Refrigerator, Washer/Dryer
- Lot
- Back Yard, Front Yard
- Pets
- Dogs OK
- Pool
- None
- Parking
- Driveway, Garage, Garage Door Opener, Garage Faces Front
- Exterior
- Private Yard
- Interior
- Double Vanity, Open Floorplan, Pantry, Primary Bedroom on Main, Walk-In Closet(s)
- Community
- Curbs, Pool
- Foundation
- Slab
- Accessibility
- None
Location

 Listings courtesy of Unlock MLS as distributed by MLS GRID.
Based on information submitted to the MLS GRID as of November 15, 2026 at 3:57 PM CT. All data is obtained from various sources and may not have been verified by broker or MLS GRID. Supplied Open House Information is subject to change without notice. All information should be independently reviewed and verified for accuracy. Properties may or may not be listed by the office/agent presenting the information.
IDX information is provided exclusively for consumers' personal, non-commercial use, and may not be used for any purpose other than to identify prospective properties consumers may be interested in purchasing. The data is deemed reliable but is not guaranteed by MLS GRID, and its use may be subject to an end user license agreement prescribed by the applicable MLS. Some IDX listings have been excluded from this website. Any use or search of this website other than by a consumer looking to purchase or lease real estate is prohibited. Terms of use