
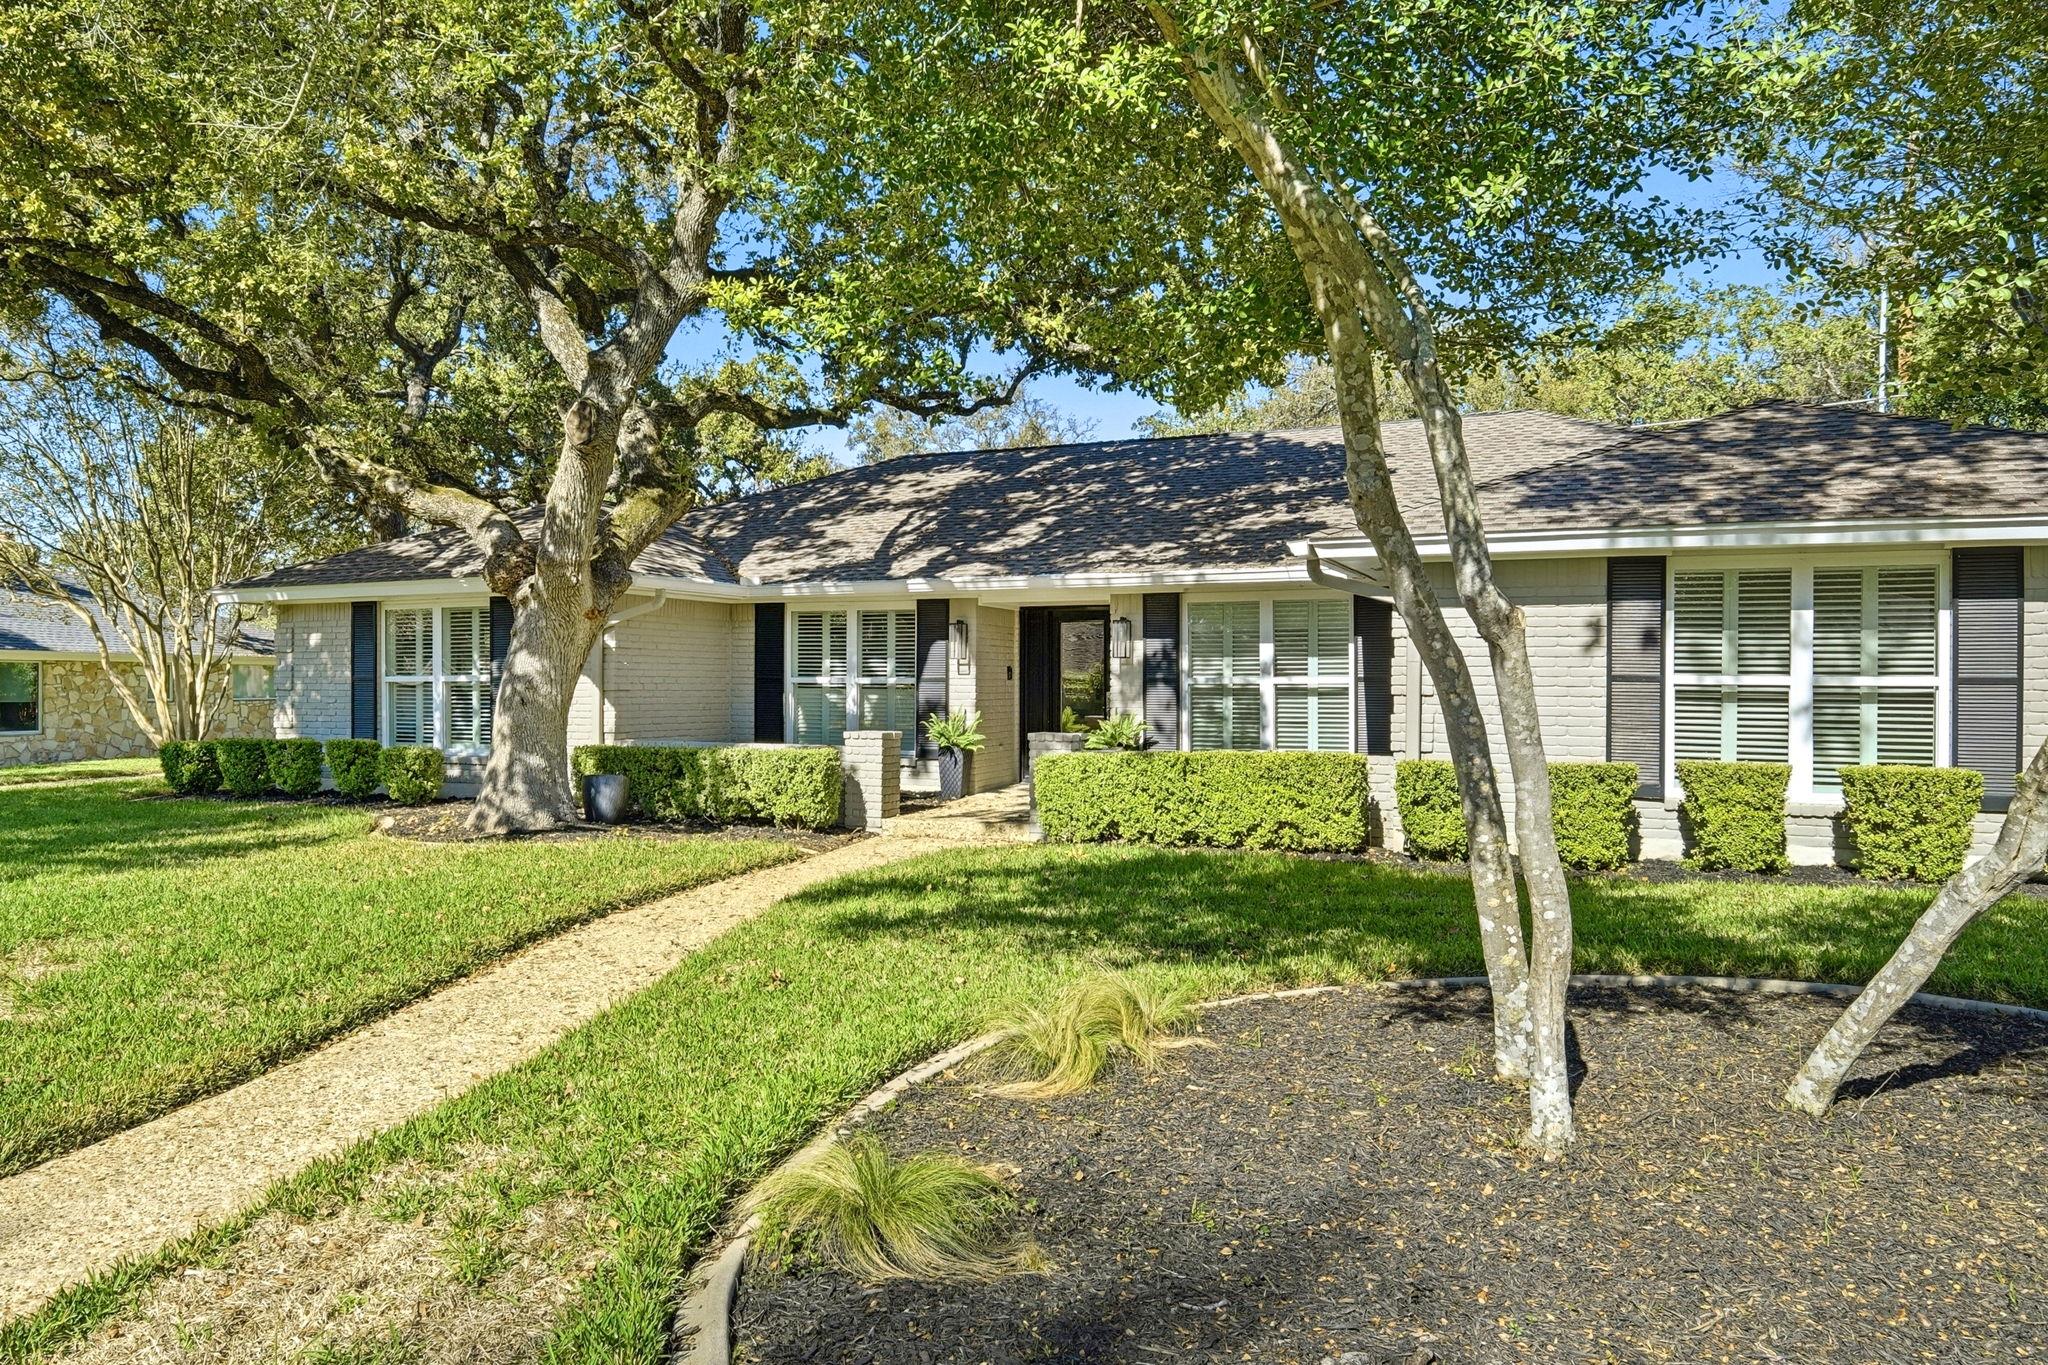
For sale
$1,098,000
9802 Bordeaux Ln
Austin, TX 78750
- 4 beds
- 2 baths
- 2,385 sq ft
- 0.3 acres
Listing courtesy of JBGoodwin REALTORS NW · (512) 502-7800 · MLS# 2820187 · Status: Active
About this home
Timeless curb appeal meets modern outdoor living in this stately single-story residence at 9802 Bordeaux Ln. The home features four bedrooms, two full bathrooms, and wood flooring arranged across a refined, single-level floor plan. Shaded by mature trees, the front yard leads to a paved driveway and a side-entry garage equipped with a Tesla charger. Inside, the spacious living room is anchored by a fireplace and vaulted ceilings with beamed accents. High ceilings and elegant lighting run throughout the living areas, which flow into a formal dining room detailed with an elegant tray ceiling. The kitchen is updated with quartz countertops, a kitchen island, built-in oven, and stainless steel appliances. A separate casual dining space and a dedicated office featuring built-in bookcases provide versatile options for working and dining. The private primary bedroom suite offers a serene retreat with a tray ceiling, plantation shutters, and an expansive marble primary shower in the attached bathroom. Plush carpeting lines the bedrooms, while the bathrooms feature stone counters, double vanities, and tile flooring. Outside, custom doors open from the living room to a private, fenced backyard oasis. A stone patio borders a modern, private in-ground swimming pool surrounded by a lush green lawn. The private yard is shaded by mature trees, creating a quiet setting for outdoor gatherings and relaxation. Situated in the Spicewood at Balcones Village community of Northwest Austin, residents have the option to join the Balcones Country Club through a separate membership for access to golf courses, swimming pools, and tennis courts. This property offers a voluntary HOA and is located near 183, 620, Spicewood Parkway, shopping, and highly regarded Round Rock ISD schools.
Description provided by the listing brokerage.
Facts
- Property type
- Residential · Single Family Residence
- Year built
- 1978
- Lot size
- 0.3 acres
- Living area
- 2,385 sq ft
- Price per sq ft
- $460
- Bathrooms
- 2 full, 0 half
- Garage
- 2 spaces
- HOA
- $50 (annually)
- Annual taxes
- $15,961
- County
- Travis
- Neighborhood
- Spicewood At Balcones Village
- School district
- Round Rock ISD
- Schools
- Spicewood · Canyon Vista · Westwood
Features
- Roof
- Composition, Shingle
- View
- Neighborhood, Pool, Trees/Woods
- Sewer
- Public Sewer
- Levels
- One
- Cooling
- Ceiling Fan(s), Central Air
- Fencing
- Fenced, Gate, Wood, Wrought Iron
- Heating
- Central
- Flooring
- Carpet, Tile, Wood
- Utilities
- Sewer Connected, Water Connected
- Appliances
- Cooktop, Dishwasher, Disposal, Dryer, Electric Cooktop, Exhaust Fan, Microwave, Oven, Electric Oven, Double Oven, Range, RNGHD, Refrigerator, Stainless Steel Appliance(s), Washer, Washer/Dryer Stacked
- Lot
- Landscaped, Private, Trees-Large (Over 40 Ft)
- Water
- Public
- Pool
- Fenced, In Ground, Outdoor Pool
- Horse amenities
- None
- Windows
- Blinds, Drapes, Double Pane Windows, Plantation Shutters, Shutters
- Parking
- Attached, Driveway, Electric Vehicle Charging Station(s), Garage Faces Side, Paved
- Exterior
- Rain Gutters, Private Entrance, Private Yard
- Interior
- Bookcases, Breakfast Bar, Built-in Features, Ceiling Fan(s), Beamed Ceilings, Tray Ceiling(s), Ceiling-Vaulted, Chandelier, Quartz Counters, Crown Molding, Double Vanity, Entrance Foyer, High Speed Internet, Kitchen Island, Multiple Dining Areas, No Interior Steps, Open Floorplan, Primary Bedroom on Main, Recessed Lighting, Study/Home Office, Walk-In Closet(s)
- Community
- Golf, Park, Playground, Pool, Suburban, Tennis Court(s), Trail(s)
- Fireplace
- Living Room, Masonry, Wood Burning
- Foundation
- Slab
- Waterfront
- None
- Energy efficiency
- None
- Accessibility
- None
- Construction
- Brick
- Patio & porch
- Patio
Location

 Listings courtesy of Unlock MLS as distributed by MLS GRID.
Based on information submitted to the MLS GRID as of November 15, 2026 at 4:10 PM CT. All data is obtained from various sources and may not have been verified by broker or MLS GRID. Supplied Open House Information is subject to change without notice. All information should be independently reviewed and verified for accuracy. Properties may or may not be listed by the office/agent presenting the information.
IDX information is provided exclusively for consumers' personal, non-commercial use, and may not be used for any purpose other than to identify prospective properties consumers may be interested in purchasing. The data is deemed reliable but is not guaranteed by MLS GRID, and its use may be subject to an end user license agreement prescribed by the applicable MLS. Some IDX listings have been excluded from this website. Any use or search of this website other than by a consumer looking to purchase or lease real estate is prohibited. Terms of use