
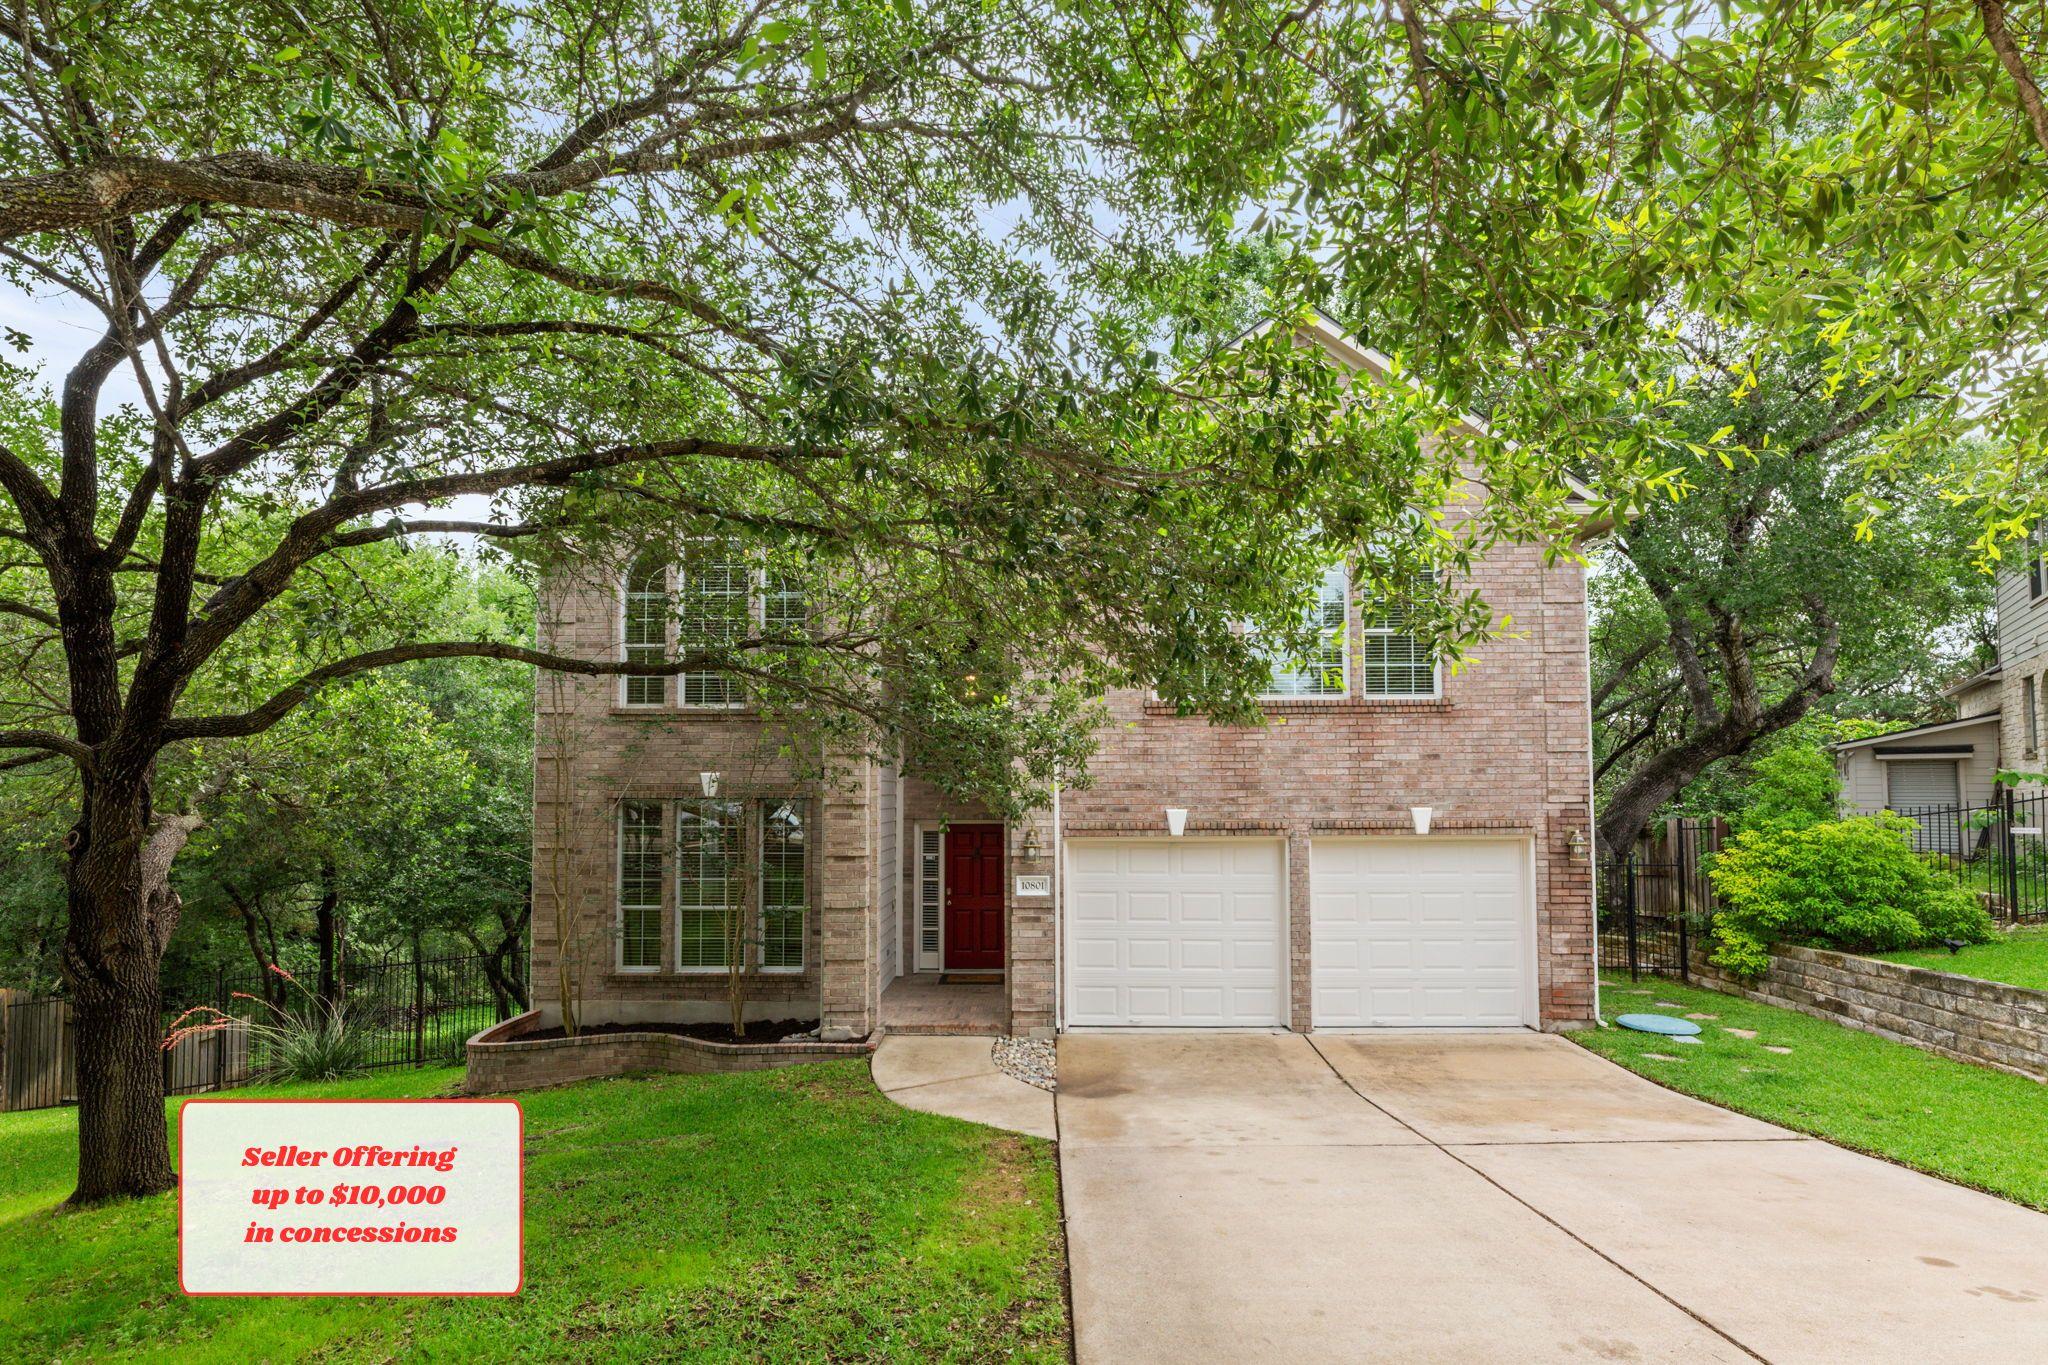
Under contract
$499,000
10801 Sea Hero Ct
Austin, TX 78748
- 5 beds
- 3 baths
- 3,185 sq ft
- 0.23 acres
Listing courtesy of Real Broker, LLC · (855) 450-0442 · MLS# 2814814 · Status: Active Under Contract
About this home
Seller is offering up to $10,000 in concessions with an acceptable offer! These funds can help make homeownership more affordable by applying a credit toward closing costs, reducing your monthly payment with an interest-rate buy-down, or offsetting flooring and other updates so you can move in with greater financial flexibility. The amount of concessions offered will be based on the strength of the offer, giving buyers added value and room to make the home work for their needs. This thoughtfully designed home also delivers everyday comfort and convenience, with an ideal floor plan for multigenerational living that includes a downstairs bedroom adjacent to a full bathroom for added privacy and ease. The spacious multi-tier deck, supported by six steel support columns, extends your living space outdoors and creates the perfect setting for relaxing or entertaining. The included one-year American Home Shield home warranty adds peace of mind and helps protect against unexpected repair costs. Schedule your tour today!
Description provided by the listing brokerage.
Facts
- Property type
- Residential · Single Family Residence
- Year built
- 2004
- Lot size
- 0.23 acres
- Living area
- 3,185 sq ft
- Price per sq ft
- $157
- Bathrooms
- 3 full, 0 half
- Garage
- 2 spaces
- HOA
- $350 (annually)
- Annual taxes
- $11,659
- County
- Travis
- Neighborhood
- Stablewood At Slaughter Creeks
- School district
- Austin ISD
- Schools
- Menchaca · Paredes · Akins
Features
- Roof
- Composition
- View
- Creek/Stream, Park/Greenbelt, Trees/Woods
- Sewer
- Public Sewer
- Levels
- Two
- Cooling
- Central Air
- Fencing
- Back Yard, Wrought Iron
- Heating
- Natural Gas
- Flooring
- Carpet, Tile
- Utilities
- Electricity Connected, High Speed Internet, Natural Gas Connected, Water Connected
- Appliances
- Built-In Gas Oven, Dishwasher, Disposal, Gas Cooktop, Gas Range, Water Heater
- Lot
- Greenbelt, Cul-De-Sac, Front Yard, Pie Shaped Lot, Trees-Heavy, Trees-Large (Over 40 Ft)
- Water
- Public
- Pool
- None
- Horse amenities
- None
- Windows
- Blinds, Double Pane Windows
- Parking
- Driveway, Garage, Garage Door Opener
- Exterior
- See Remarks, Exterior Steps, Gutters Full, Private Entrance
- Interior
- Ceiling-High, Granite Counters, Double Vanity, Eat-in Kitchen, Entrance Foyer, Kitchen Island, Multiple Dining Areas, Multiple Living Areas, Open Floorplan, Walk-In Closet(s)
- Community
- BBQ Pit/Grill, Common Grounds, Dog Park, Google Fiber, Park, Picnic Area, Planned Social Activities, Playground, Pool, Sidewalks, Trail(s)
- Fireplace
- Gas
- Foundation
- Slab
- Waterfront
- See Remarks
- Energy efficiency
- Other/See Remarks
- Accessibility
- See Remarks
- Construction
- Brick, Wood Siding
- Patio & porch
- Covered, Deck, Patio, Rear Porch, Terrace
Location

 Listings courtesy of Unlock MLS as distributed by MLS GRID.
Based on information submitted to the MLS GRID as of November 15, 2026 at 4:15 PM CT. All data is obtained from various sources and may not have been verified by broker or MLS GRID. Supplied Open House Information is subject to change without notice. All information should be independently reviewed and verified for accuracy. Properties may or may not be listed by the office/agent presenting the information.
IDX information is provided exclusively for consumers' personal, non-commercial use, and may not be used for any purpose other than to identify prospective properties consumers may be interested in purchasing. The data is deemed reliable but is not guaranteed by MLS GRID, and its use may be subject to an end user license agreement prescribed by the applicable MLS. Some IDX listings have been excluded from this website. Any use or search of this website other than by a consumer looking to purchase or lease real estate is prohibited. Terms of use