
For sale
$599,000
228 Drawing Maple St
San Marcos, TX 78666
- 2 beds
- 2 baths
- 1,927 sq ft
- 0.15 acres
Listing courtesy of Keller Williams Heritage · (210) 493-3030 · MLS# 2812604 · Status: Active
About this home
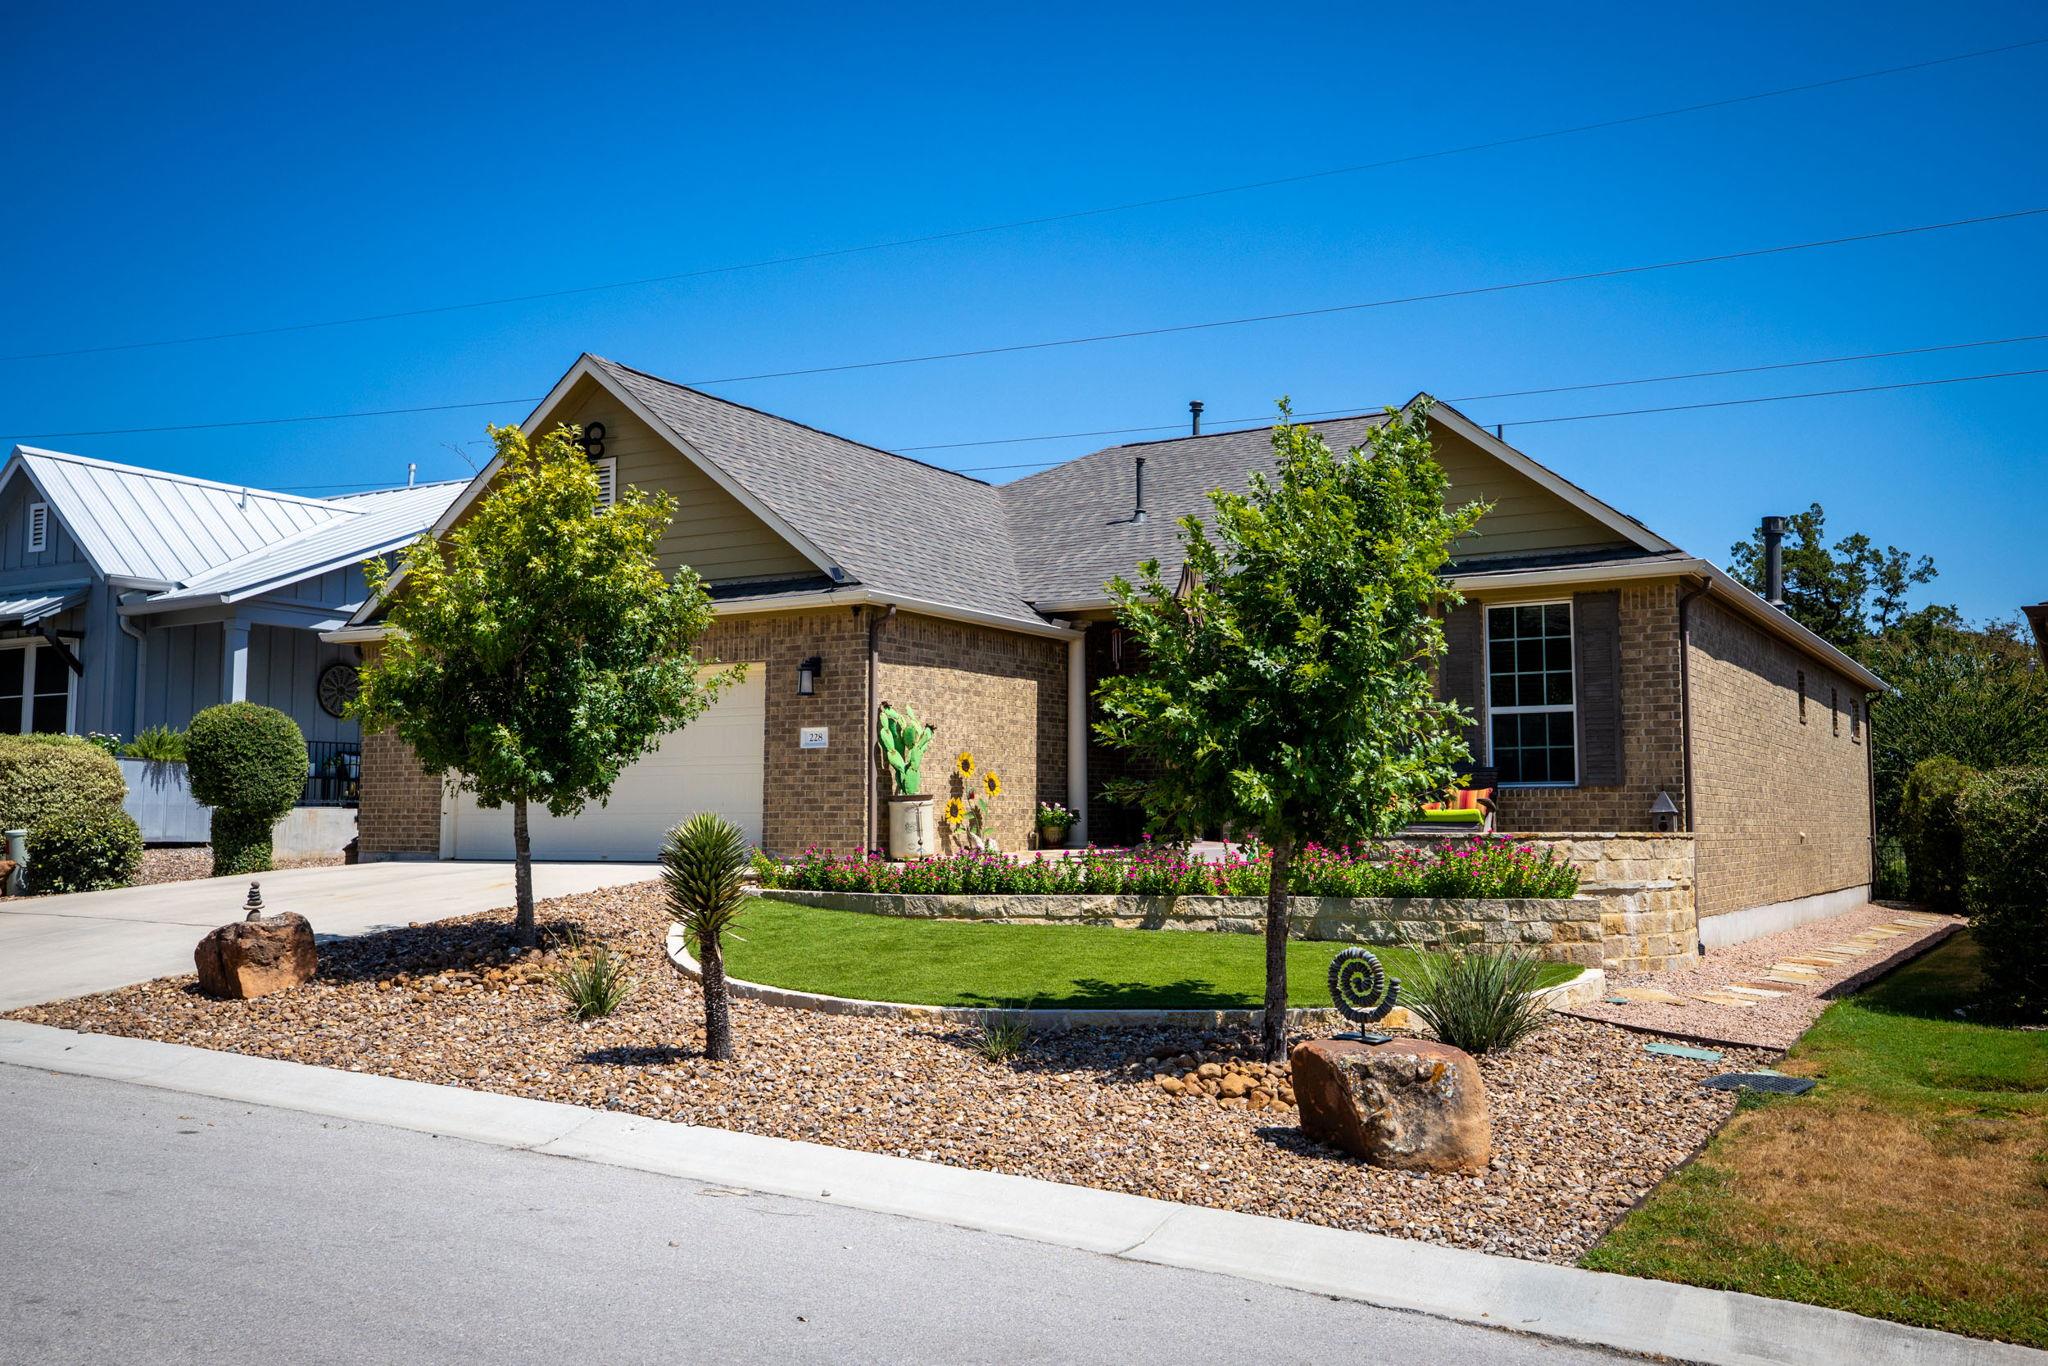
Enjoy sweeping views of open ranchland and lush greenery from the elevated north-facing patio of this beautifully designed Kissing Tree home. With no rear neighbors, and a 7-person hot tub, the outdoor space offers a peaceful and private setting for relaxing or entertaining. The popular Wheaton floor plan includes an optional study and an impressively upgraded spacious garage. The upgraded kitchen is appointed with granite countertops, oak cabinets, and premium stainless steel appliances. The open floor-plan allows for abundant natural lighting. Step inside the primary suite and you'll be welcomed into a large primary bathroom with a large walk-in closet. A beautiful brick exterior and thoughtfully designed landscaping give the home exceptional curb appeal. Located near Kissing Tree’s extensive collection of resort-style amenities, residents can enjoy the 18-hole Audubon-rated golf course, Tarbox & Brown restaurant, state-of-the-art fitness center, 18 pickleball courts, outdoor pool, indoor lap pool, and a wide variety of recreational and social activities.
Description provided by the listing brokerage.
Facts
- Property type
- Residential · Single Family Residence
- Year built
- 2020
- Lot size
- 0.15 acres
- Living area
- 1,927 sq ft
- Price per sq ft
- $311
- Bathrooms
- 2 full, 0 half
- Garage
- 2 spaces
- HOA
- $255 (monthly)
- Annual taxes
- $10,626
- County
- Hays
- Neighborhood
- Kissing Tree
- School district
- SanMarcosCONSISD
- Schools
- Hernandez · Miller · San Marcos
Features
- Roof
- Asphalt, Shingle
- View
- Neighborhood, Pasture, Trees/Woods
- Sewer
- Public Sewer
- Levels
- One
- Cooling
- Ceiling Fan(s), Electric
- Fencing
- Fenced, Wrought Iron
- Heating
- Heat Pump, Natural Gas
- Flooring
- Carpet, Wood
- Utilities
- Cable Available, Electricity Connected, High Speed Internet, Other, Natural Gas Connected, Phone Available, Phone Connected, Sewer Connected, Underground Utilities, Water Connected
- Appliances
- Built-In Gas Range, Dishwasher, Microwave, Stainless Steel Appliance(s)
- Lot
- Back Yard, Curbs, Landscaped, Near Golf Course, Sprinkler - Automatic, Sprinkler - Partial, Views, Xeriscape
- Water
- Public
- Pool
- None
- Horse amenities
- None
- Windows
- Double Pane Windows, Window Coverings
- Parking
- Attached, Concrete, Driveway, Garage, Garage Door Opener
- Exterior
- Gutters Full, Pest Tubes in Walls, Private Yard, Restricted Access
- Interior
- Ceiling Fan(s), Granite Counters, Double Vanity, Entrance Foyer, Kitchen Island, Open Floorplan, Recessed Lighting, Walk-In Closet(s)
- Community
- Clubhouse, Golf, High Speed Internet, Park, Pool, Putting Green, Restaurant, Sauna, Sidewalks, Street Lights, Trail(s)
- Fireplace
- Living Room
- Foundation
- Slab
- Waterfront
- None
- Energy efficiency
- None
- Accessibility
- None
- Construction
- Brick
- Patio & porch
- Covered, Front Porch, Patio, Porch, Rear Porch
Location

 Listings courtesy of Unlock MLS as distributed by MLS GRID.
Based on information submitted to the MLS GRID as of November 15, 2026 at 4:02 PM CT. All data is obtained from various sources and may not have been verified by broker or MLS GRID. Supplied Open House Information is subject to change without notice. All information should be independently reviewed and verified for accuracy. Properties may or may not be listed by the office/agent presenting the information.
IDX information is provided exclusively for consumers' personal, non-commercial use, and may not be used for any purpose other than to identify prospective properties consumers may be interested in purchasing. The data is deemed reliable but is not guaranteed by MLS GRID, and its use may be subject to an end user license agreement prescribed by the applicable MLS. Some IDX listings have been excluded from this website. Any use or search of this website other than by a consumer looking to purchase or lease real estate is prohibited. Terms of use