
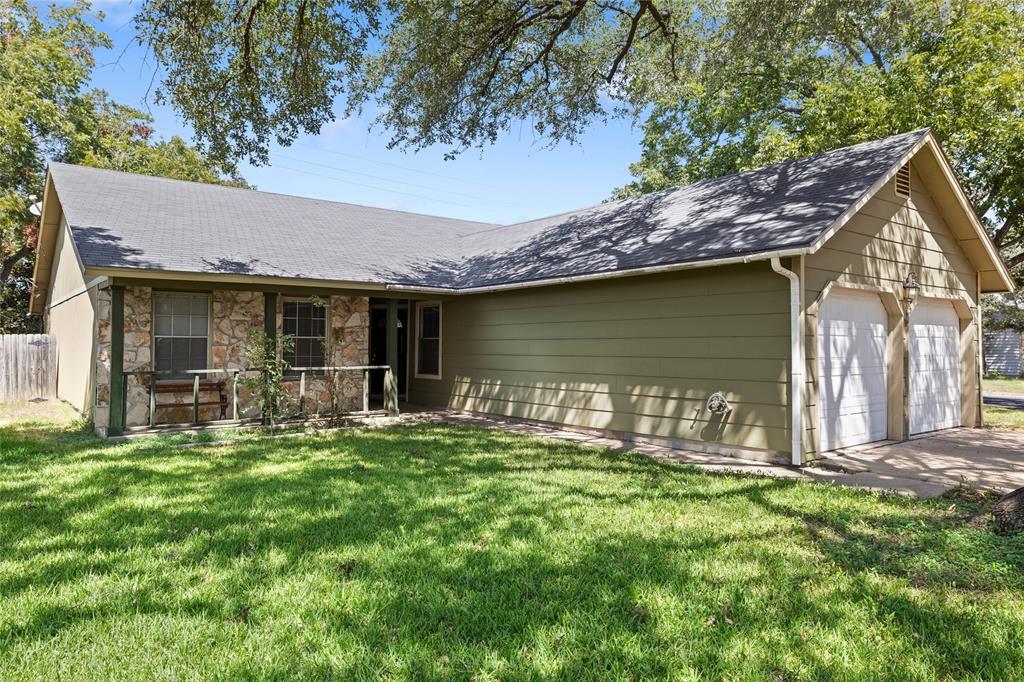
For rent
$2,095/mo
13179 Mill Stone Dr
Austin, TX 78729
- 3 beds
- 2 baths
- 1,594 sq ft
- 0.15 acres
Listing courtesy of Presidio Group, REALTORS · (512) 476-1591 · MLS# 2796942 · Status: Active
About this rental
** Landlord prefers 18-20 month lease term** Well maintained 3BR/2BA house in a quiet, tucked-away North Austin neighborhood with large mature tree coverage, convenient to 183 and 183A, tons of shopping and dining options. Tile is throughout common areas, and laminate planking is in the bedrooms. Gas fireplace in the living room, large primary bedroom, and 2 dining areas. Private fenced-in back yard, 2-car garage, and covered front porch. APPLY ONLINE! Pet Application required w/3rd Party vendor (size/breed restrictions apply). Pet Deposit Starts at $400 for the first pet; and $400/each for any additional pets. Security Deposit due w/in 24 hours of Approval, Lease to be signed 48 hours after the deposit is paid.
Description provided by the listing brokerage.
Facts
- Property type
- Residential Lease · Single Family Residence
- Year built
- 1982
- Lot size
- 0.15 acres
- Living area
- 1,594 sq ft
- Bathrooms
- 2 full, 0 half
- Garage
- 2 spaces
- County
- Williamson
- Neighborhood
- Anderson Mill Village
- School district
- Round Rock ISD
- Schools
- Forest North · Pearson Ranch · McNeil
Features
- Roof
- Composition, Shingle
- View
- Neighborhood, Trees/Woods
- Sewer
- Public Sewer
- Levels
- One
- Cooling
- Ceiling Fan(s), Central Air
- Fencing
- Fenced, Privacy, Wood
- Heating
- Central
- Flooring
- Laminate, Tile
- Furnished
- Unfurnished
- Lease term
- Negotiable
- Utilities
- Electricity Available, Electricity Connected, Natural Gas Available, Sewer Available, Sewer Connected, Water Available, Water Connected
- Appliances
- Dishwasher, Disposal, Gas Range, Microwave, Free-Standing Range, Refrigerator
- Lot
- Trees-Large (Over 40 Ft), Trees-Medium (20 Ft - 40 Ft), Trees-Moderate
- Pets
- Cats OK, Dogs OK, Small (< 20 lbs), Medium (< 35 lbs), Large (< 50lbs), Number Limit, Size Limit, Breed Restrictions
- Water
- Public
- Pool
- None
- Windows
- Blinds
- Parking
- Attached, Door-Multi, Driveway, Garage
- Exterior
- None
- Interior
- Ceiling Fan(s), Ceiling-Vaulted, Entrance Foyer, Multiple Dining Areas, Open Floorplan, Pantry, Primary Bedroom on Main, Walk-In Closet(s)
- Community
- Cluster Mailbox, Common Grounds, Playground, Tennis Court(s), Trail(s)
- Fireplace
- Living Room, Masonry, Raised Hearth, Stone
- Foundation
- Slab
- Waterfront
- None
- Accessibility
- None
- Construction
- Frame, Cement Siding, Stone Veneer
- Patio & porch
- Front Porch
Location

 Listings courtesy of Unlock MLS as distributed by MLS GRID.
Based on information submitted to the MLS GRID as of November 15, 2026 at 4:02 PM CT. All data is obtained from various sources and may not have been verified by broker or MLS GRID. Supplied Open House Information is subject to change without notice. All information should be independently reviewed and verified for accuracy. Properties may or may not be listed by the office/agent presenting the information.
IDX information is provided exclusively for consumers' personal, non-commercial use, and may not be used for any purpose other than to identify prospective properties consumers may be interested in purchasing. The data is deemed reliable but is not guaranteed by MLS GRID, and its use may be subject to an end user license agreement prescribed by the applicable MLS. Some IDX listings have been excluded from this website. Any use or search of this website other than by a consumer looking to purchase or lease real estate is prohibited. Terms of use