
For sale
$949,800
525 Houston Loop
Liberty Hill, TX 78642
- 5 beds
- 5 baths
- 4,209 sq ft
- 1.16 acres
Listing courtesy of TEAM HARRIS REAL ESTATE GROUP, LLC · (512) 436-4979 · MLS# 2783694 · Status: Active
About this home
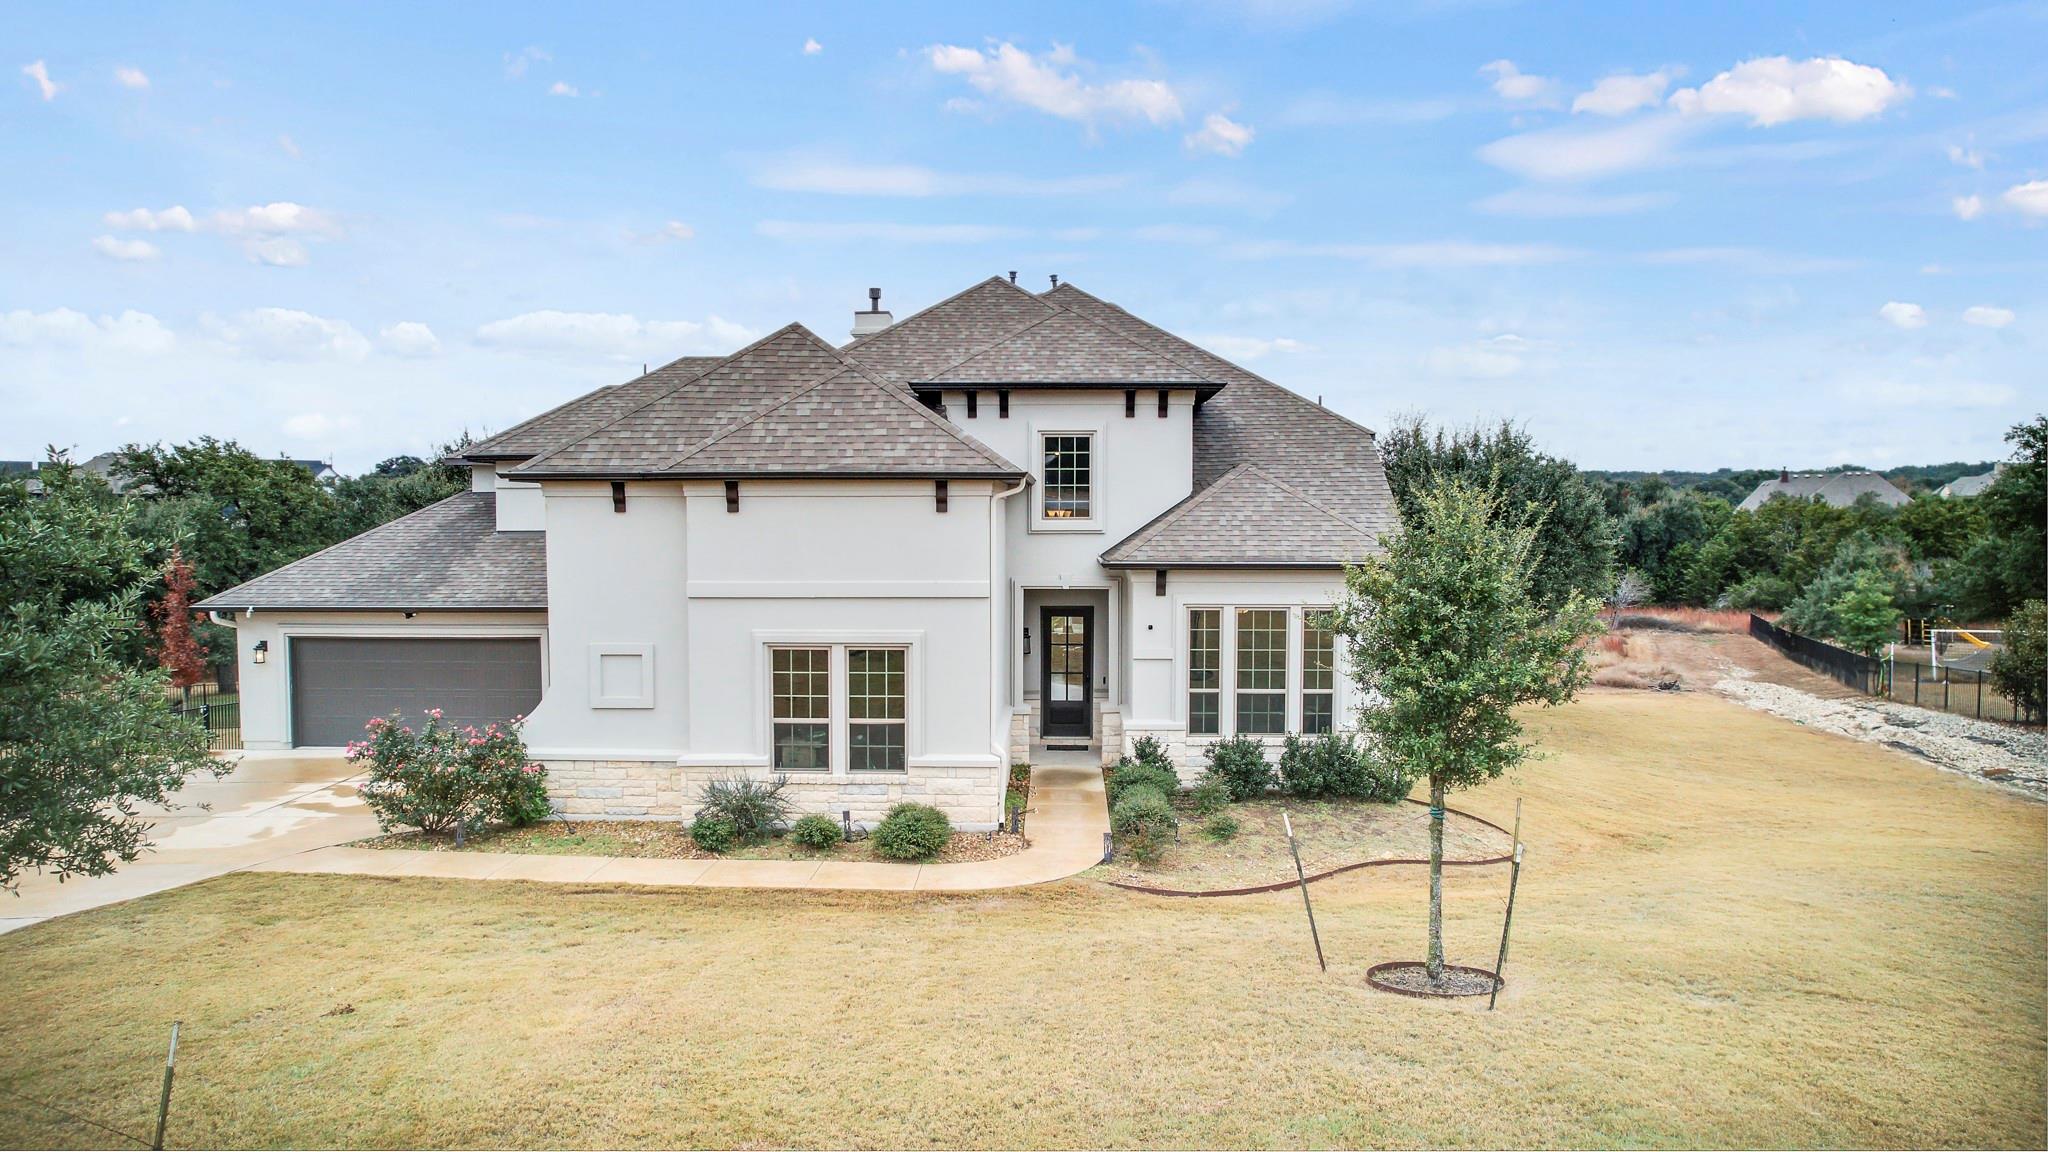
Experience Texas Hill Country living at its finest in this beautiful semi custom estate at 525 Houston Loop. Situated on a long driveway with mature, moderately dense trees and a greenbelt directly behind, this home offers privacy, space, and refined comfort. With 4,207 square feet, the home features five bedrooms and four and a half bathrooms, including a main bedroom downstairs. The stucco exterior is complemented by full gutters, professional landscaping, and a rod iron fence. Two separate two car garages with single doors include epoxy flooring, storage stairs, and a Tonal machine in the second garage that will convey. Inside, enjoy a functional layout with hardwood, tile, carpet, and carpet tile flooring. A private office with double doors and hardwood floors sits near the entry, along with a half bath featuring a pedestal sink. The living room is filled with natural light from a wall of windows and includes a ceiling fan and electric fireplace with wood mantle. The upgraded gourmet kitchen offers recessed lighting, extended counters, a south facing stone island with granite sink, five burner gas range, walk in pantry, and breakfast nook with chandelier. The laundry room includes tile flooring, a sink, built in cabinetry, and washer and dryer that can convey, along with a convenient mud area. The primary suite features carpet, a ceiling fan, and a spacious bath with dual vanities, soaking tub, and glass enclosed shower with dual showerheads. An in law suite downstairs includes an attached bath and walk in closet. Upstairs offers a game room, movie room, and additional bedrooms, including a Jack and Jill setup. Outdoor living shines with an extended covered patio with stained concrete, recessed lighting, built in gas fireplace, and built in gas grill. Two AC units and thoughtful design complete this exceptional Hill Country home.
Description provided by the listing brokerage.
Facts
- Property type
- Residential · Single Family Residence
- Year built
- 2021
- Lot size
- 1.16 acres
- Living area
- 4,209 sq ft
- Price per sq ft
- $226
- Bathrooms
- 4 full, 1 half
- Garage
- 4 spaces
- HOA
- $60 (monthly)
- Annual taxes
- $1,740
- County
- Williamson
- Neighborhood
- Hidden Oak Estates/River oaks
- School district
- Liberty Hill ISD
- Schools
- Liberty Hill · Liberty Hill (Liberty Hill) · Liberty Hill
Features
- Roof
- Composition, Shingle
- View
- Hill Country, Neighborhood, Rural, Trees/Woods
- Sewer
- Septic Tank
- Levels
- Two
- Cooling
- Ceiling Fan(s), Central Air, Zoned
- Fencing
- None
- Heating
- Central, Fireplace(s), Propane, Zoned
- Flooring
- Carpet, Tile, Wood
- Utilities
- Cable Available, Electricity Connected, Phone Available, Propane, Underground Utilities, Water Connected
- Appliances
- Built-In Electric Oven, Dishwasher, Disposal, Gas Cooktop, Microwave, Plumbed For Ice Maker, Vented Exhaust Fan
- Lot
- Back Yard, City Lot, Cleared, Few Trees, Front Yard, Gentle Sloping, Landscaped, Public Maintained Road, Sloped Down, Sprinkler - Automatic, Sprinklers In Rear, Sprinklers In Front, Trees-Large (Over 40 Ft), Trees-Medium (20 Ft - 40 Ft), Trees-Small (Under 20 Ft), Trees-Sparse, Views
- Water
- Public
- Pool
- None
- Horse amenities
- None
- Windows
- See Remarks
- Parking
- Attached, Concrete, Covered, Direct Access, Door-Multi, Driveway, Enclosed, Garage, Garage Door Opener, Garage Faces Front, Garage Faces Side, Kitchen Level, Lighted, Off Street, Open, Outside, Oversized, Paved, Private, RV Access/Parking, Secured, Side By Side, Unassigned
- Exterior
- Rain Gutters
- Interior
- Ceiling Fan(s), Ceiling-High, Quartz Counters, Double Vanity, Eat-in Kitchen, Entrance Foyer, Interior Steps, Kitchen Island, Multiple Dining Areas, Multiple Living Areas, Open Floorplan, Pantry, Primary Bedroom on Main, Recessed Lighting, Soaking Tub, Storage, Walk-In Closet(s)
- Community
- Cluster Mailbox, Underground Utilities
- Fireplace
- Family Room, Great Room, Living Room, Masonry, Outside, Stone
- Foundation
- Permanent, Slab
- Waterfront
- None
- Energy efficiency
- Other/See Remarks
- Accessibility
- None
- Construction
- Masonry – All Sides, Stone, Stucco
- Patio & porch
- Covered, Rear Porch
Location

 Listings courtesy of Unlock MLS as distributed by MLS GRID.
Based on information submitted to the MLS GRID as of November 15, 2026 at 4:09 PM CT. All data is obtained from various sources and may not have been verified by broker or MLS GRID. Supplied Open House Information is subject to change without notice. All information should be independently reviewed and verified for accuracy. Properties may or may not be listed by the office/agent presenting the information.
IDX information is provided exclusively for consumers' personal, non-commercial use, and may not be used for any purpose other than to identify prospective properties consumers may be interested in purchasing. The data is deemed reliable but is not guaranteed by MLS GRID, and its use may be subject to an end user license agreement prescribed by the applicable MLS. Some IDX listings have been excluded from this website. Any use or search of this website other than by a consumer looking to purchase or lease real estate is prohibited. Terms of use