
For sale
$419,750
128 Rosebush Dr
Liberty Hill, TX 78642
- 3 beds
- 3 baths
- 2,380 sq ft
Listing courtesy of Renner Realty, Inc. · (512) 423-5626 · MLS# 2782621 · Status: Active
About this home
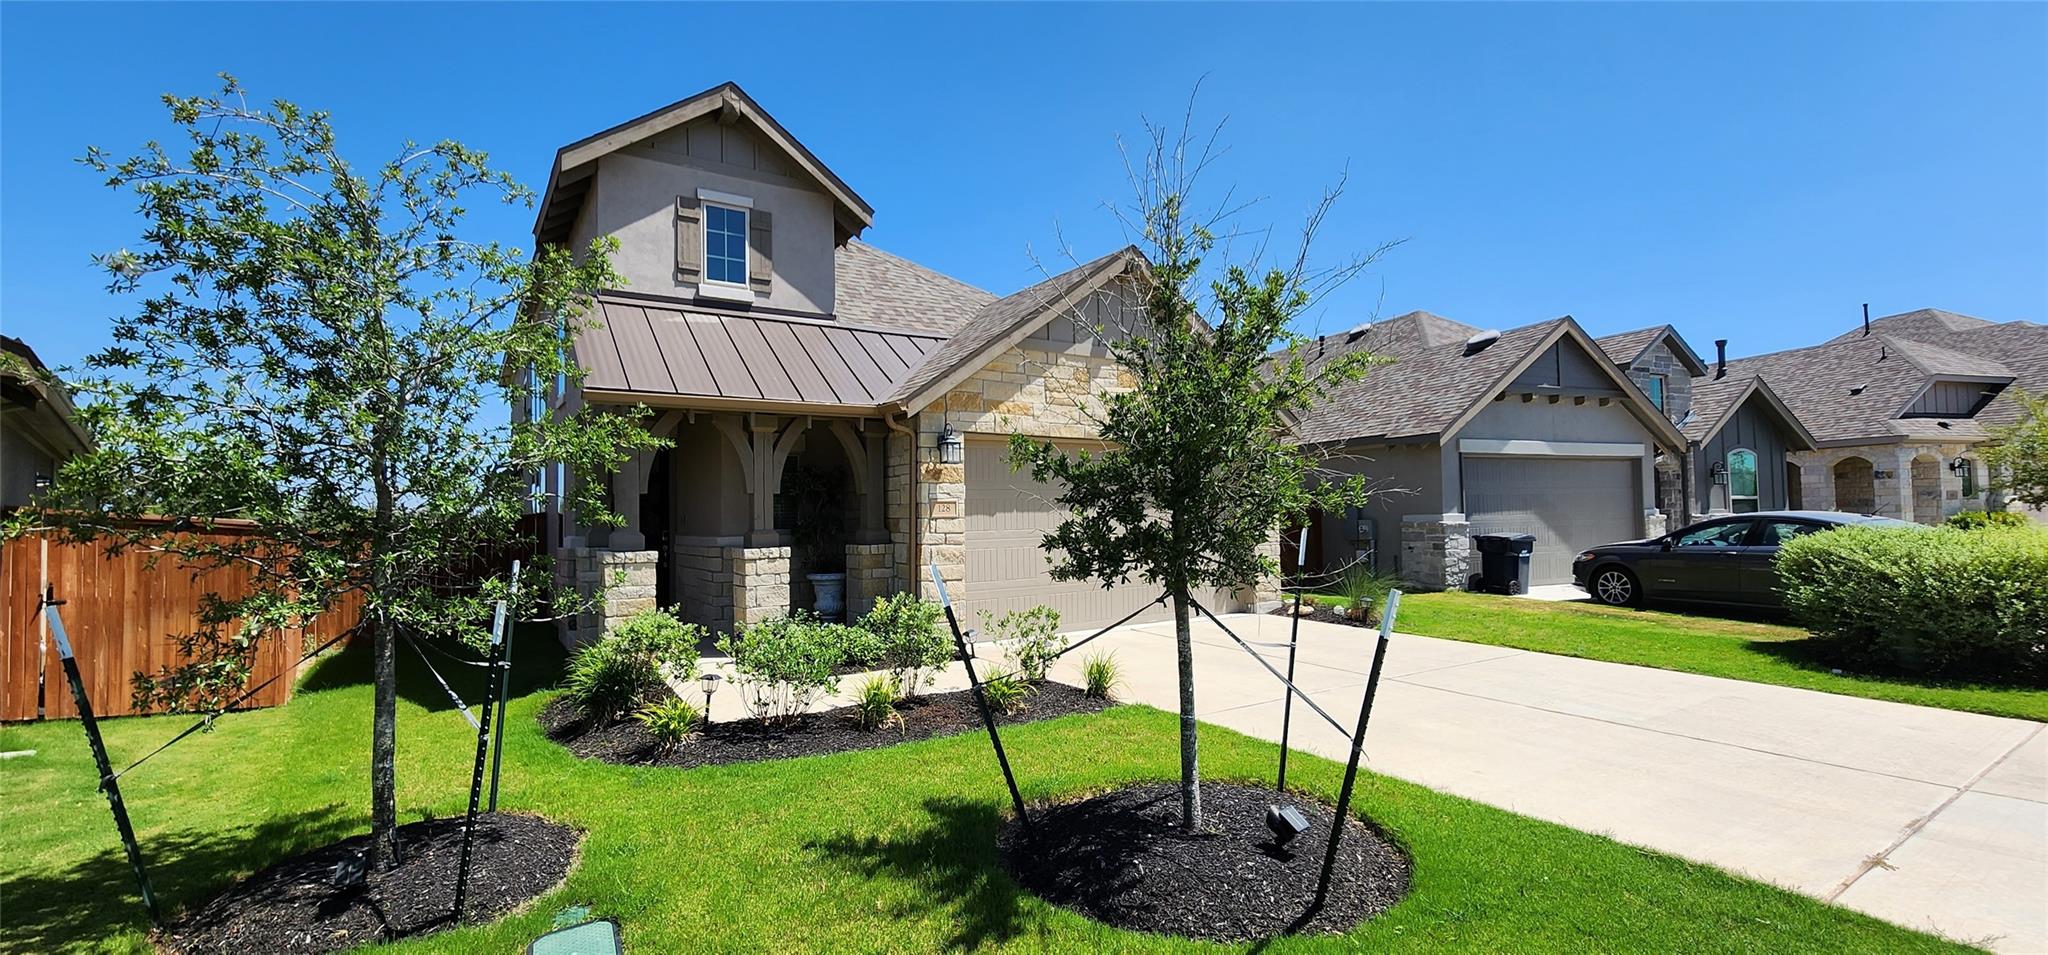
OFFERED FURNISHED OR UNFURNISHED - Absolutely stunning executive home on a greenbelt in Santa Rita Ranch - Perfect for a Primary home, A second home (turn key and fully stocked), Corporate housing or Mid-Term rental. MODEL HOME quality and presentation. Nestled in the highly sought-after Santa Rita Ranch community, this Highland-built home backs to a peaceful, tree-lined greenbelt, offering privacy and scenic views. The elegant stone and stucco exterior welcomes you into a bright, open floor plan with soaring ceilings, wood-look tile flooring, and a striking staircase leading to a spacious loft/game room. The gourmet kitchen features granite countertops, a large center island, subway tile backsplash, stainless steel appliances, a 5-burner gas cooktop, and a generous walk-in pantry. The private primary suite overlooks the greenbelt and includes a spa-inspired bath with a freestanding soaking tub, oversized walk-in shower with rain head, dual quartz vanities, and a spacious walk-in closet. A dedicated home office with built-ins provides the perfect workspace. Upstairs, two bedrooms share a Jack-and-Jill bath with dual vanities and walk-in closets. Smart home features include security, thermostat controls, and energy-saving technology. Step outside to an oversized covered patio overlooking mature trees, open green space, and a small lake—an ideal setting for relaxing or entertaining. Located within the award-winning Georgetown ISD and just minutes from Bar W Marketplace, H-E-B, restaurants, shopping, and the Northwest Tech Corridor, this home combines luxury, comfort, convenience, and an exceptional lifestyle in one of Central Texas' premier master-planned communities.
Description provided by the listing brokerage.
Facts
- Property type
- Residential · Single Family Residence
- Year built
- 2020
- Living area
- 2,380 sq ft
- Price per sq ft
- $176
- Bathrooms
- 2 full, 1 half
- Garage
- 2 spaces
- HOA
- $106 (monthly)
- Annual taxes
- $10,421
- County
- Williamson
- Neighborhood
- Santa Rita Ranch North: 40ft. lots
- School district
- Georgetown ISD
- Schools
- Wolf Ranch Elementary · James Tippit · East View
Features
- Roof
- Composition
- View
- Pond
- Sewer
- MUD
- Levels
- Two
- Cooling
- Central Air
- Fencing
- Fenced, Wood, Wrought Iron
- Heating
- Natural Gas
- Flooring
- Tile, Wood
- Utilities
- Natural Gas Available, Phone Available
- Appliances
- Dishwasher, Disposal, ENERGY STAR Qualified Appliances, Gas Cooktop
- Lot
- Sprinkler - Automatic, Sprinklers In Front
- Water
- MUD
- Pool
- None
- Horse amenities
- None
- Windows
- Blinds
- Parking
- Attached
- Exterior
- None
- Interior
- Ceiling-High, Primary Bedroom on Main, Interior Steps, Multiple Living Areas, Study/Home Office
- Community
- Clubhouse, Cluster Mailbox, Common Grounds, Playground, Pool, Trail(s)
- Fireplace
- None
- Foundation
- Slab
- Waterfront
- None
- Energy efficiency
- None
- Accessibility
- None
- Construction
- Masonry – All Sides
- Patio & porch
- Covered, Patio
Location

 Listings courtesy of Unlock MLS as distributed by MLS GRID.
Based on information submitted to the MLS GRID as of November 15, 2026 at 4:14 PM CT. All data is obtained from various sources and may not have been verified by broker or MLS GRID. Supplied Open House Information is subject to change without notice. All information should be independently reviewed and verified for accuracy. Properties may or may not be listed by the office/agent presenting the information.
IDX information is provided exclusively for consumers' personal, non-commercial use, and may not be used for any purpose other than to identify prospective properties consumers may be interested in purchasing. The data is deemed reliable but is not guaranteed by MLS GRID, and its use may be subject to an end user license agreement prescribed by the applicable MLS. Some IDX listings have been excluded from this website. Any use or search of this website other than by a consumer looking to purchase or lease real estate is prohibited. Terms of use