
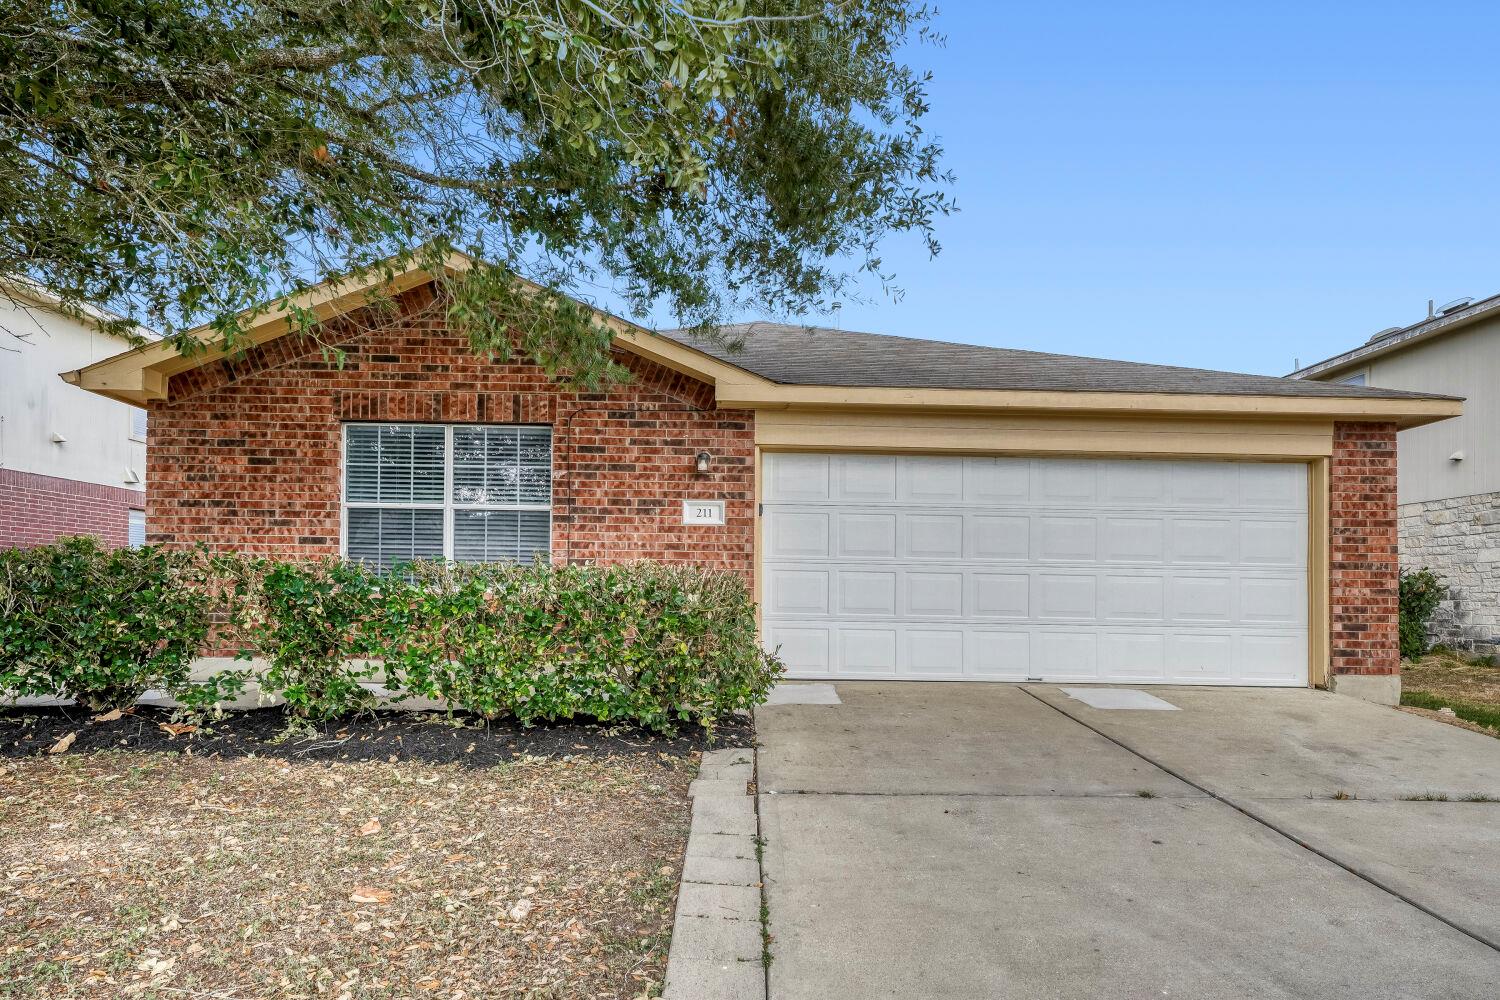
For sale
$234,900
211 Remington Run
Bastrop, TX 78602
- 4 beds
- 2 baths
- 1,881 sq ft
- 0.15 acres
Listing courtesy of Entera Realty LLC · (888) 216-6364 · MLS# 2781739 · Status: Active
About this home
Welcome to this beautiful 4-bedroom, 2-bathroom single-story home featuring an attached two-car garage and fantastic curb appeal in Bastrop!Enjoy total peace of mind with Certified Concrete Slab Foundation Repairs with a Lifetime Warranty (2026), a Serviced Gas Water Heater (2024), a Serviced HVAC System (2026), a Fully Power-Washed Exterior (2026), and Fresh Professional Landscaping (2026). Step inside to a bright, open-concept floor plan highlighted by Fresh Interior Paint (2026) across all walls, ceilings, trim, and doors, complemented by Upgraded LED Flush Mount Lighting & Ceiling Fans (2026). The expansive living space flows seamlessly into the dining area and eat-in kitchen, which features a New Range Hood (2026), a new LED light fixture, and refreshed cabinetry. Designed with a highly desirable split-floor plan, the primary bedroom is tucked away at the rear with its own private en-suite bathroom featuring New Vanity Lighting and Frameless Mirror (2026). The three secondary bedrooms sit down a separate corridor, while the guest bath shines with a Resurfaced Soaking Tub and Tile Surround (2026). Anchoring the entire home with sophisticated, low-maintenance appeal, durable vinyl flooring runs throughout the residence with absolutely no carpet to maintain! Some photos have been virtually staged.
Description provided by the listing brokerage.
Facts
- Property type
- Residential · Single Family Residence
- Year built
- 2005
- Lot size
- 0.15 acres
- Living area
- 1,881 sq ft
- Price per sq ft
- $125
- Bathrooms
- 2 full, 0 half
- Garage
- 2 spaces
- HOA
- $420 (annually)
- Annual taxes
- $6,186
- County
- Bastrop
- Neighborhood
- Hunters Crossing
- School district
- Bastrop ISD
- Schools
- Mina · Bastrop · Bastrop
Features
- Roof
- Composition, Shingle
- View
- None
- Sewer
- Public Sewer
- Levels
- One
- Cooling
- Ceiling Fan(s), Central Air
- Fencing
- Back Yard, Fenced, Wood
- Heating
- Central
- Flooring
- Vinyl
- Utilities
- Electricity Connected
- Appliances
- Dishwasher, Disposal, Free-Standing Electric Range
- Lot
- Private
- Water
- Public
- Pool
- None
- Horse amenities
- None
- Windows
- None
- Parking
- Attached, Concrete, Driveway, Garage, Garage Faces Front
- Exterior
- Private Entrance, Private Yard
- Interior
- Breakfast Bar, Built-in Features, Ceiling Fan(s), Double Vanity, No Interior Steps, Open Floorplan, Pantry, Primary Bedroom on Main, Recessed Lighting, Soaking Tub, Walk-In Closet(s)
- Community
- None
- Foundation
- Slab
- Waterfront
- None
- Energy efficiency
- None
- Accessibility
- None
- Construction
- Brick, HardiPlank Type, Wood Siding
- Patio & porch
- Patio
Location

 Listings courtesy of Unlock MLS as distributed by MLS GRID.
Based on information submitted to the MLS GRID as of November 15, 2026 at 4:05 PM CT. All data is obtained from various sources and may not have been verified by broker or MLS GRID. Supplied Open House Information is subject to change without notice. All information should be independently reviewed and verified for accuracy. Properties may or may not be listed by the office/agent presenting the information.
IDX information is provided exclusively for consumers' personal, non-commercial use, and may not be used for any purpose other than to identify prospective properties consumers may be interested in purchasing. The data is deemed reliable but is not guaranteed by MLS GRID, and its use may be subject to an end user license agreement prescribed by the applicable MLS. Some IDX listings have been excluded from this website. Any use or search of this website other than by a consumer looking to purchase or lease real estate is prohibited. Terms of use