
For sale
$475,000
207 Mineral River Loop
Kyle, TX 78640
- 4 beds
- 3 baths
- 2,515 sq ft
- 0.16 acres
Listing courtesy of Encore Real Estate · (512) 461-1577 · MLS# 2772246 · Status: Active
About this home
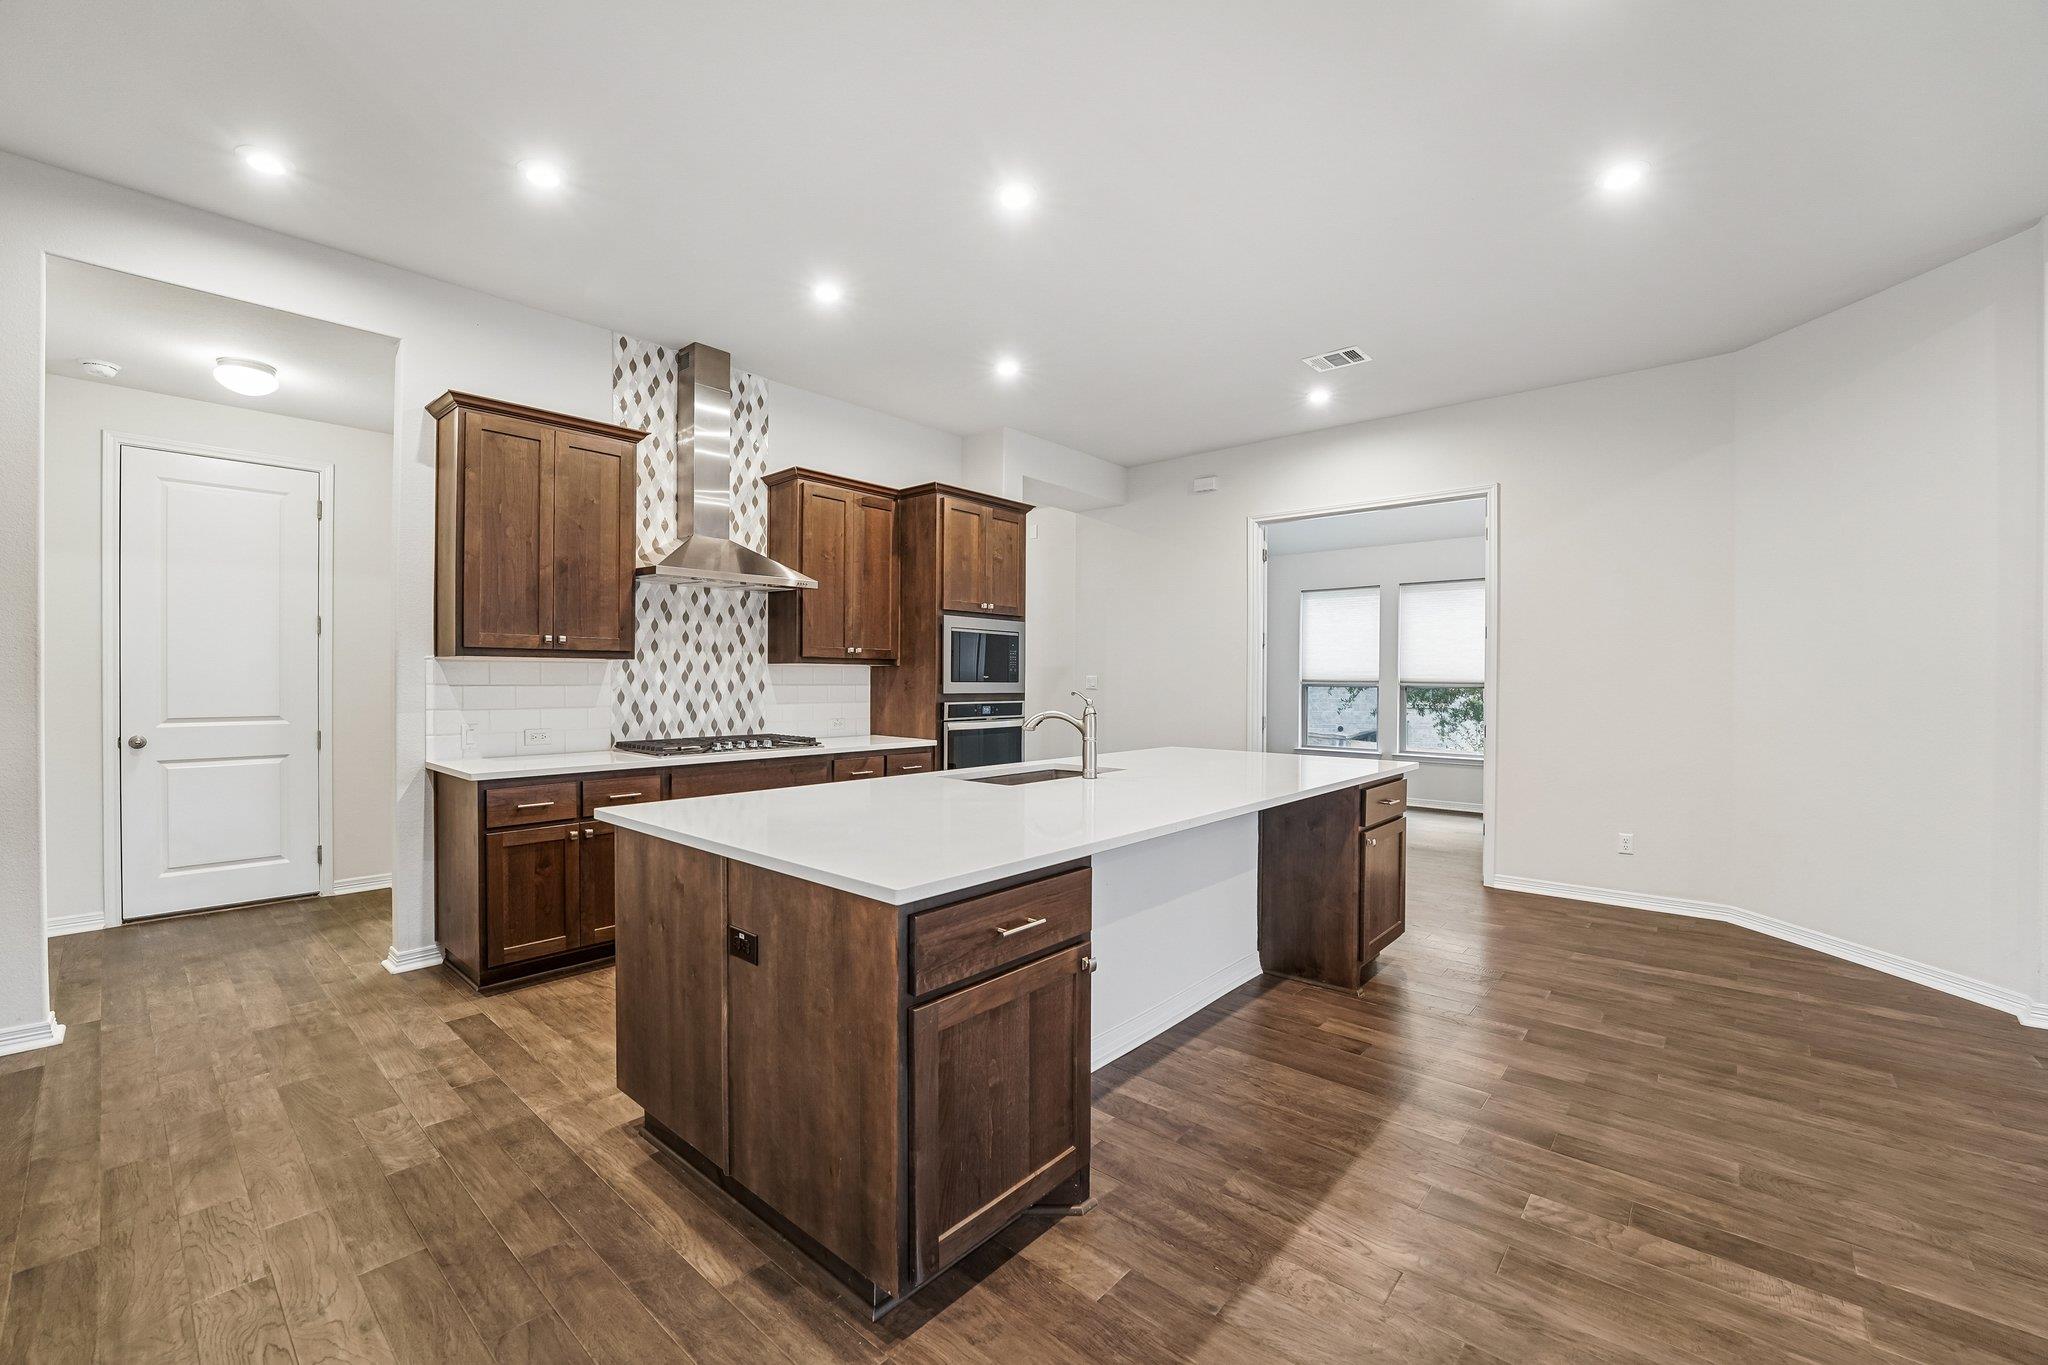
Ask about closing cost incentive for buyer! Welcome to this beautifully designed one-story home featuring a spacious 3-car garage and an open-concept layout perfect for everyday living and entertaining. The stunning island kitchen showcases elegant quartz countertops and flows seamlessly into the living and dining areas, creating a bright and inviting atmosphere. Tesla charger in garage. This flexible floor plan offers 4 bedrooms, 3 full bathrooms, plus 2 additional flex spaces that can easily serve as a formal dining room, private study, media room, playroom, or home gym to fit your lifestyle needs. Wood flooring extends throughout most of the home, with cozy carpet in the bedrooms for added comfort. The spacious primary suite features a relaxing walk-in shower, soaking tub, and a well-designed bath retreat. Located in the desirable 6 Creeks community, residents enjoy wonderful neighborhood amenities including a pool, playscape, and pickleball courts. Conveniently located minutes from some of South Austin and Kyle’s favorite destinations including H-E-B Plus!, EVO Entertainment, Seton Medical Center, and the iconic Kent Black’s BBQ. Enjoy nearby shopping and local charm at Arrowhead Trading Company, known for its unique collection of local artwork, antiques, and collectibles. With Kyle continuing to experience tremendous commercial and residential growth, this home offers the perfect combination of comfort, convenience, and community living.
Description provided by the listing brokerage.
Facts
- Property type
- Residential · Single Family Residence
- Year built
- 2021
- Lot size
- 0.16 acres
- Living area
- 2,515 sq ft
- Price per sq ft
- $189
- Bathrooms
- 3 full, 0 half
- Garage
- 3 spaces
- HOA
- $800 (annually)
- Annual taxes
- $9,101
- County
- Hays
- Neighborhood
- 6 Creeks Ph 1 Sec 3
- School district
- HaysCONSISD
- Schools
- Jim Cullen · R C Barton · Jack C Hays
Features
- Roof
- Composition, Shingle
- View
- None
- Sewer
- Public Sewer
- Levels
- One
- Cooling
- Central Air
- Fencing
- Back Yard, Fenced, Wood
- Heating
- Central
- Flooring
- Carpet, Tile, Wood
- Utilities
- Electricity Connected, High Speed Internet, Sewer Connected, Water Connected
- Appliances
- Built-In Gas Range, Dishwasher, Disposal, Microwave, Free-Standing Refrigerator, Stainless Steel Appliance(s)
- Lot
- Back Yard
- Water
- Public
- Pool
- None
- Horse amenities
- None
- Windows
- Blinds, Double Pane Windows, Shutters, Window Coverings, Window Treatments
- Parking
- Asphalt, Attached, Driveway, Enclosed, Garage, Garage Faces Front, Paved, Tandem
- Exterior
- Dog Run, Exterior Steps, Rain Gutters, Private Yard
- Interior
- Ceiling Fan(s), Ceiling-High, Quartz Counters, Double Vanity, Kitchen Island, Multiple Dining Areas, Multiple Living Areas, Open Floorplan, Pantry, Walk-In Closet(s)
- Community
- Common Grounds, Park, Playground, Pool, Sidewalks
- Fireplace
- Family Room, Gas Log, Living Room
- Foundation
- Slab
- Waterfront
- None
- Energy efficiency
- None
- Accessibility
- None
- Construction
- Brick, Radiant Barrier, Stone
- Patio & porch
- Covered, Front Porch, Rear Porch
Location

 Listings courtesy of Unlock MLS as distributed by MLS GRID.
Based on information submitted to the MLS GRID as of November 15, 2026 at 3:50 PM CT. All data is obtained from various sources and may not have been verified by broker or MLS GRID. Supplied Open House Information is subject to change without notice. All information should be independently reviewed and verified for accuracy. Properties may or may not be listed by the office/agent presenting the information.
IDX information is provided exclusively for consumers' personal, non-commercial use, and may not be used for any purpose other than to identify prospective properties consumers may be interested in purchasing. The data is deemed reliable but is not guaranteed by MLS GRID, and its use may be subject to an end user license agreement prescribed by the applicable MLS. Some IDX listings have been excluded from this website. Any use or search of this website other than by a consumer looking to purchase or lease real estate is prohibited. Terms of use