
Under contract
$849,000
2410 Dormarion Ln
Austin, TX 78703
- 2 beds
- 2 baths
- 1,513 sq ft
- 0.15 acres
Listing courtesy of Compass RE Texas, LLC · (512) 575-3644 · MLS# 2766611 · Status: Active Under Contract
About this home
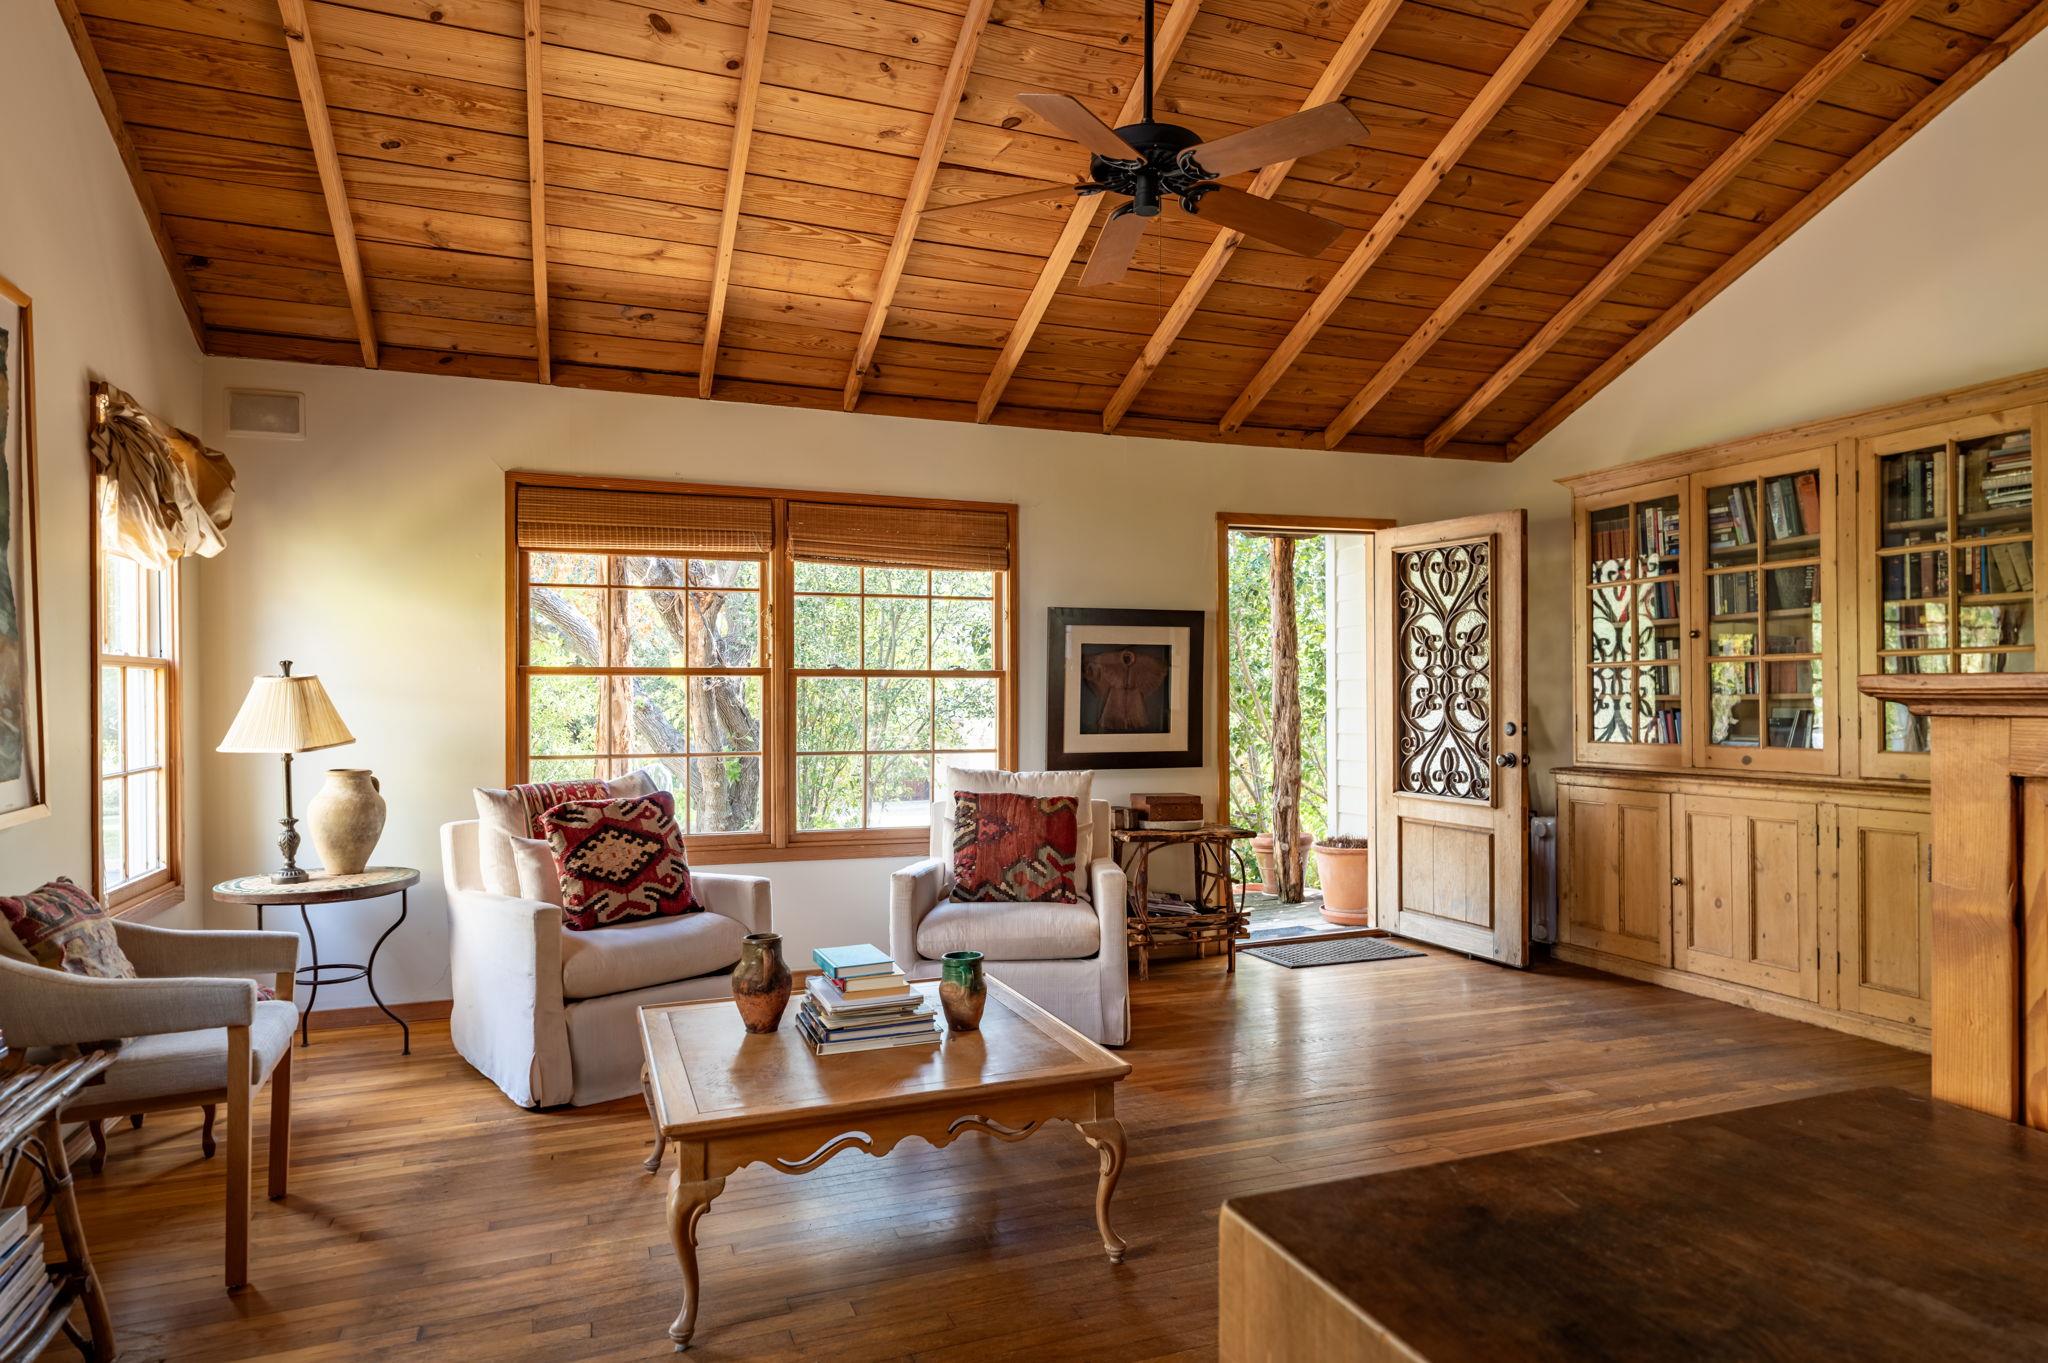
Welcome to 2410 Dormarion Lane, set on a quiet interior lot in Tarrytown, one of Austin's most beloved neighborhoods. The existing one bedroom, one bath home offers 1,035 square feet, plus a single car garage with a 450 square foot garage apartment. Remodel or build new. Walk to Triangle Park, Littlefield's, Tarrytown Center, Sukha Yoga, JuiceLand, and the Girls' School of Austin, and convenient to HEB / Central Market, Lions Golf Course, and more. The home is zoned to Casis Elementary, O. Henry Middle and Austin High. Minutes to downtown Austin. No survey available. The property is being sold as is and a seller's disclosure is available. Main House: 1 bed/ 1 bath: 1035 SF Lot: .148 acre Garage: 1 car garage with workshop Garage Apartment: 450 SF with bath and kitchenette
Description provided by the listing brokerage.
Facts
- Property type
- Residential · Single Family Residence
- Year built
- 1949
- Lot size
- 0.15 acres
- Living area
- 1,513 sq ft
- Price per sq ft
- $561
- Bathrooms
- 2 full, 0 half
- Garage
- 1 spaces
- Annual taxes
- $23,232
- County
- Travis
- Neighborhood
- Tarry Town 05
- School district
- Austin ISD
- Schools
- Casis · O Henry · Austin
Features
- Roof
- Metal
- View
- None
- Sewer
- Public Sewer
- Levels
- One
- Cooling
- See Remarks, Multi Units
- Fencing
- Chain Link, Wood
- Heating
- See Remarks, Electric
- Flooring
- Wood
- Utilities
- Above Ground, Electricity Connected, High Speed Internet, Natural Gas Available, Sewer Connected, Water Connected
- Appliances
- Washer/Dryer
- Lot
- Back Yard, Front Yard, Trees-Moderate
- Water
- Public
- Pool
- None
- Horse amenities
- None
- Windows
- Window Coverings
- Parking
- Detached, Door-Single, Garage, Storage
- Exterior
- Private Yard
- Interior
- Breakfast Bar, Cathedral Ceiling(s), Stone Counters, Kitchen Island, Open Floorplan
- Community
- None
- Foundation
- Pillar/Post/Pier
- Waterfront
- None
- Energy efficiency
- None
- Accessibility
- None
- Construction
- Masonry – Partial, Wood Siding
- Patio & porch
- Front Porch, Patio
Location

 Listings courtesy of Unlock MLS as distributed by MLS GRID.
Based on information submitted to the MLS GRID as of November 15, 2026 at 4:02 PM CT. All data is obtained from various sources and may not have been verified by broker or MLS GRID. Supplied Open House Information is subject to change without notice. All information should be independently reviewed and verified for accuracy. Properties may or may not be listed by the office/agent presenting the information.
IDX information is provided exclusively for consumers' personal, non-commercial use, and may not be used for any purpose other than to identify prospective properties consumers may be interested in purchasing. The data is deemed reliable but is not guaranteed by MLS GRID, and its use may be subject to an end user license agreement prescribed by the applicable MLS. Some IDX listings have been excluded from this website. Any use or search of this website other than by a consumer looking to purchase or lease real estate is prohibited. Terms of use