
Under contract
$1,100,000
8601 Dorotha Ct
Austin, TX 78759
- 4 beds
- 2 baths
- 2,100 sq ft
- 0.2 acres
Listing courtesy of Bramlett Partners · (512) 850-5717 · MLS# 2760615 · Status: Active Under Contract
About this home
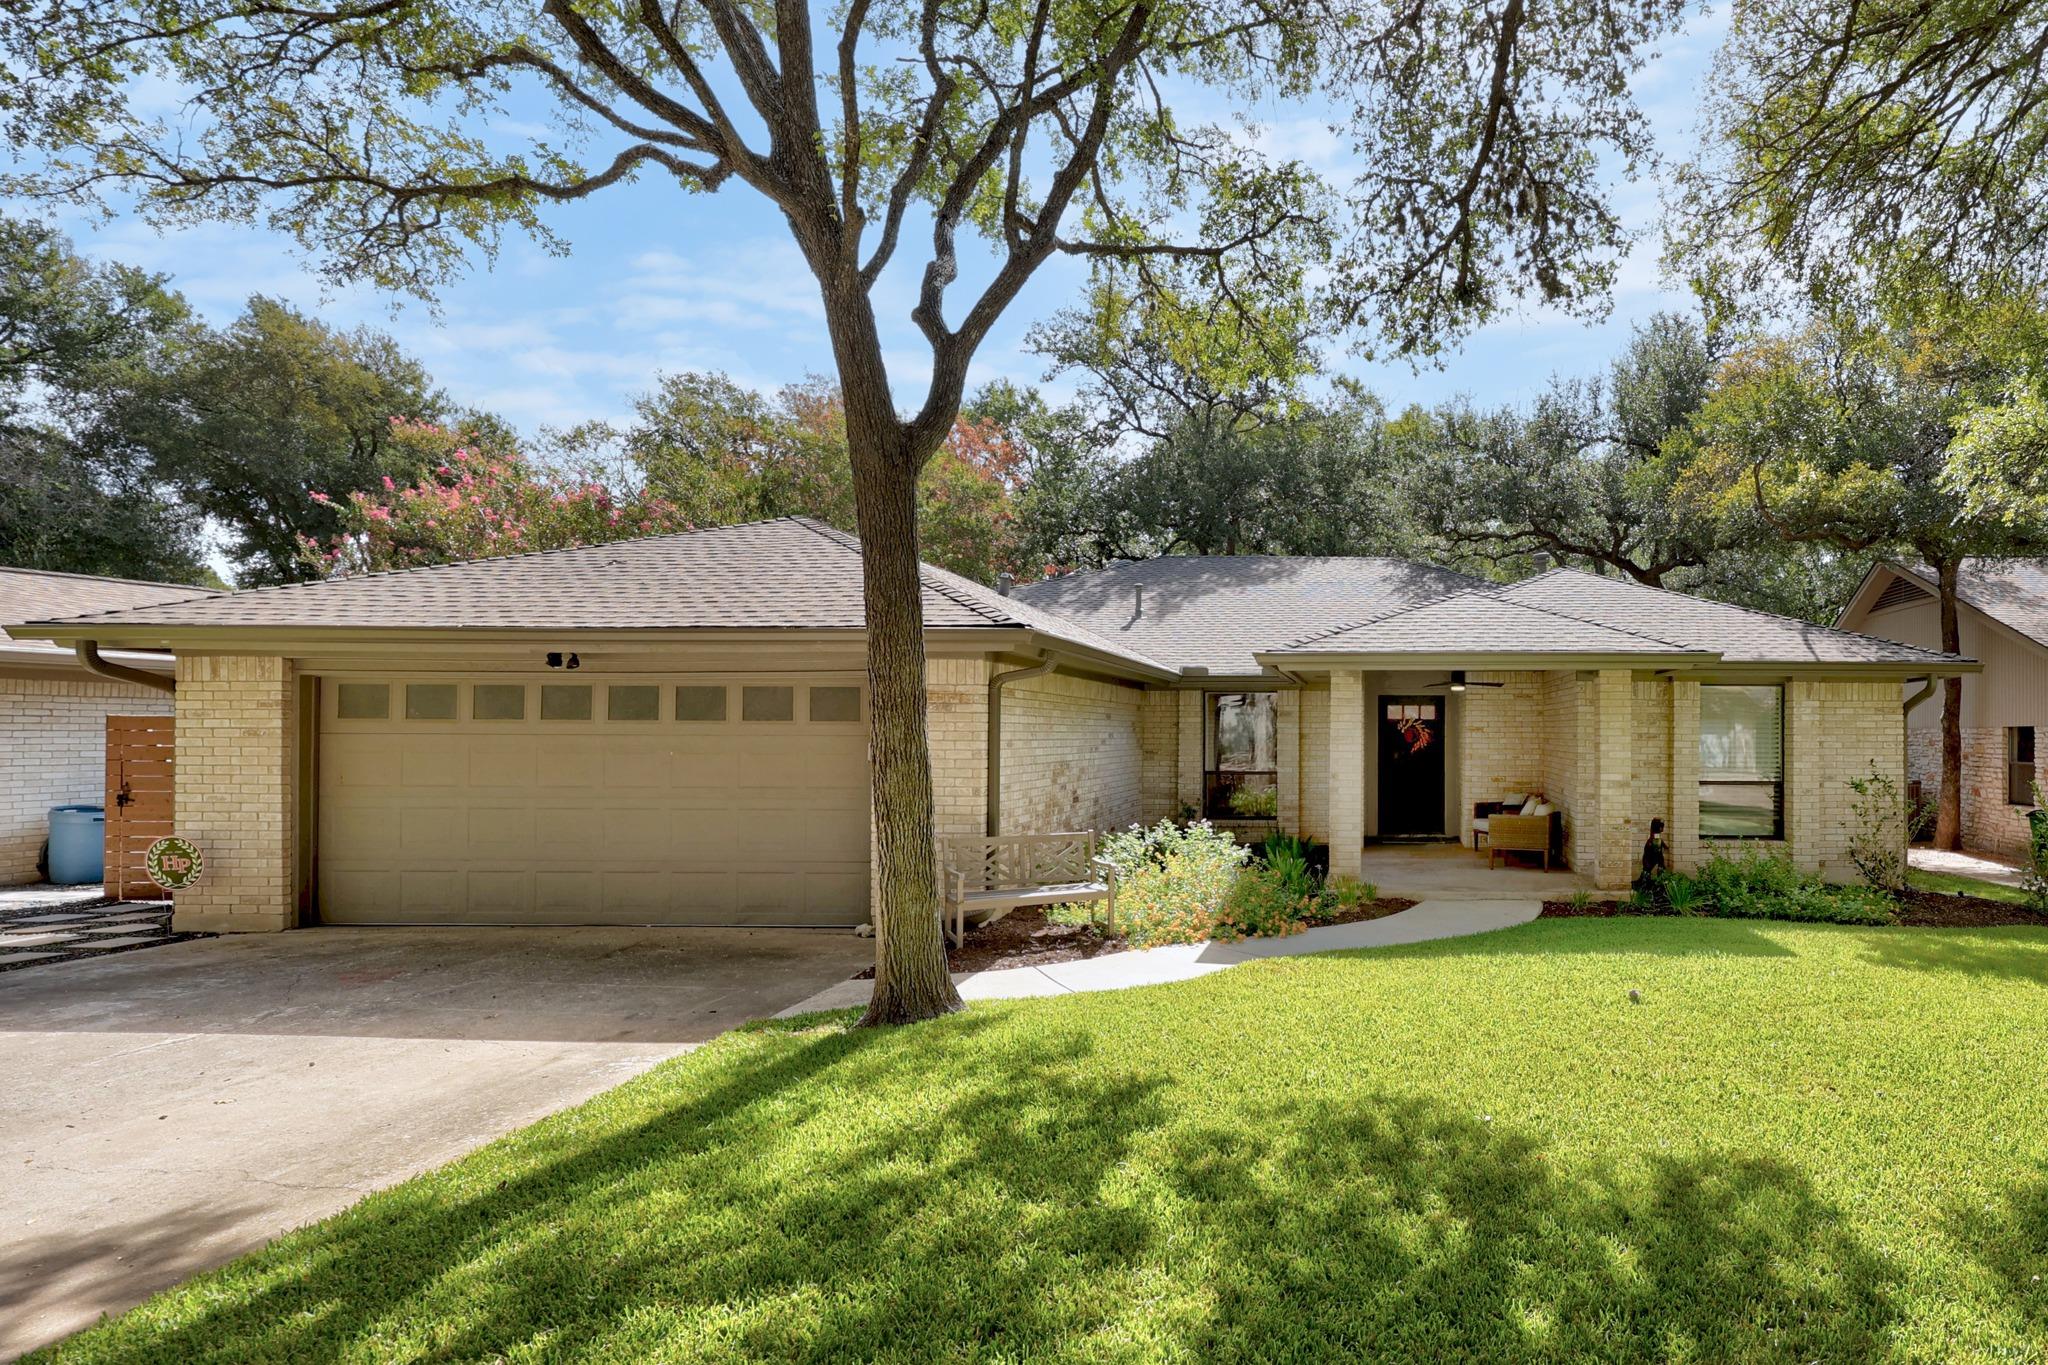
Fantastic single-story home tucked away on a quiet rare cul-de-sac and surrounded by mature trees. This 4-bedroom, 2-bath home has been extensively remodeled with a thoughtful blend of style, comfort, and functionality. The heart of the home is the impressive chef’s kitchen, featuring all-new cabinetry, updated finishes, and a spacious layout ideal for both everyday living and entertaining. Beautiful wood floors add warmth to the main living areas, while the bedrooms offer comfortable carpeting. The primary suite includes a fully renovated bath with a seamless glass walk-in shower and double vanity. Step outside to the screened-in back porch and private backyard, complete with low-maintenance turf and mature trees. New roof and HVAC provide added peace of mind. Walk to both the elementary and high school and the bus stop for the middle is right at the corner, while Q2 Stadium, The Domain, the Arboretum, dining, shopping, and entertainment are all just minutes away.
Description provided by the listing brokerage.
Facts
- Property type
- Residential · Single Family Residence
- Year built
- 1976
- Lot size
- 0.2 acres
- Living area
- 2,100 sq ft
- Price per sq ft
- $524
- Bathrooms
- 2 full, 0 half
- Garage
- 2 spaces
- Annual taxes
- $14,546
- County
- Travis
- Neighborhood
- Austin Woods Amd
- School district
- Austin ISD
- Schools
- Hill · Murchison · Anderson
Features
- Roof
- Composition
- View
- None
- Sewer
- Public Sewer
- Levels
- One
- Cooling
- Central Air
- Fencing
- Fenced, Privacy
- Heating
- Central
- Flooring
- Carpet, Tile, Wood
- Utilities
- Electricity Available, Natural Gas Available
- Appliances
- Electric Cooktop, Dishwasher, Dryer, Double Oven, Refrigerator, Washer, Water Heater
- Lot
- Cul-De-Sac, Trees-Large (Over 40 Ft)
- Water
- Public
- Pool
- None
- Horse amenities
- None
- Windows
- Plantation Shutters, Screens
- Parking
- Attached
- Exterior
- Gutters Full, Private Yard
- Interior
- Beamed Ceilings, Ceiling-High, Interior Steps, Multiple Dining Areas, Primary Bedroom on Main
- Community
- None
- Fireplace
- Living Room, Wood Burning
- Foundation
- Slab
- Waterfront
- None
- Energy efficiency
- None
- Accessibility
- None
- Construction
- Masonry – All Sides
- Patio & porch
- Front Porch, Porch, Rear Porch, Screened
Location

 Listings courtesy of Unlock MLS as distributed by MLS GRID.
Based on information submitted to the MLS GRID as of November 15, 2026 at 3:55 PM CT. All data is obtained from various sources and may not have been verified by broker or MLS GRID. Supplied Open House Information is subject to change without notice. All information should be independently reviewed and verified for accuracy. Properties may or may not be listed by the office/agent presenting the information.
IDX information is provided exclusively for consumers' personal, non-commercial use, and may not be used for any purpose other than to identify prospective properties consumers may be interested in purchasing. The data is deemed reliable but is not guaranteed by MLS GRID, and its use may be subject to an end user license agreement prescribed by the applicable MLS. Some IDX listings have been excluded from this website. Any use or search of this website other than by a consumer looking to purchase or lease real estate is prohibited. Terms of use