
For rent
$3,000/mo
406 Rogart Dr
Spicewood, TX 78669
- 4 beds
- 4 baths
- 3,069 sq ft
- 0.29 acres
Listing courtesy of The Davis Company · (512) 686-3348 · MLS# 2756669 · Status: Active
About this rental
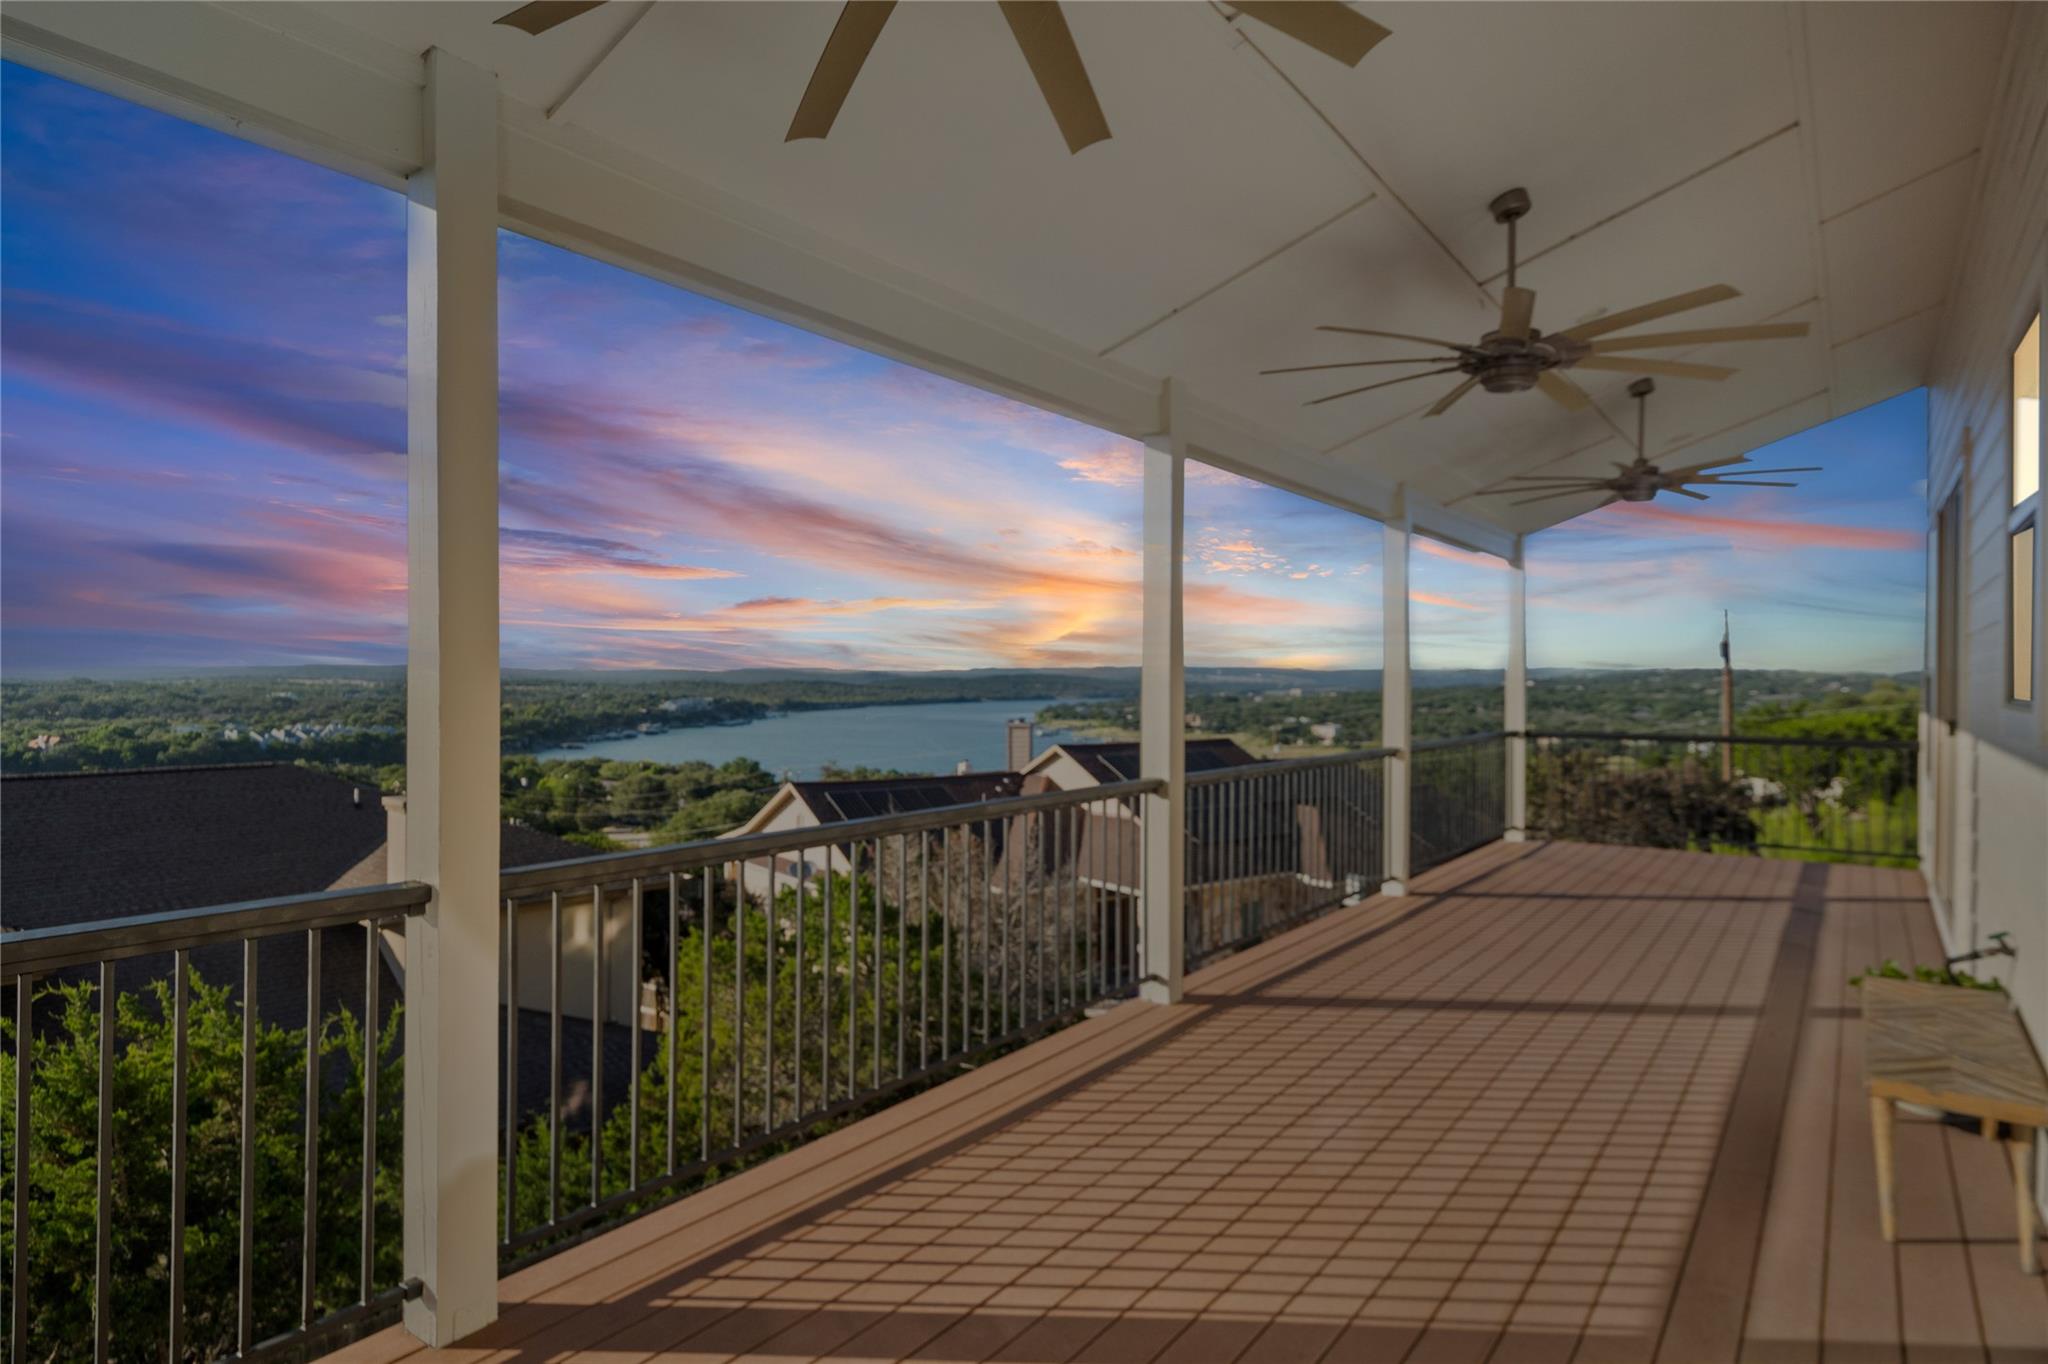
Enjoy the beauty of the Lake Travis lifestyle, where breathtaking panoramic lake and Hill Country views create a stunning backdrop for everyday living. Offering 4 bedrooms, 3.5 bathrooms, and approximately 3,069 square feet, this thoughtfully designed Briarcliff home combines spacious living areas, beautiful finishes, and plenty of room to relax, work, and entertain. The open-concept living space features an oversized kitchen island, granite countertops, a generous walk-in pantry, and beautiful Acacia wood and tile flooring. Large windows bring in natural light while showcasing the incredible views. Each bedroom offers its own lake views and generous walk-in closets. The expansive back deck is the perfect place to enjoy morning coffee, unwind with an evening sunset, or entertain friends while taking in the surrounding Hill Country scenery. A versatile lower-level living space with a full bathroom offers additional flexibility for a guest retreat, home office, media room, or additional living area. Enjoy convenient access to the marina, Lighthouse Restaurant & Lounge, community parks, nature trails, dog park, sports courts, and Pedernales Golf Club, famously known as Willie's Cut-N-Putt. If you're looking for a home that offers space, beautiful views, and a relaxed Hill Country lifestyle, this one is truly special!
Description provided by the listing brokerage.
Facts
- Property type
- Residential Lease · Single Family Residence
- Year built
- 2016
- Lot size
- 0.29 acres
- Living area
- 3,069 sq ft
- Bathrooms
- 3 full, 1 half
- Garage
- 3 spaces
- County
- Travis
- Neighborhood
- Briarcliff Inc Sec 15
- School district
- Lake Travis ISD
- Schools
- West Cypress Hills · Lake Travis · Lake Travis
Features
- Roof
- Composition
- View
- Hill Country, Lake, Water
- Sewer
- Septic Tank
- Levels
- Three Or More
- Cooling
- Ceiling Fan(s), Central Air, Electric
- Fencing
- Fenced, Gate, Privacy, Wood
- Heating
- Central, Electric
- Flooring
- Tile, Wood
- Lease term
- 12 Months
- Utilities
- Electricity Available, High Speed Internet, Other
- Appliances
- Dishwasher, Microwave, Oven, Refrigerator, Washer/Dryer
- Lot
- Back Yard, Level
- Pets
- Cats OK, Dogs OK, Call
- Water
- Private
- Pool
- None
- Windows
- Double Pane Windows
- Parking
- Attached, Driveway, Garage, Garage Door Opener, Garage Faces Side, Parking Pad
- Exterior
- Balcony, Exterior Steps
- Interior
- Breakfast Bar, Ceiling-High, Granite Counters, Interior Steps, Multiple Living Areas, Open Floorplan, Pantry, Recessed Lighting, Walk-In Closet(s)
- Community
- BBQ Pit/Grill, Dog Park, Lake, Picnic Area, Trail(s)
- Fireplace
- None
- Foundation
- Slab
- Waterfront
- None
- Energy efficiency
- None
- Accessibility
- None
- Construction
- HardiPlank Type, Stone Veneer
- Patio & porch
- Deck
Location

 Listings courtesy of Unlock MLS as distributed by MLS GRID.
Based on information submitted to the MLS GRID as of November 15, 2026 at 4:02 PM CT. All data is obtained from various sources and may not have been verified by broker or MLS GRID. Supplied Open House Information is subject to change without notice. All information should be independently reviewed and verified for accuracy. Properties may or may not be listed by the office/agent presenting the information.
IDX information is provided exclusively for consumers' personal, non-commercial use, and may not be used for any purpose other than to identify prospective properties consumers may be interested in purchasing. The data is deemed reliable but is not guaranteed by MLS GRID, and its use may be subject to an end user license agreement prescribed by the applicable MLS. Some IDX listings have been excluded from this website. Any use or search of this website other than by a consumer looking to purchase or lease real estate is prohibited. Terms of use