
Under contract
$350,000
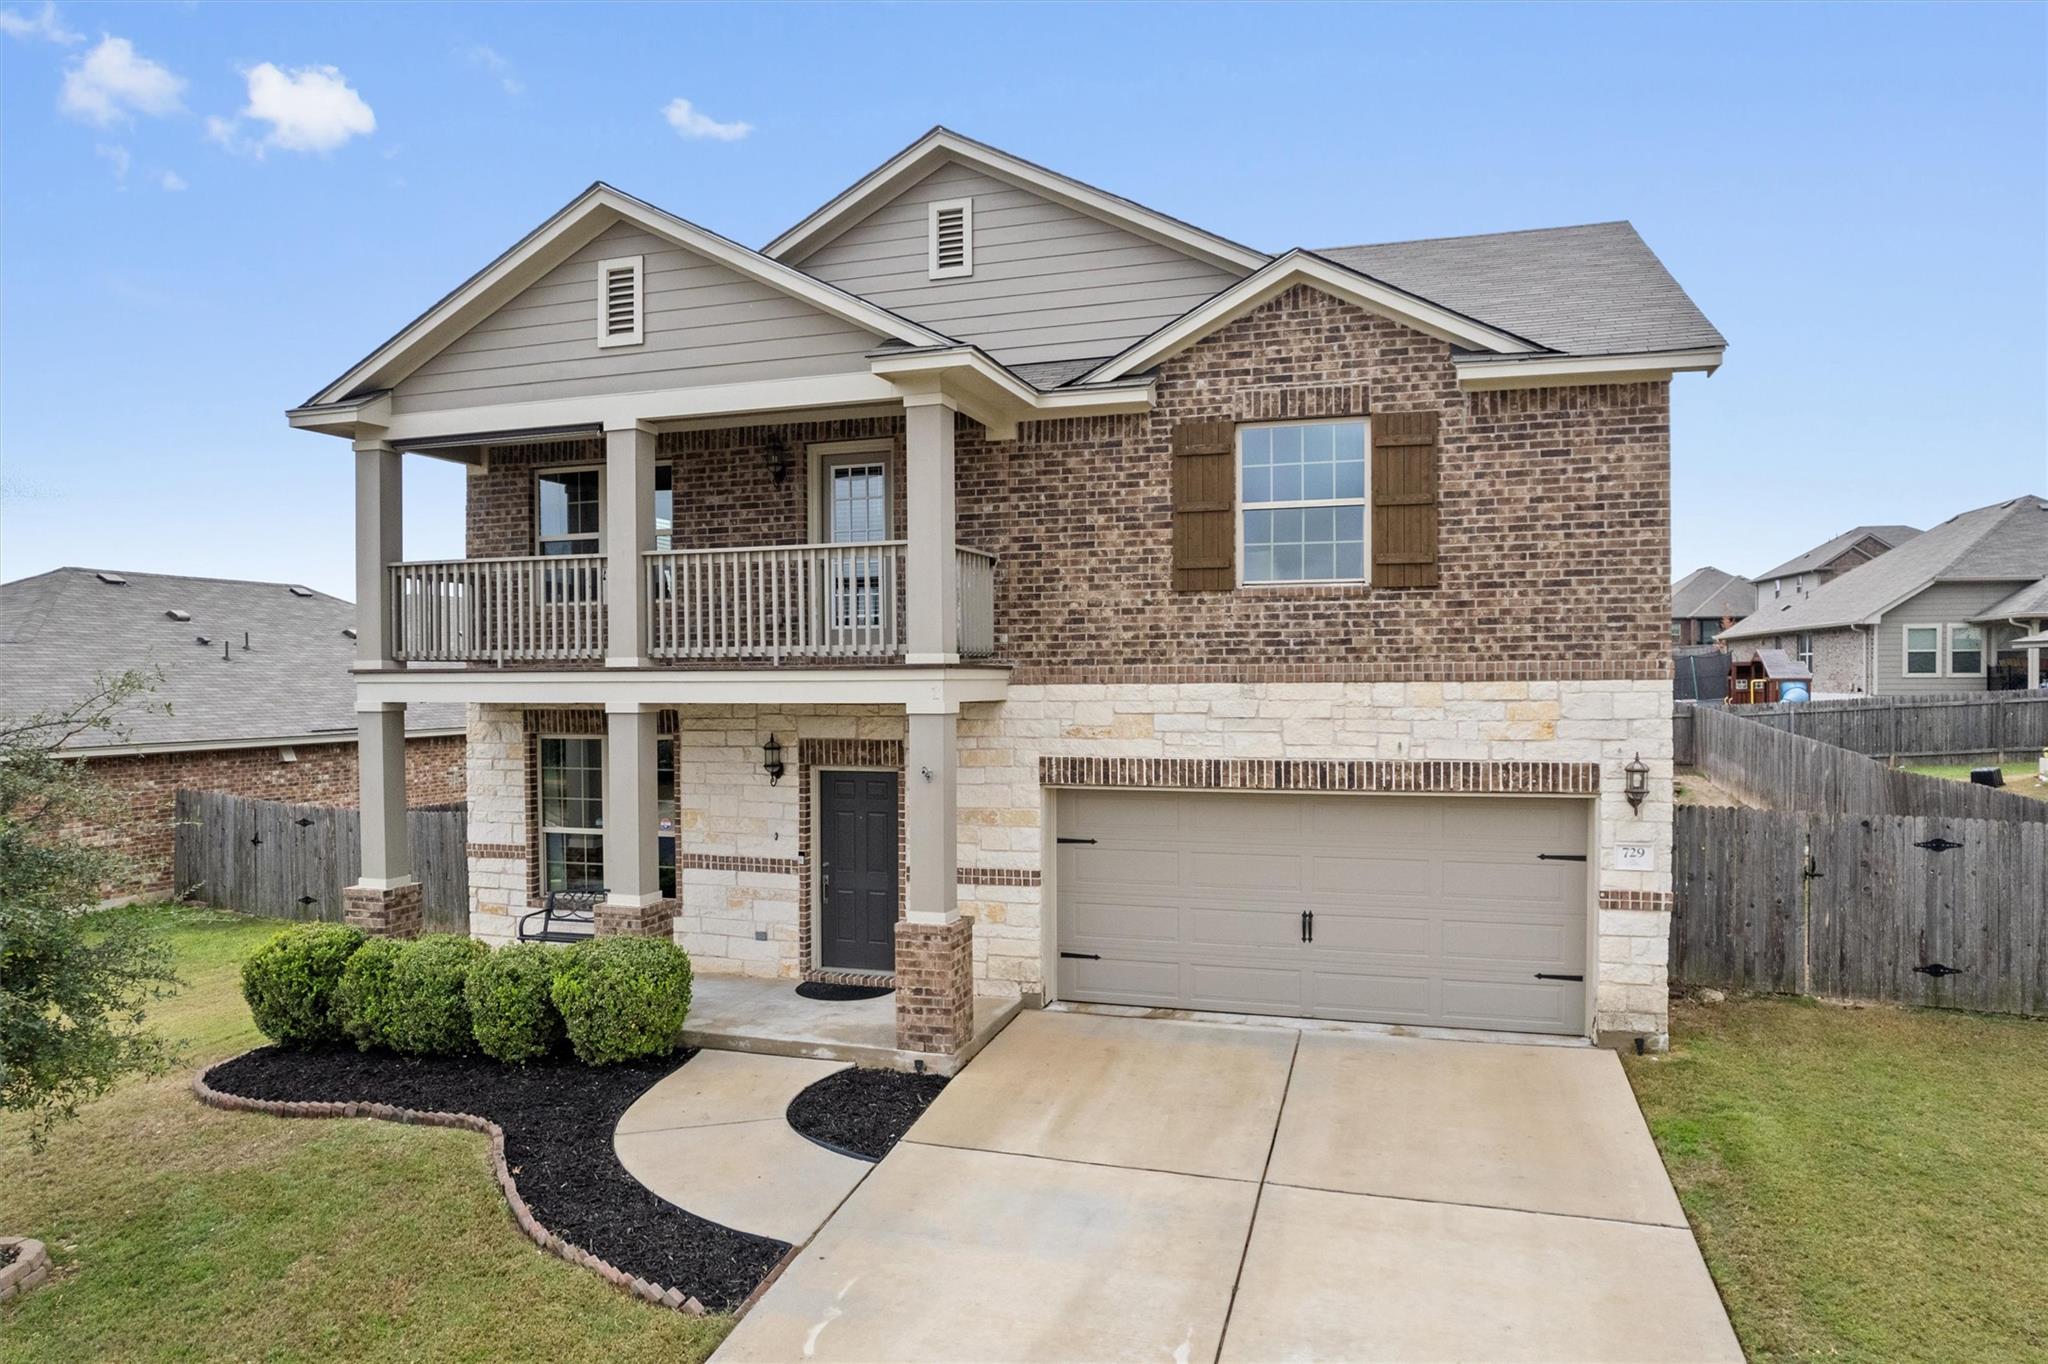
729 Coltrane Dr
Pflugerville, TX 78660
- 4 beds
- 3 baths
- 2,420 sq ft
- 0.18 acres
Listing courtesy of All City Real Estate Ltd. Co · (866) 277-6005 · MLS# 2755474 · Status: Active Under Contract
About this home
~ PRICE DROP!! Priced 100K Below 2025 Travis CAD value Offering Instant Equity | Lowest Price Per Foot in Penley Park | Solar Panels to be Paid at Closing ~ Welcome to 729 Coltrane Drive—a beautifully maintained 4-bedroom, 2.5-bath home on a quiet, spacious lot. Built in 2018, this two-story residence delivers modern style, smart function, and everyday comfort. The main level features a bright open-concept living, dining, and kitchen space—perfect for entertaining or relaxing—plus a private office ideal for remote work or study. Durable, carpet-free flooring runs throughout for a clean, low-maintenance finish. Upstairs, all four bedrooms are thoughtfully placed together, along with a versatile second living area perfect for a game room, media space, or lounge. Step out onto the private balcony for a peaceful outdoor escape. Solar panels add energy efficiency and long-term savings. Conveniently located near SH-130 and SH-45, you’re minutes from H-E-B, Costco, Target, Walmart, Home Depot, golf courses, and a wide range of dining and shopping. Enjoy nearby attractions like Lake Pflugerville, Typhoon Texas, Kalahari Resort, Dell Diamond, and Old Settlers Park.
Description provided by the listing brokerage.
Facts
- Property type
- Residential · Single Family Residence
- Year built
- 2018
- Lot size
- 0.18 acres
- Living area
- 2,420 sq ft
- Price per sq ft
- $145
- Bathrooms
- 2 full, 1 half
- Garage
- 2 spaces
- HOA
- $120 (quarterly)
- Annual taxes
- $10,158
- County
- Travis
- Neighborhood
- Penley Park
- School district
- Pflugerville ISD
- Schools
- Dearing · Kelly Lane · Hendrickson
Features
- Roof
- Composition
- View
- None
- Sewer
- Public Sewer
- Levels
- Two
- Cooling
- Central Air
- Fencing
- Fenced, Privacy, Wood
- Heating
- Central
- Flooring
- Tile, Vinyl
- Utilities
- Underground Utilities
- Appliances
- Dishwasher, Disposal, Exhaust Fan, Microwave, Free-Standing Range, Refrigerator, Electric Water Heater
- Lot
- Back Yard, Few Trees, Front Yard, Interior Lot
- Water
- Public
- Pool
- None
- Horse amenities
- None
- Windows
- Blinds, Drapes
- Parking
- Attached, Driveway, Garage
- Exterior
- Private Yard
- Interior
- Ceiling-High, Multiple Dining Areas, Multiple Living Areas, Recessed Lighting, Walk-In Closet(s)
- Community
- Curbs, Sidewalks
- Fireplace
- None
- Foundation
- Slab
- Waterfront
- None
- Energy efficiency
- None
- Accessibility
- None
- Construction
- HardiPlank Type, Masonry – Partial
- Patio & porch
- Covered, Patio
Location

 Listings courtesy of Unlock MLS as distributed by MLS GRID.
Based on information submitted to the MLS GRID as of November 15, 2026 at 3:52 PM CT. All data is obtained from various sources and may not have been verified by broker or MLS GRID. Supplied Open House Information is subject to change without notice. All information should be independently reviewed and verified for accuracy. Properties may or may not be listed by the office/agent presenting the information.
IDX information is provided exclusively for consumers' personal, non-commercial use, and may not be used for any purpose other than to identify prospective properties consumers may be interested in purchasing. The data is deemed reliable but is not guaranteed by MLS GRID, and its use may be subject to an end user license agreement prescribed by the applicable MLS. Some IDX listings have been excluded from this website. Any use or search of this website other than by a consumer looking to purchase or lease real estate is prohibited. Terms of use