
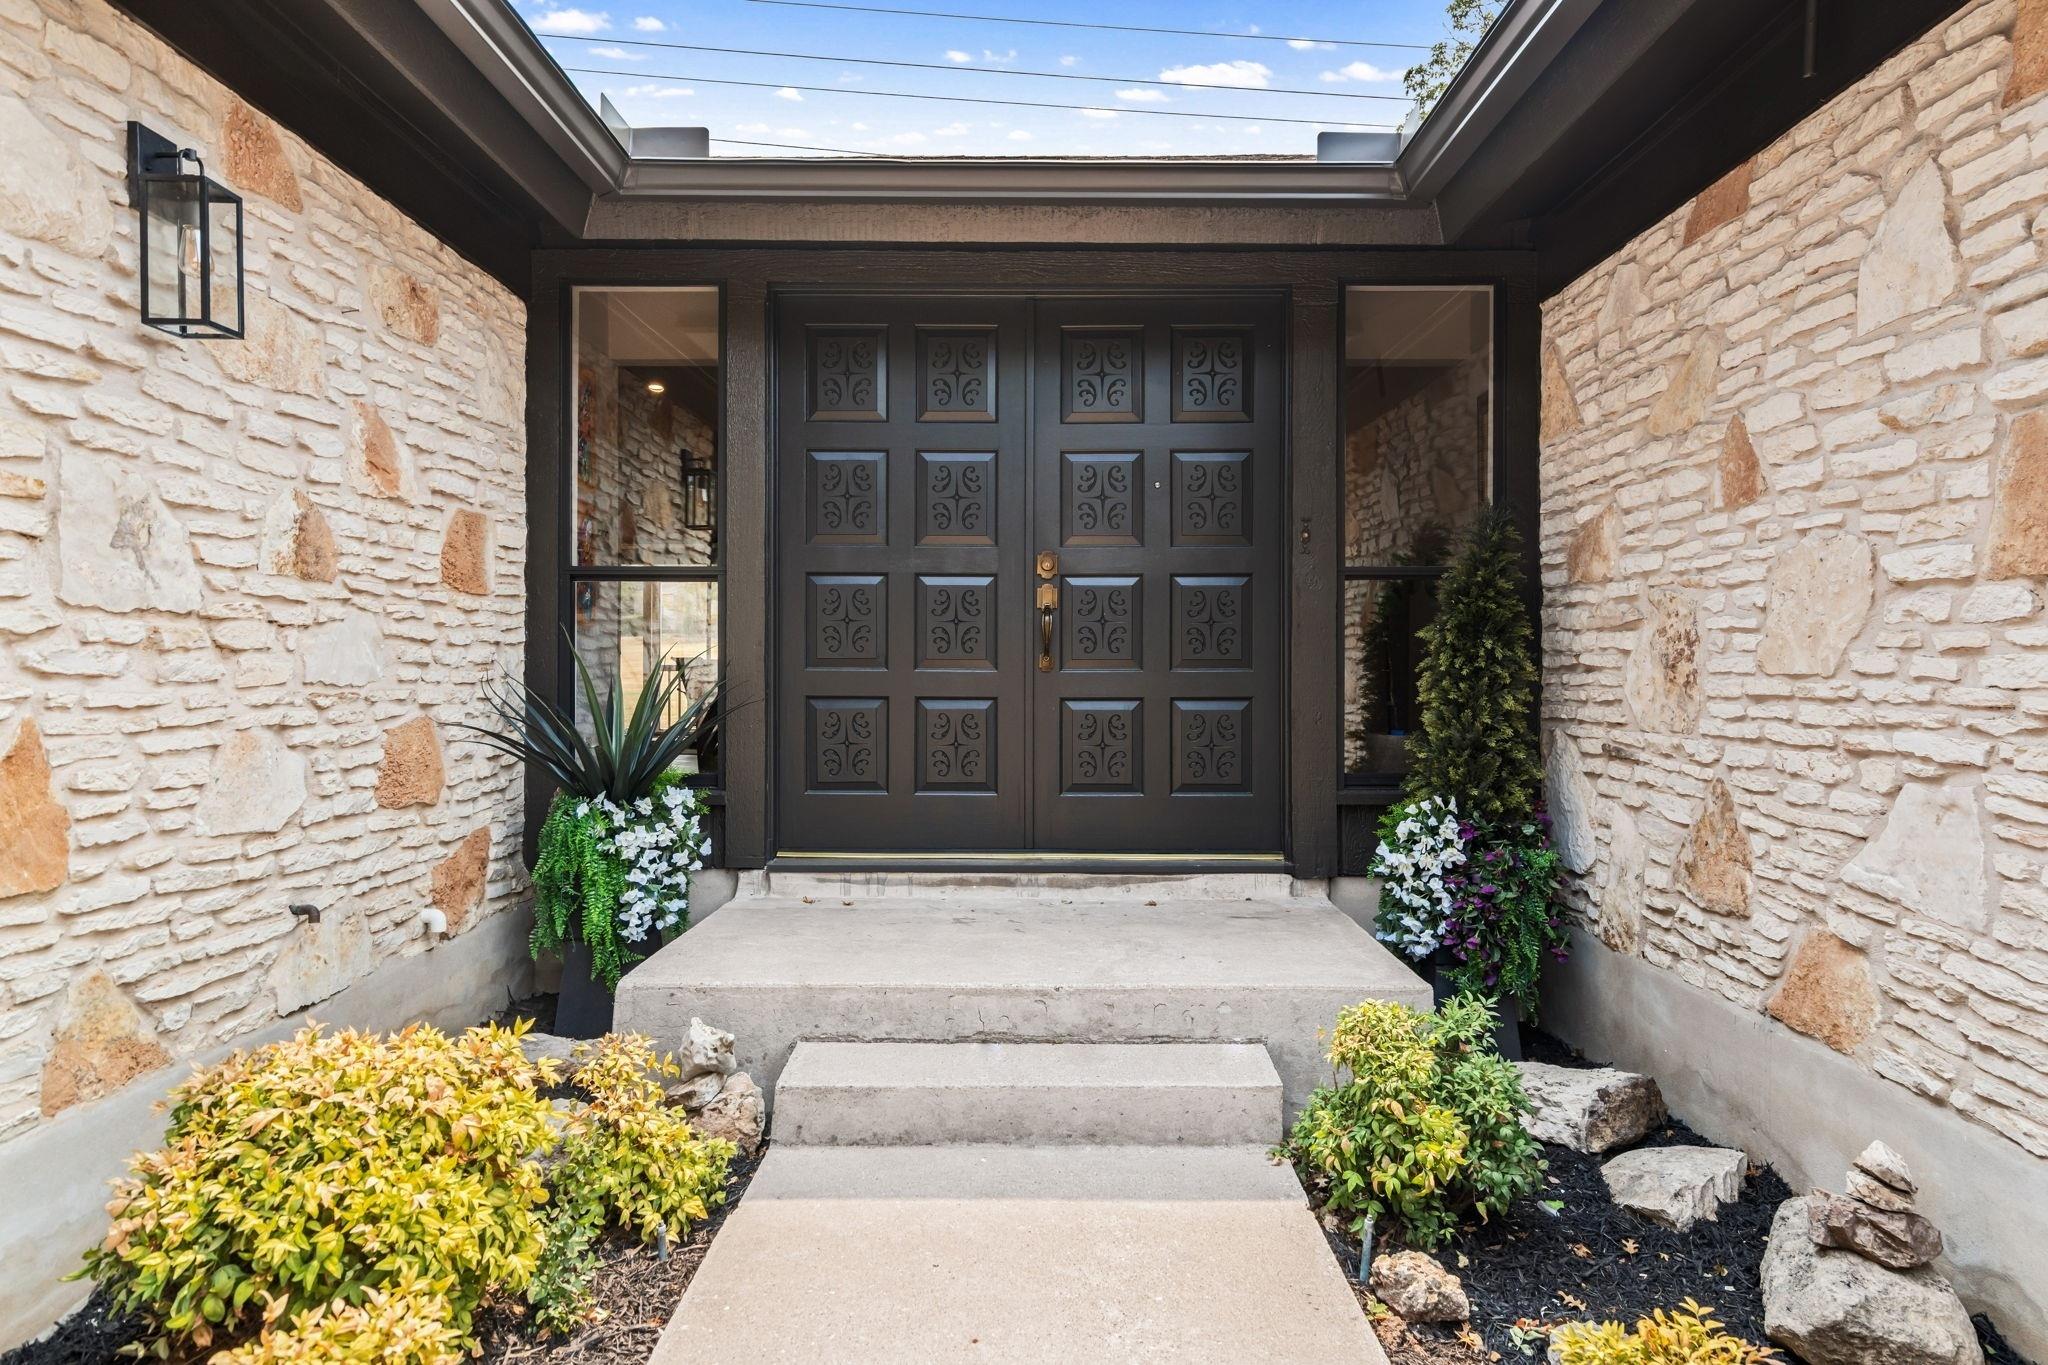
Under contract
$580,000
106 White Sands Dr
Lakeway, TX 78734
- 3 beds
- 3 baths
- 2,046 sq ft
- 0.35 acres
Listing courtesy of Redfin Corporation · (512) 710-0156 · MLS# 2751845 · Status: Active Under Contract
About this home
NO HOA. Not your typical Lakeway remodel. Thoughtfully reimagined with a distinctive design perspective, this single-story, 3-bedroom, 2.5-bath ranch-style home with a versatile flex room pairs mid-century-inspired character with sophisticated modern finishes. Set on a golf course lot, the home welcomes you with vaulted ceilings, expansive picture windows, and an abundance of natural light. Herringbone flooring, carefully selected materials, and designer details create a cohesive interior that feels both elevated and inviting. The fully renovated kitchen makes a bold statement with its moody palette, leathered countertops, and striking finishes—a refreshing departure from the ordinary. Beautifully updated bathrooms and fresh paint throughout further enhance the home's move-in-ready appeal. A spacious flex room offers exceptional versatility as a home office, media room, studio, or potential fourth bedroom. Outside, the generous screened-in porch extends the living space and offers a comfortable setting to enjoy golf course views, entertain guests, or simply unwind. A wood-burning fireplace adds warmth and character, completing a home where thoughtful design and everyday livability come together beautifully.
Description provided by the listing brokerage.
Facts
- Property type
- Residential · Single Family Residence
- Year built
- 1978
- Lot size
- 0.35 acres
- Living area
- 2,046 sq ft
- Price per sq ft
- $283
- Bathrooms
- 2 full, 1 half
- Garage
- 2 spaces
- Annual taxes
- $9,306
- County
- Travis
- Neighborhood
- Lakeway Sec 26
- School district
- Lake Travis ISD
- Schools
- Lakeway · Hudson Bend · Lake Travis
Features
- Roof
- Composition, Shingle
- View
- See Remarks
- Sewer
- Public Sewer
- Levels
- One
- Cooling
- Central Air
- Fencing
- None
- Heating
- Central
- Flooring
- Carpet, Tile, Vinyl
- Utilities
- Electricity Connected, Sewer Connected, Water Connected
- Appliances
- Dishwasher, Disposal, Exhaust Fan, Induction Cooktop, Microwave, Oven, Range, RNGHD, Refrigerator, Stainless Steel Appliance(s), Electric Water Heater, Water Softener Owned
- Lot
- Back Yard, Front Yard, Near Golf Course, Open Lot, Sprinkler - Automatic, Trees-Large (Over 40 Ft)
- Water
- MUD
- Pool
- None
- Horse amenities
- None
- Windows
- Insulated Windows
- Parking
- Driveway, Garage
- Exterior
- Gutters Full, No Exterior Steps
- Interior
- Bookcases, Breakfast Bar, Built-in Features, Ceiling Fan(s), Beamed Ceilings, Ceiling-Vaulted, Stone Counters, Double Vanity, Entrance Foyer, Interior Steps, Kitchen Island, Multiple Living Areas, Natural Woodwork, Open Floorplan, Pantry, Recessed Lighting, Storage, Walk-In Closet(s), Wet Bar
- Community
- Golf, Trail(s)
- Fireplace
- Wood Burning
- Foundation
- Slab
- Waterfront
- None
- Energy efficiency
- None
- Accessibility
- None
- Construction
- Brick, HardiPlank Type, Stone
- Patio & porch
- Rear Porch, Screened
Location

 Listings courtesy of Unlock MLS as distributed by MLS GRID.
Based on information submitted to the MLS GRID as of November 15, 2026 at 3:02 PM CT. All data is obtained from various sources and may not have been verified by broker or MLS GRID. Supplied Open House Information is subject to change without notice. All information should be independently reviewed and verified for accuracy. Properties may or may not be listed by the office/agent presenting the information.
IDX information is provided exclusively for consumers' personal, non-commercial use, and may not be used for any purpose other than to identify prospective properties consumers may be interested in purchasing. The data is deemed reliable but is not guaranteed by MLS GRID, and its use may be subject to an end user license agreement prescribed by the applicable MLS. Some IDX listings have been excluded from this website. Any use or search of this website other than by a consumer looking to purchase or lease real estate is prohibited. Terms of use