
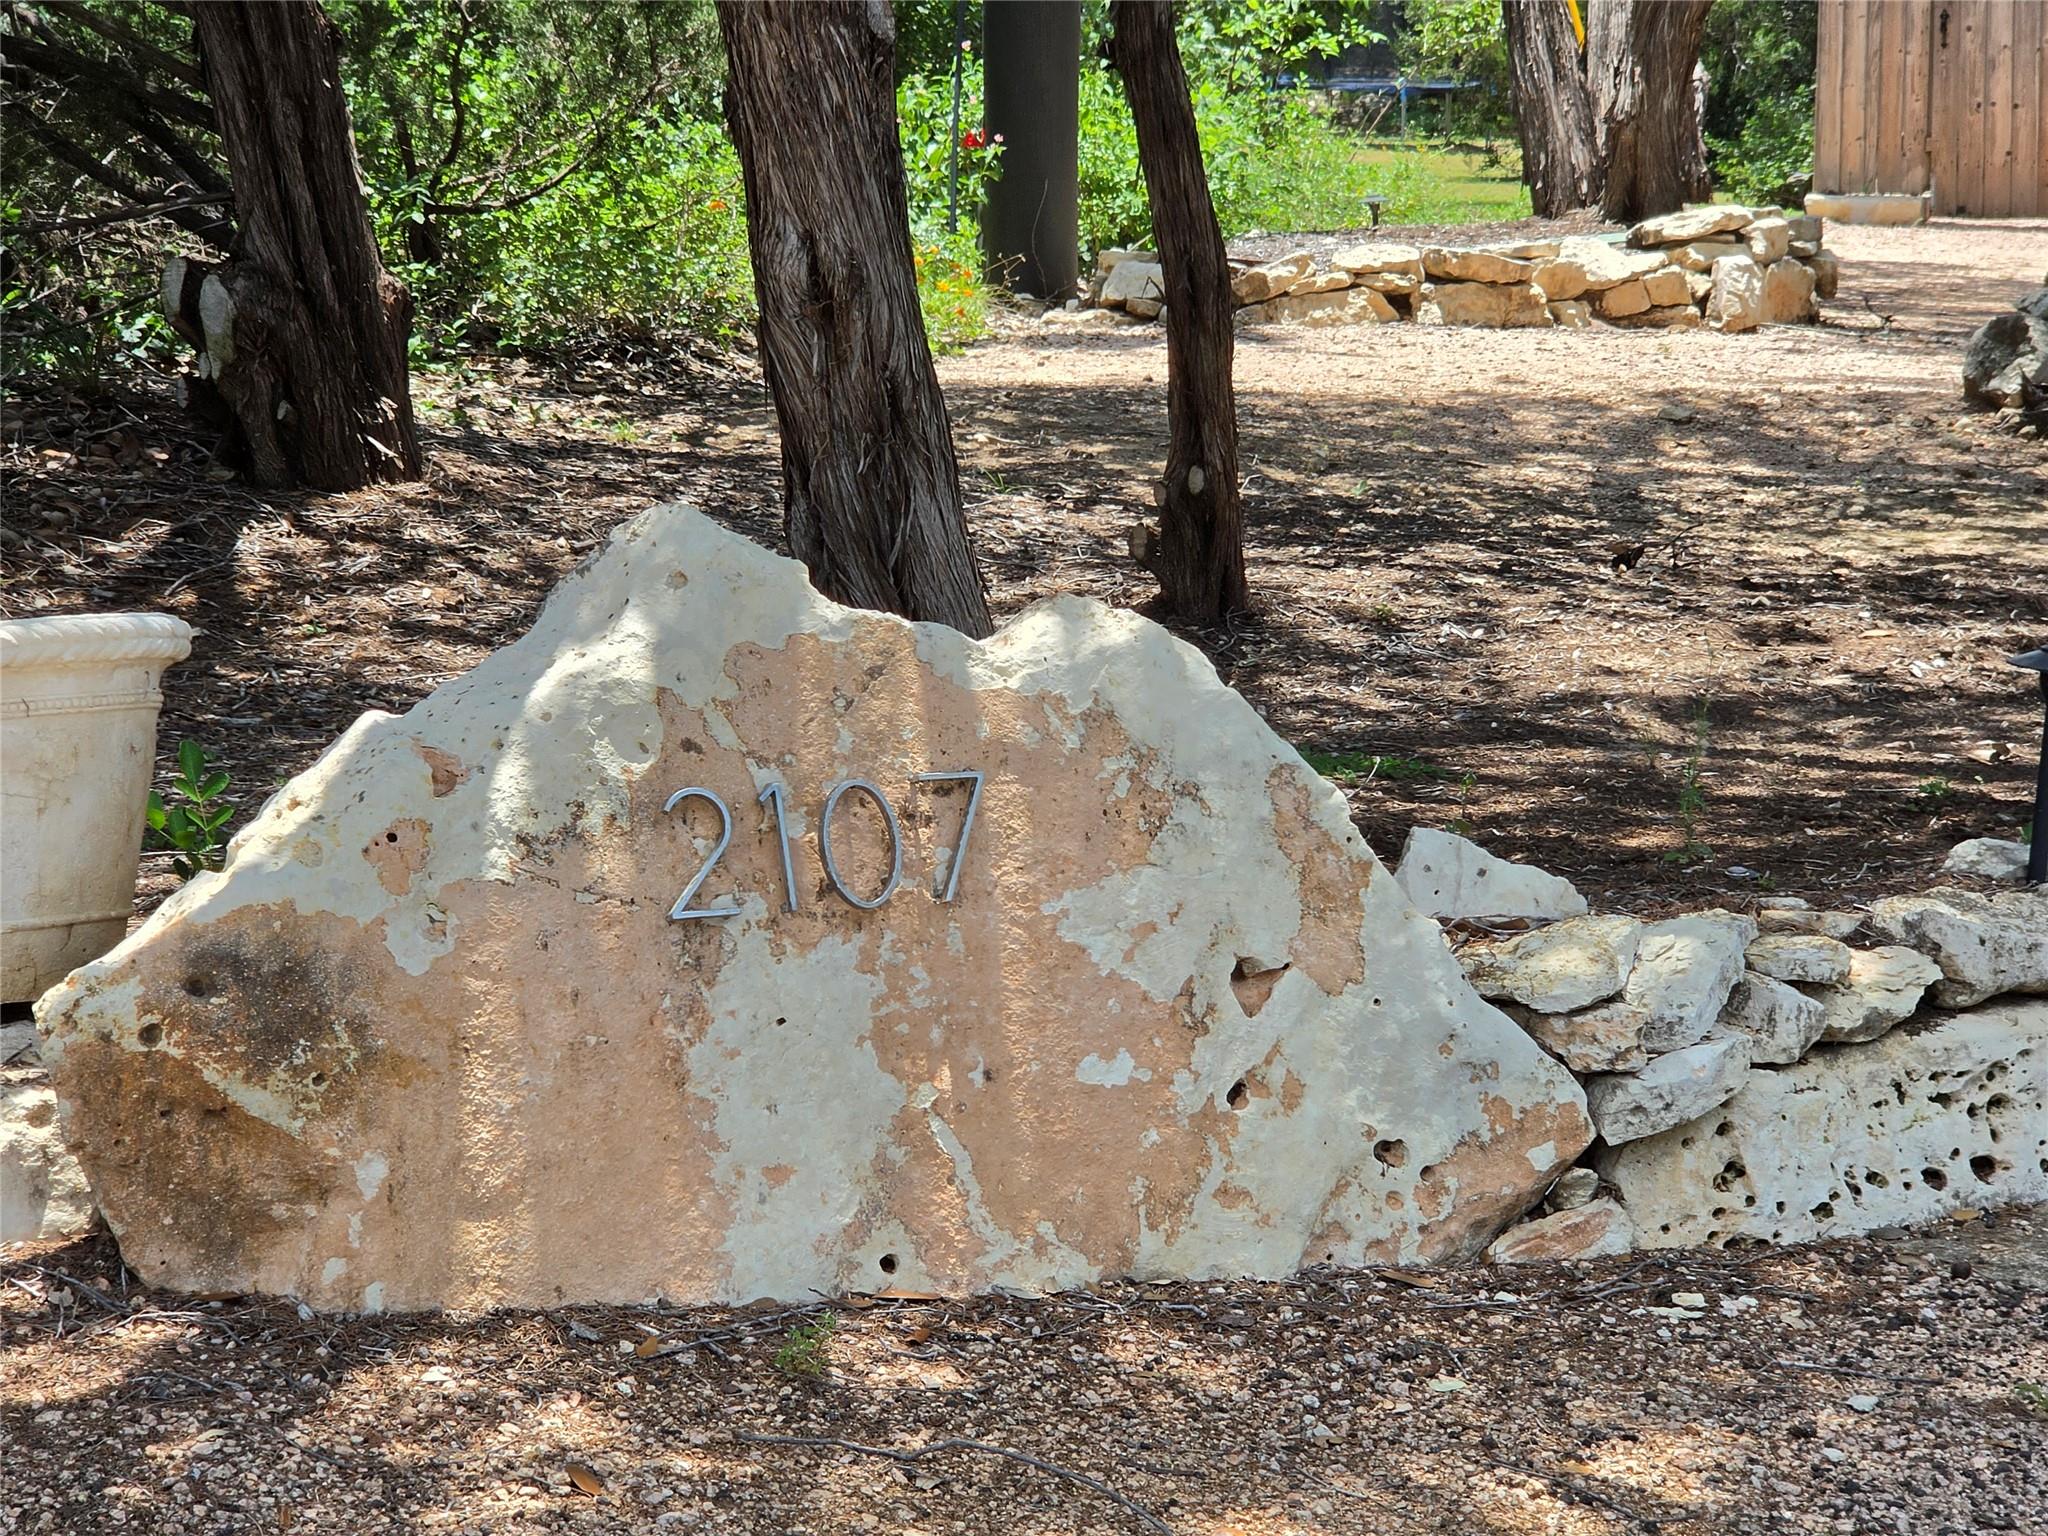
For sale
$395,000
2107 Tishomingo Trl
Austin, TX 78734
- 3 beds
- 2 baths
- 1,680 sq ft
- 0.28 acres
Listing courtesy of Easter and Easter, REALTORS · (512) 487-1999 · MLS# 2748427 · Status: Active
About this home
Best value in Apache Shores. Immaculate condition with beautiful landscaping. Sits high on the homesite with great privacy and a view over neighboring properties from the front. One owner home has been meticulously cared for and maintained. Spacious front deck, cozy fenced yard area, oversized attached garage. Buried propane tank allows you to have gas fired appliances while most area properties only have electricity. Mother-in-law plan separates primary bedroom from 2 other bedrooms and 2nd bath. Corner fireplace provides focal point for living and dining areas. Oversized kitchen is a joy to work in with a wall of windows, tons of cabinet space, pantry, a huge island with space for seating on 3 sides plus an eat-in breakfast and side bar with cabinets above. Laundry room with additional cabinet and counter space, and dedicated laundry sink separates kitchen from oversized garage. Primary bed features large walk-in closet accessed from bedroom and adjoining primary bath. Bath features jetted corner garden tub, double sinks and separate shower. Don't judge by the SF! No wasted space in this efficient, well-designed light-filled home in an idyllic setting. Call agent for details about financing.
Description provided by the listing brokerage.
Facts
- Property type
- Residential · Single Family Residence
- Year built
- 1999
- Lot size
- 0.28 acres
- Living area
- 1,680 sq ft
- Price per sq ft
- $235
- Bathrooms
- 2 full, 0 half
- Garage
- 2 spaces
- HOA
- $150 (annually)
- Annual taxes
- $1,931
- County
- Travis
- Neighborhood
- Apache Shores Sec 03 Amd
- School district
- Lake Travis ISD
- Schools
- Lake Travis · Hudson Bend · Lake Travis
Features
- Roof
- Composition
- View
- Hill Country, Neighborhood
- Sewer
- Engineered Septic
- Levels
- One
- Cooling
- Ceiling Fan(s), Central Air, Electric
- Fencing
- Back Yard
- Heating
- Central, Propane
- Flooring
- Carpet, Laminate
- Utilities
- Electricity Connected, Propane, Water Connected
- Appliances
- Dishwasher, Disposal, Exhaust Fan, Gas Range, Microwave, Refrigerator, Water Heater
- Lot
- Cul-De-Sac
- Water
- Public
- Pool
- None
- Horse amenities
- None
- Windows
- Double Pane Windows, Window Coverings, Window Treatments
- Parking
- Attached, Door-Single, Garage, Garage Door Opener
- Exterior
- Exterior Steps, Private Yard
- Interior
- Breakfast Bar, Built-in Features, Ceiling Fan(s), Beamed Ceilings, Ceiling-Vaulted, Laminate Counters, Double Vanity, Eat-in Kitchen, In-Law Floorplan, Kitchen Island, Multiple Dining Areas, No Interior Steps, Open Floorplan, Pantry, Primary Bedroom on Main, Soaking Tub, Walk-In Closet(s)
- Community
- BBQ Pit/Grill, Picnic Area, Pool
- Fireplace
- Living Room, Stone
- Foundation
- Pillar/Post/Pier
- Waterfront
- None
- Energy efficiency
- None
- Accessibility
- Grip-Accessible Features
- Construction
- HardiPlank Type
- Patio & porch
- Covered, Deck, Front Porch
Location

 Listings courtesy of Unlock MLS as distributed by MLS GRID.
Based on information submitted to the MLS GRID as of November 15, 2026 at 4:09 PM CT. All data is obtained from various sources and may not have been verified by broker or MLS GRID. Supplied Open House Information is subject to change without notice. All information should be independently reviewed and verified for accuracy. Properties may or may not be listed by the office/agent presenting the information.
IDX information is provided exclusively for consumers' personal, non-commercial use, and may not be used for any purpose other than to identify prospective properties consumers may be interested in purchasing. The data is deemed reliable but is not guaranteed by MLS GRID, and its use may be subject to an end user license agreement prescribed by the applicable MLS. Some IDX listings have been excluded from this website. Any use or search of this website other than by a consumer looking to purchase or lease real estate is prohibited. Terms of use