
For sale
$325,000
1304 Ferryman Dr
Georgetown, TX 78626
- 4 beds
- 2 baths
- 2,000 sq ft
- 0.15 acres
Listing courtesy of Keller Williams Realty Lone St · (512) 868-1771 · MLS# 2745650 · Status: Active
About this home
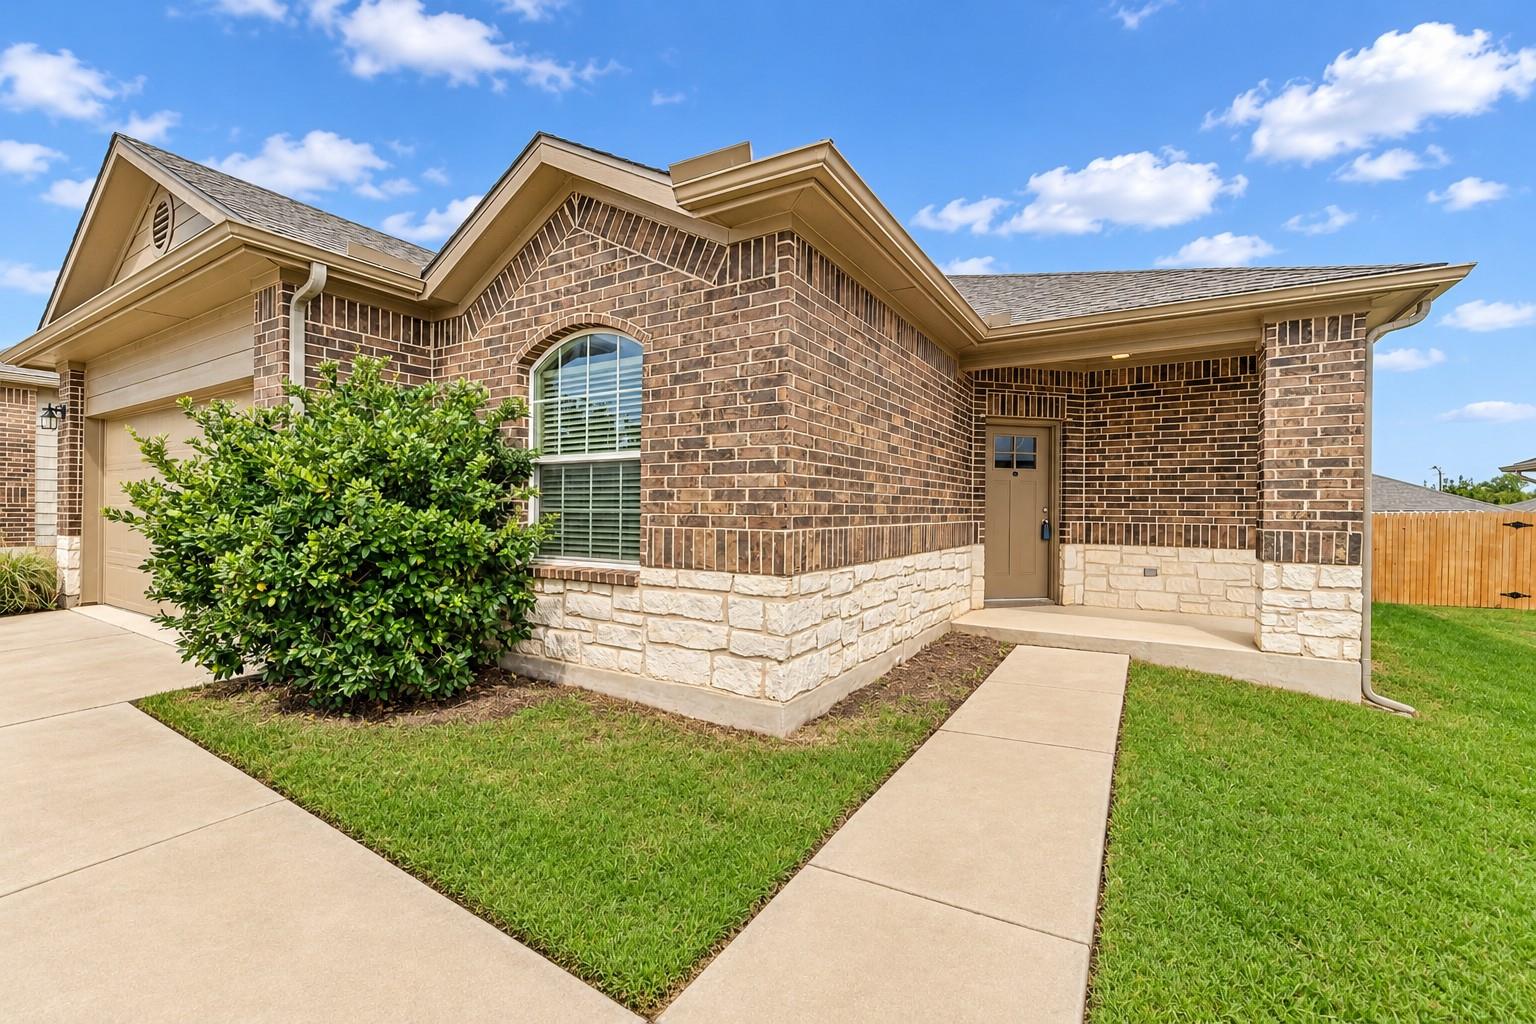
Welcome home! Freshly painted and truly move-in ready, this inviting four-bedroom, single-story home is ready for you to make it your own. Enjoy added peace of mind with a roof replacement in August 2025 and a heat pump installed in January 2026 (microwave replaced December 2025). From the moment you walk in, you'll appreciate the welcoming feel and the ease of single-story living. Nestled in a quiet community just off Westinghouse Road, you'll enjoy neighborhood amenities including a sparkling community pool, playground, and walking trails. The location offers the best of both worlds—peaceful neighborhood living while being conveniently close to schools, restaurants, shopping, and everyday essentials. With its fresh interior, recent major updates, desirable floor plan, and convenient location, this home is ready for its next chapter. Don't let this one get away!
Description provided by the listing brokerage.
Facts
- Property type
- Residential · Single Family Residence
- Year built
- 2018
- Lot size
- 0.15 acres
- Living area
- 2,000 sq ft
- Price per sq ft
- $163
- Bathrooms
- 2 full, 0 half
- Garage
- 2 spaces
- HOA
- $59 (monthly)
- County
- Williamson
- Neighborhood
- Westhaven Ph 2
- School district
- Georgetown ISD
- Schools
- Carver · Wagner · East View
Features
- Roof
- Composition
- View
- None
- Sewer
- Public Sewer
- Levels
- One
- Cooling
- Central Air
- Fencing
- Privacy, Wood
- Heating
- Central
- Flooring
- Carpet, Vinyl
- Utilities
- Electricity Available
- Appliances
- Dishwasher, Disposal, Free-Standing Range, Refrigerator, Washer/Dryer
- Lot
- Sprinkler - Automatic, Trees-Small (Under 20 Ft)
- Water
- Public
- Pool
- None
- Horse amenities
- None
- Windows
- Blinds
- Parking
- Attached, Garage, Garage Door Opener, Garage Faces Front
- Exterior
- Private Yard
- Interior
- Ceiling Fan(s), Granite Counters, Multiple Living Areas, Open Floorplan, Primary Bedroom on Main
- Community
- Park, Picnic Area, Playground, Pool, Sidewalks, Trash Pickup - Door to Door, Underground Utilities
- Fireplace
- None
- Foundation
- Slab
- Waterfront
- None
- Energy efficiency
- None
- Accessibility
- None
- Construction
- Brick Veneer, Frame
- Patio & porch
- Patio
Location

 Listings courtesy of Unlock MLS as distributed by MLS GRID.
Based on information submitted to the MLS GRID as of November 15, 2026 at 3:55 PM CT. All data is obtained from various sources and may not have been verified by broker or MLS GRID. Supplied Open House Information is subject to change without notice. All information should be independently reviewed and verified for accuracy. Properties may or may not be listed by the office/agent presenting the information.
IDX information is provided exclusively for consumers' personal, non-commercial use, and may not be used for any purpose other than to identify prospective properties consumers may be interested in purchasing. The data is deemed reliable but is not guaranteed by MLS GRID, and its use may be subject to an end user license agreement prescribed by the applicable MLS. Some IDX listings have been excluded from this website. Any use or search of this website other than by a consumer looking to purchase or lease real estate is prohibited. Terms of use