
For sale
$355,000
2100 Deadwood Dr
Austin, TX 78744
- 4 beds
- 2 baths
- 1,762 sq ft
- 0.19 acres
Listing courtesy of JPAR Austin · (800) 683-5651 · MLS# 2745071 · Status: Active
About this home
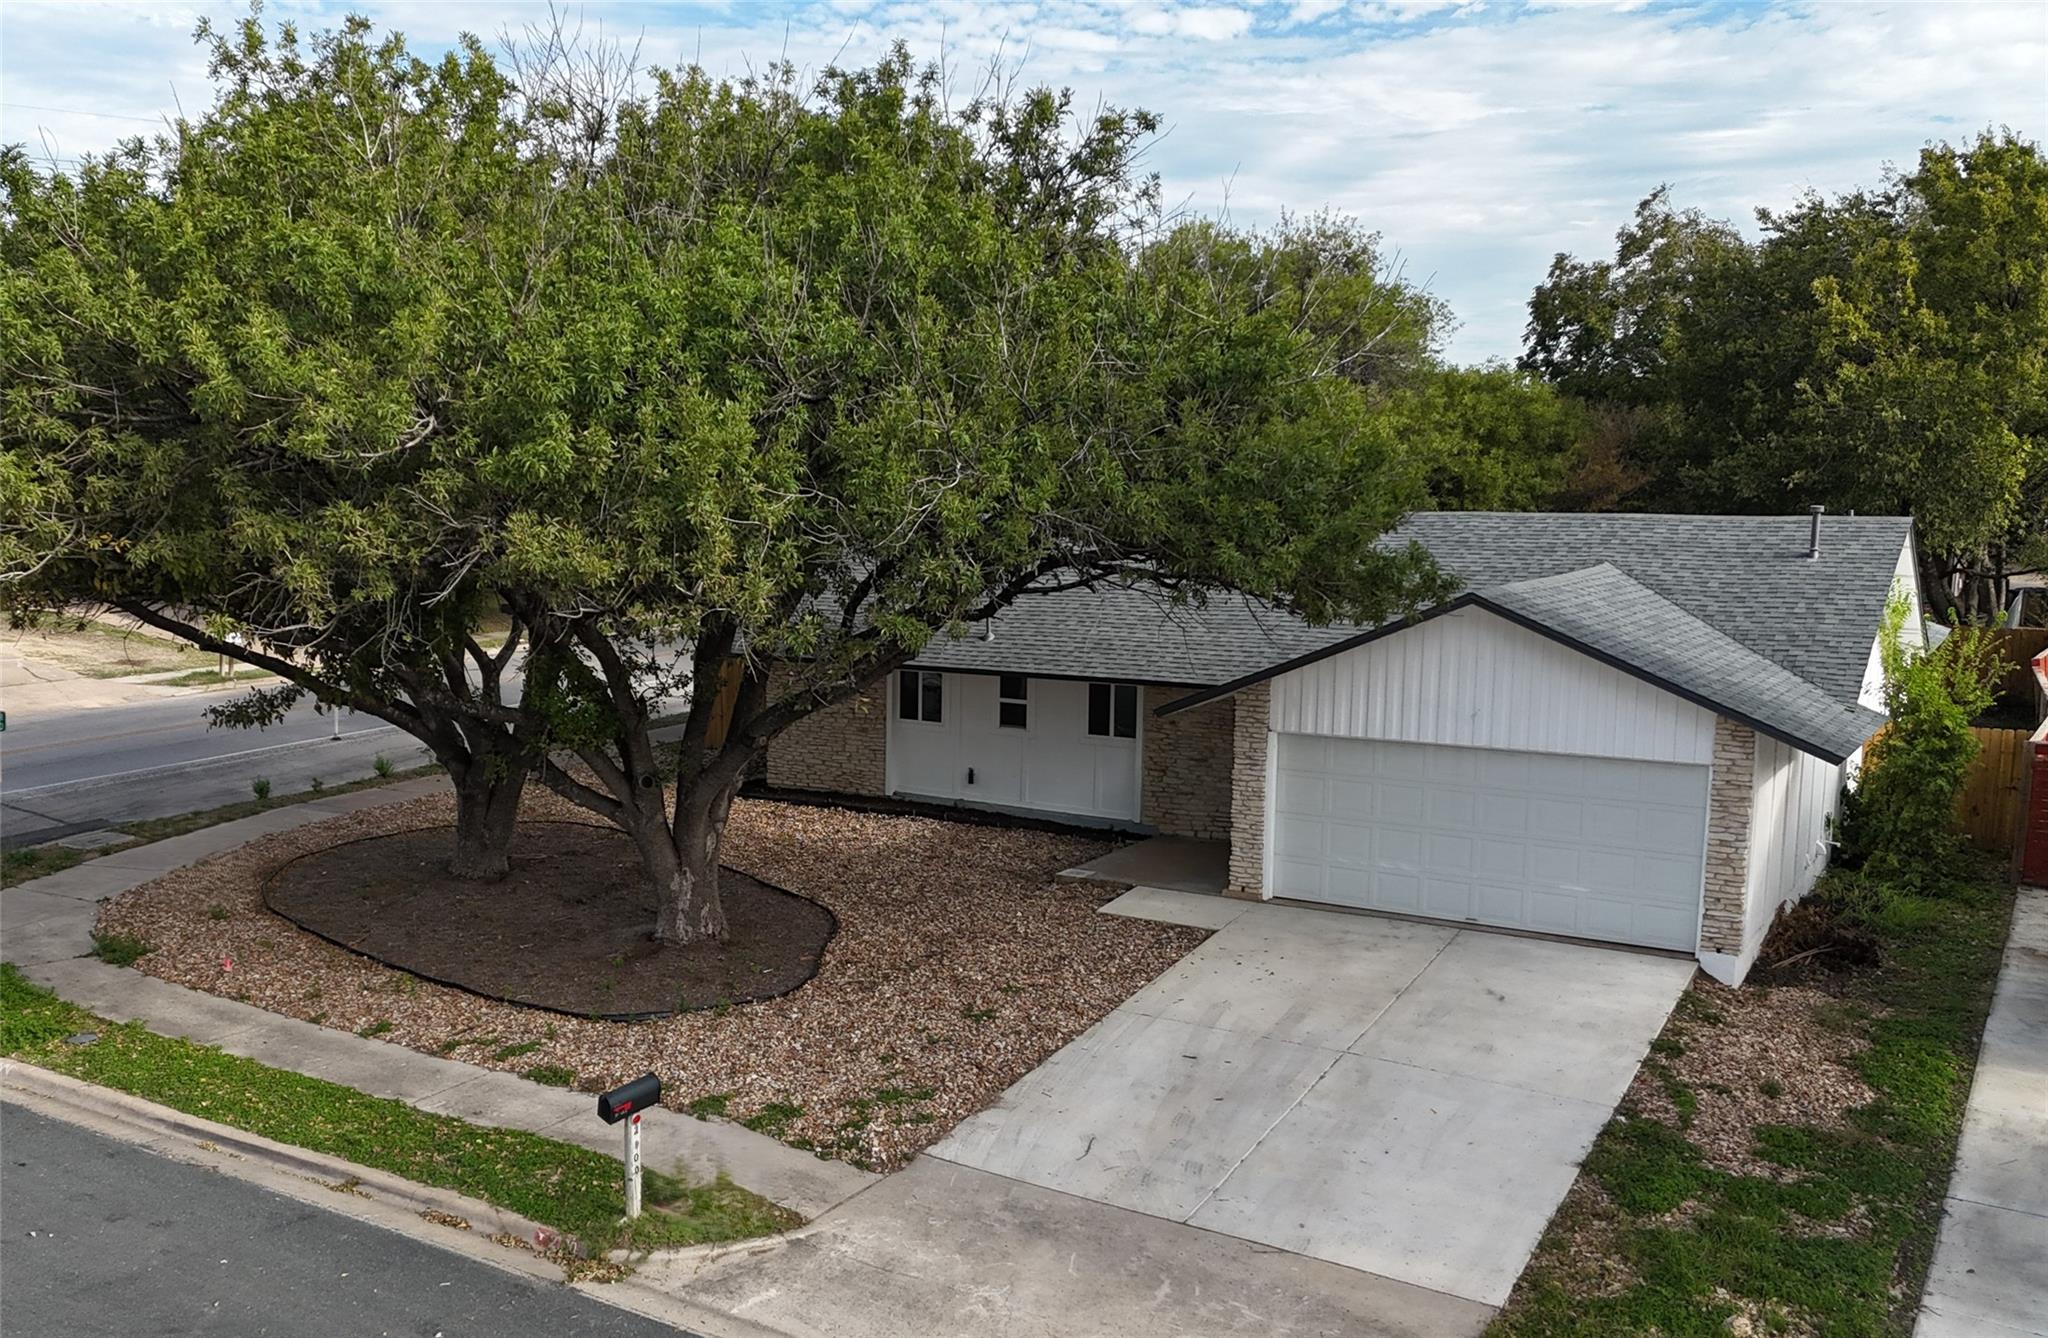
Beautifully updated single-story home in popular SE Austin less than 15 minutes from Downtown Austin! This welcoming home is located right across the street from Houston Elementary school and two blocks from Ponciana Neighborhood Park, which offers tons of park space, a playground, and picnic areas. fully reimagined, this 4-bedroom, 2-bath residence has been meticulously updated to offer a "brand-new" home feel in one of the city's most accessible neighborhoods. New driveway, private fencing on a larger corner lot, the open concept offer a large living area, a brand new kitchen with new appliances. Notable features include luxury vinyl plank flooring and recessed lighting. Entering the home, you will find a spacious living room , a breakfast area adjacent to a fully equipped kitchen. The primary bedroom offers a walk-in closet and a contemporary ensuite bathroom. Completed by 3 other bedrooms, each with their own closet space. An updated bathroom with bath tub/shower. The huge, fenced-in, park-like backyard offers gorgeous mature shade trees and plenty of space for you to create your own ideal outdoor oasis. This beautiful area provides excellent proximity to an abundance of shopping, restaurants, and popular entertainment spots in all directions. Also enjoy the nearby Williamson Creek Greenbelt and McKinney Falls State Park, both of which offer miles of picturesque hike & bike trails. Easy access to I-35 and 71.
Description provided by the listing brokerage.
Facts
- Property type
- Residential · Single Family Residence
- Year built
- 1972
- Lot size
- 0.19 acres
- Living area
- 1,762 sq ft
- Price per sq ft
- $201
- Bathrooms
- 2 full, 0 half
- Garage
- 2 spaces
- Annual taxes
- $6,445
- County
- Travis
- Neighborhood
- Peppertree Park Sec 01
- School district
- Austin ISD
- Schools
- Houston · Mendez · Travis
Features
- Roof
- Shingle
- View
- None
- Sewer
- Public Sewer
- Levels
- One
- Cooling
- Ceiling Fan(s), Central Air
- Fencing
- Back Yard
- Heating
- Central
- Flooring
- Laminate
- Utilities
- Electricity Connected, Natural Gas Connected, Sewer Connected
- Appliances
- Dishwasher, Microwave, Free-Standing Gas Oven, Free-Standing Refrigerator
- Lot
- Private
- Water
- Public
- Pool
- None
- Horse amenities
- None
- Windows
- Double Pane Windows, Screens
- Parking
- Driveway
- Exterior
- None
- Interior
- Ceiling Fan(s), Quartz Counters, Primary Bedroom on Main, Recessed Lighting, Smart Thermostat, Walk-In Closet(s)
- Community
- Sidewalks
- Fireplace
- None
- Foundation
- Slab
- Waterfront
- None
- Energy efficiency
- None
- Accessibility
- None
- Construction
- Wood Siding
- Patio & porch
- Patio
Location

 Listings courtesy of Unlock MLS as distributed by MLS GRID.
Based on information submitted to the MLS GRID as of November 15, 2026 at 4:10 PM CT. All data is obtained from various sources and may not have been verified by broker or MLS GRID. Supplied Open House Information is subject to change without notice. All information should be independently reviewed and verified for accuracy. Properties may or may not be listed by the office/agent presenting the information.
IDX information is provided exclusively for consumers' personal, non-commercial use, and may not be used for any purpose other than to identify prospective properties consumers may be interested in purchasing. The data is deemed reliable but is not guaranteed by MLS GRID, and its use may be subject to an end user license agreement prescribed by the applicable MLS. Some IDX listings have been excluded from this website. Any use or search of this website other than by a consumer looking to purchase or lease real estate is prohibited. Terms of use