
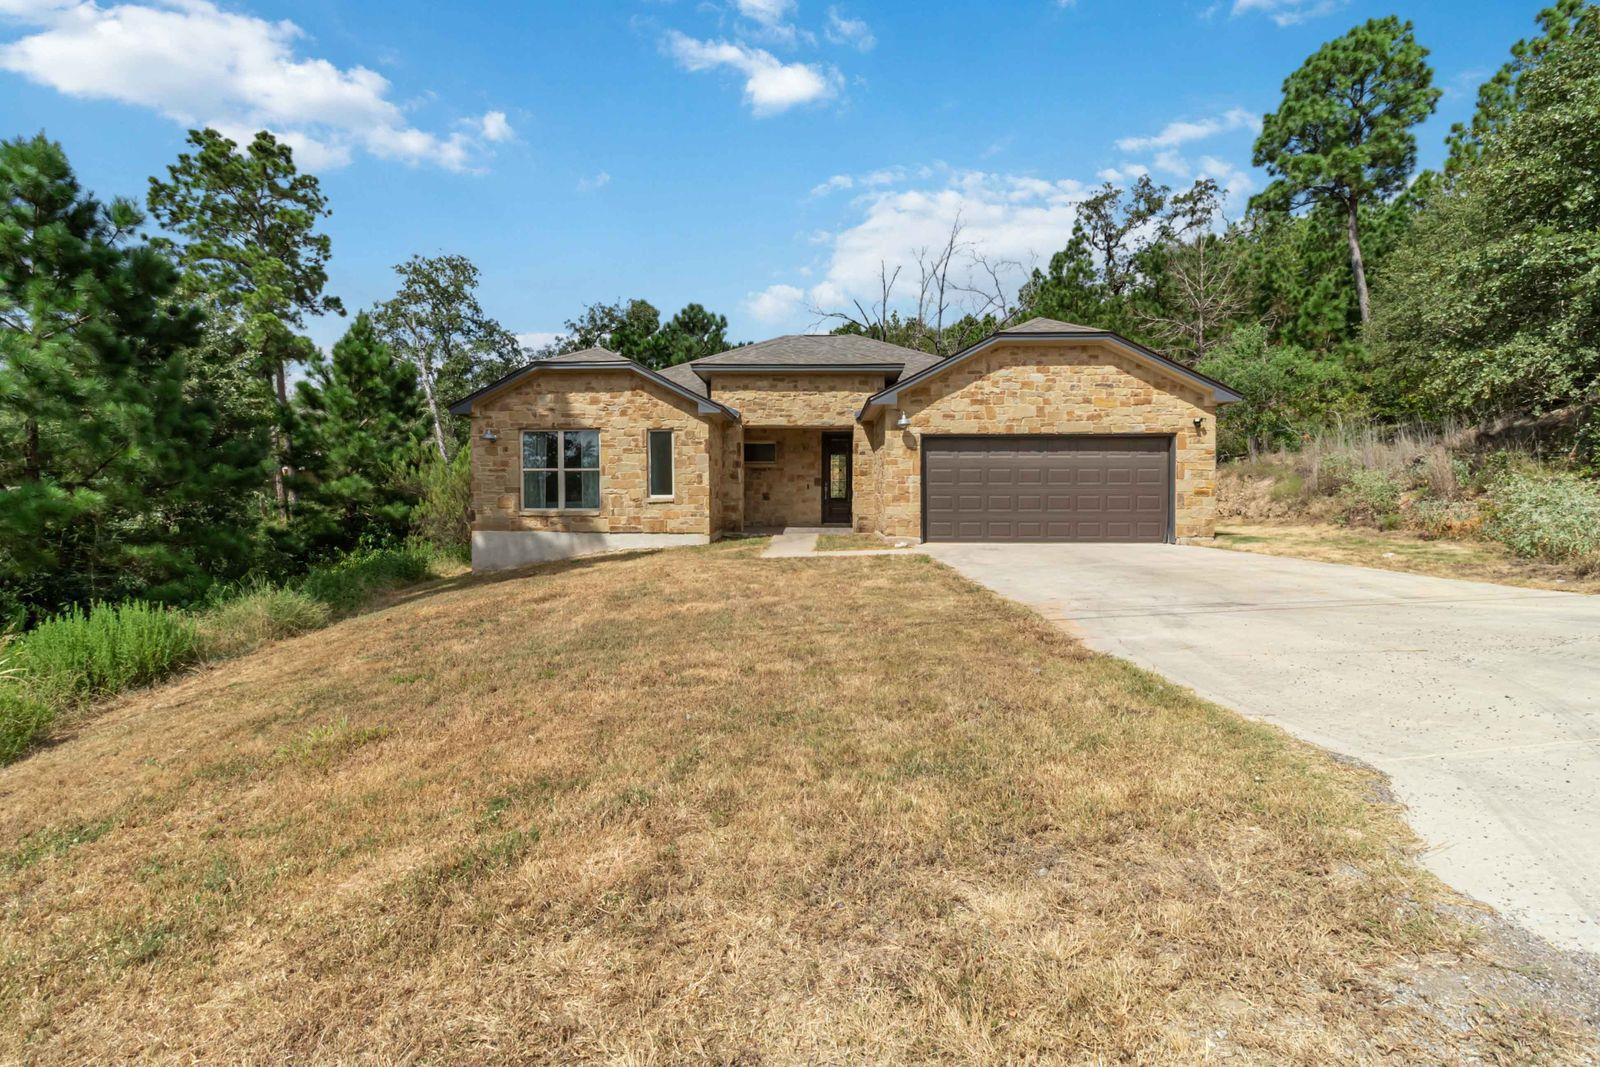
For rent
$2,400/mo
106 Kaapahu Dr
Bastrop, TX 78602
- 3 beds
- 2 baths
- 1,820 sq ft
- 0.26 acres
Listing courtesy of Heart of the Pines Real Estate · (512) 303-5709 · MLS# 2744188 · Status: Active
About this rental
Welcome home to this beautiful 3-bedroom, 2-bath home in Tahitian Village. Built in 2022 by West Creek Homes it offers approximately 1,820 sq ft. This home features a bright open floor plan with high ceilings and large windows throughout that home that bring the outdoors in and provide peaceful views of the surrounding natural landscape where deer are frequent visitors. Come enjoy the country feel while still being conveniently located to all that Bastrop has to offer. Deposits will be collected once application is approved in certified funds. Full month’s rent due at move in - prorated due second month, if applicable. Pet fees are $500 PER PET + $25 PET RENT - no large breeds, no aggressive breeds - please don't ask. Service animals are not a pet. Please be sure to complete the Request for an Assistance Animal document attached to the listing and select the correct option when completing the pet screening. ALL APPLICANTS whether they have an animal or not must register at https://reinemundrealestate.petscreening.com/ A Resident Benefit package is offered to our tenants. The program handles pest control, air filter changes (if Applicable), utility set up, credit building and more at a rate of $40.00/month, available to every eligible property upon resident election. More details upon application. In addition to RBP, we provide access to liability insurance that meets your needs. Total Monthly Payment (Rent + RBP)*: ${2,440}
Description provided by the listing brokerage.
Facts
- Property type
- Residential Lease · Single Family Residence
- Year built
- 2022
- Lot size
- 0.26 acres
- Living area
- 1,820 sq ft
- Bathrooms
- 2 full, 0 half
- Garage
- 2 spaces
- County
- Bastrop
- Neighborhood
- Tahitian Village,
- School district
- Bastrop ISD
- Schools
- Emile · Riverside · Bastrop
Features
- Roof
- Shingle
- View
- Neighborhood
- Sewer
- Septic Tank
- Levels
- One
- Cooling
- Ceiling Fan(s), Central Air
- Fencing
- None
- Heating
- Central
- Flooring
- Carpet, Laminate
- Lease term
- 12 Months
- Utilities
- Electricity Connected, Water Connected
- Appliances
- Microwave, Free-Standing Electric Range, Refrigerator
- Lot
- Few Trees, Gentle Sloping
- Pets
- Cats OK, Dogs OK
- Water
- Private
- Pool
- None
- Windows
- Double Pane Windows
- Parking
- Driveway, Garage
- Exterior
- None
- Interior
- Breakfast Bar, Ceiling Fan(s), Quartz Counters, Double Vanity, Pantry, Primary Bedroom on Main, Recessed Lighting, Walk-In Closet(s)
- Community
- Trail(s)
- Foundation
- Slab
- Waterfront
- None
- Energy efficiency
- None
- Accessibility
- None
- Construction
- HardiPlank Type, Masonry – Partial
- Patio & porch
- Front Porch, Patio
Location

 Listings courtesy of Unlock MLS as distributed by MLS GRID.
Based on information submitted to the MLS GRID as of November 15, 2026 at 4:02 PM CT. All data is obtained from various sources and may not have been verified by broker or MLS GRID. Supplied Open House Information is subject to change without notice. All information should be independently reviewed and verified for accuracy. Properties may or may not be listed by the office/agent presenting the information.
IDX information is provided exclusively for consumers' personal, non-commercial use, and may not be used for any purpose other than to identify prospective properties consumers may be interested in purchasing. The data is deemed reliable but is not guaranteed by MLS GRID, and its use may be subject to an end user license agreement prescribed by the applicable MLS. Some IDX listings have been excluded from this website. Any use or search of this website other than by a consumer looking to purchase or lease real estate is prohibited. Terms of use