
For sale
$655,000
1101 Birchbrooke Dr
Leander, TX 78641
- 4 beds
- 4 baths
- 3,597 sq ft
- 0.24 acres
Listing courtesy of Sarah Smith, Broker · (512) 574-6303 · MLS# 2739487 · Status: Active
About this home
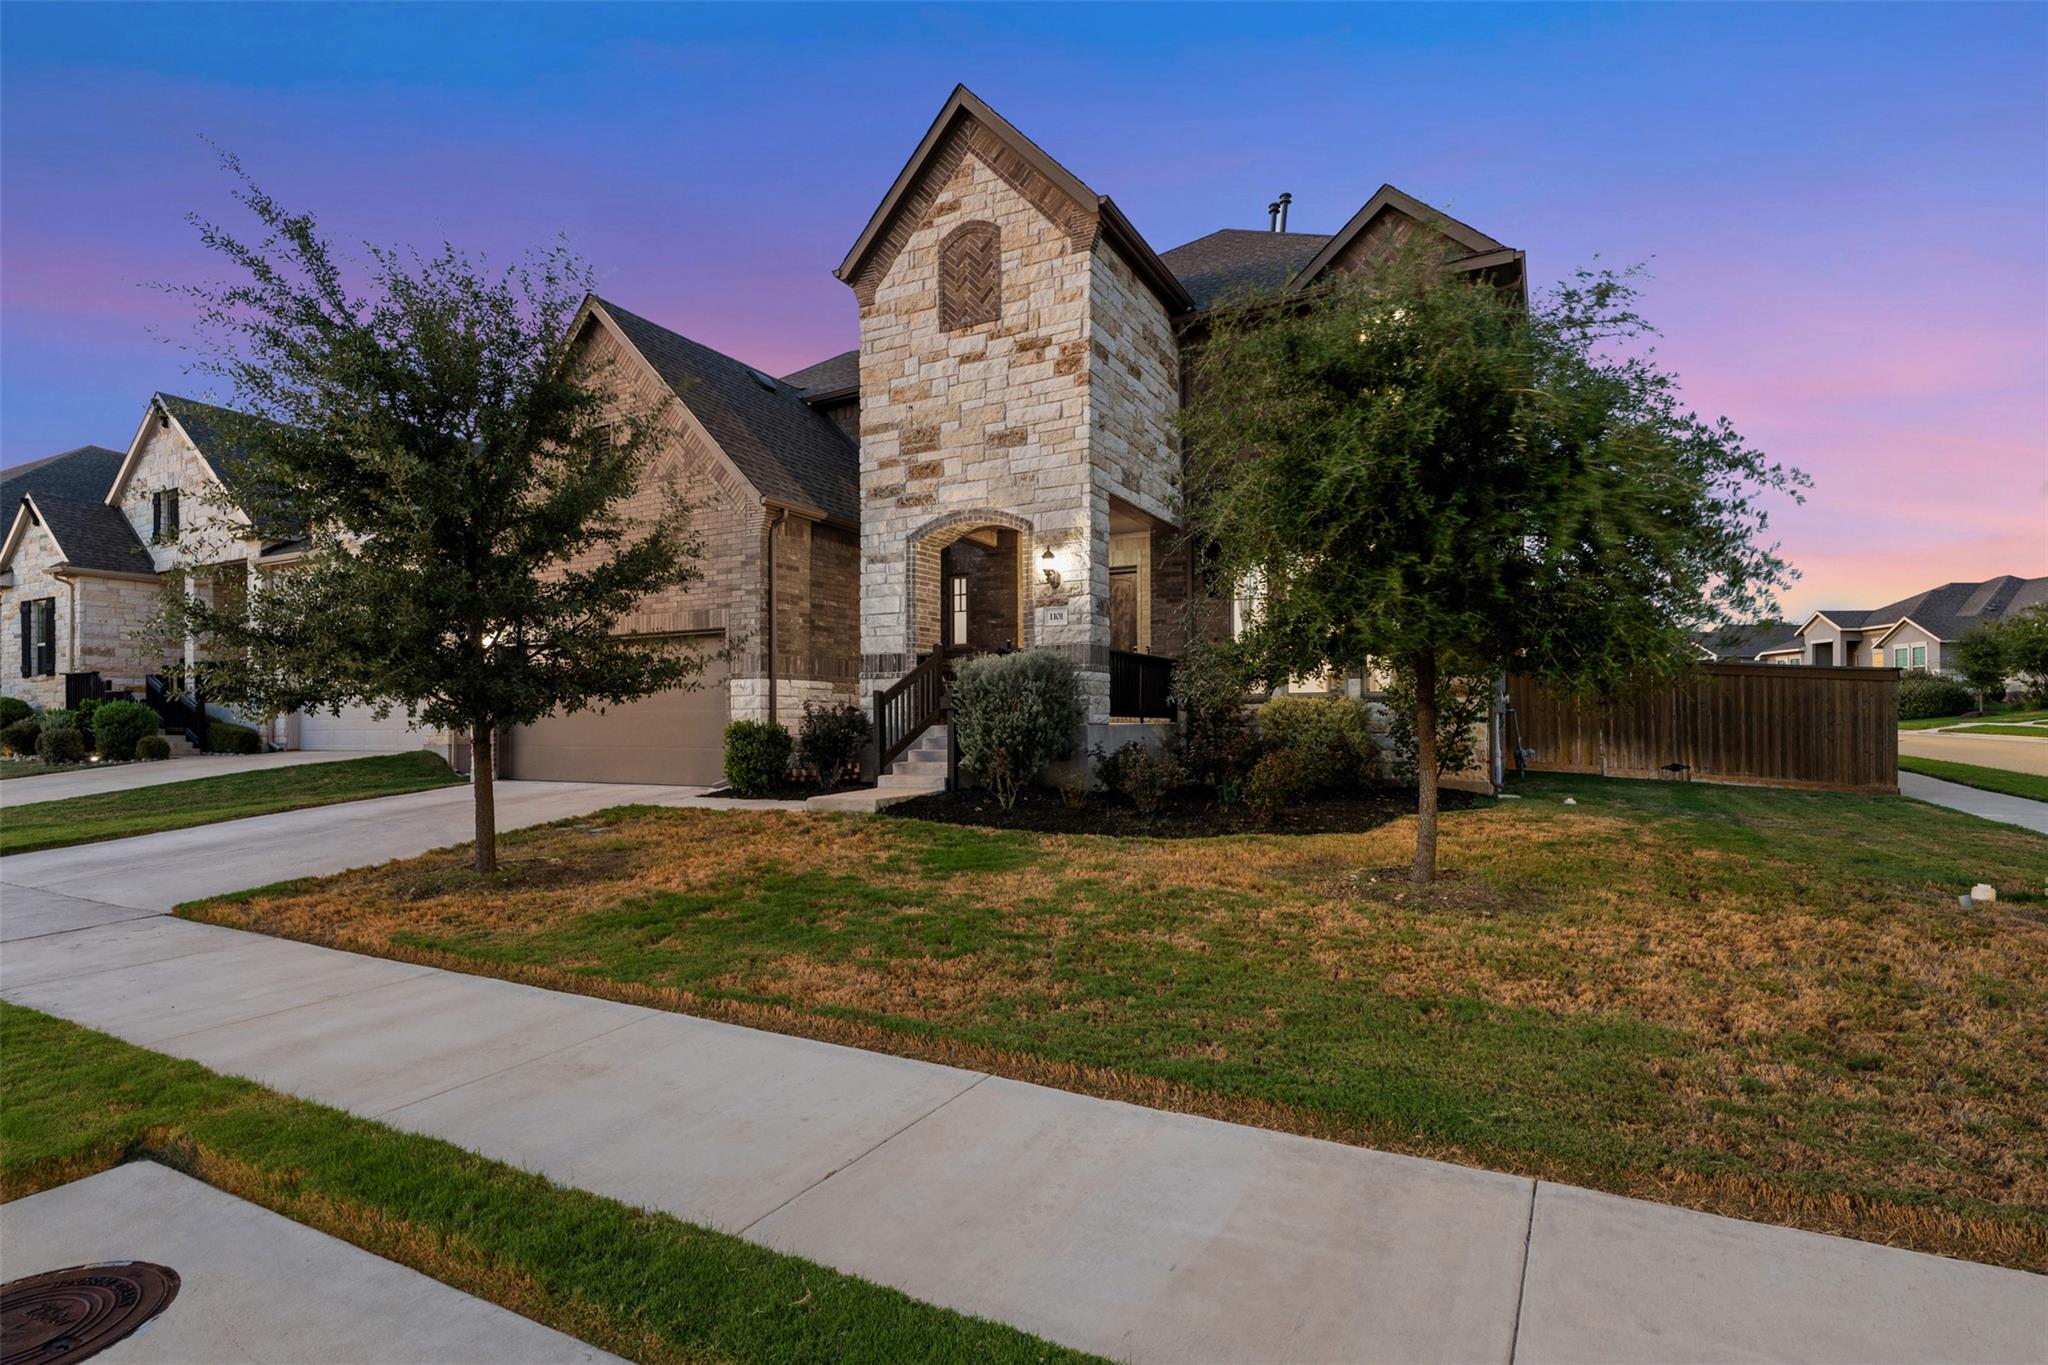
Welcome to 1101 Birchbrooke. This beauty offers exceptional comfort & functionality in a desirable location. A lovely stone and brick 4-bedroom, 3.5 bath home in the desirable Deerbrooke community. From the very first step, you realize that living here is an experience shaped by thoughtful design. Every intentional detail of this gorgeous home sets the stage for what’s to come. A spacious covered front porch where a morning cup of coffee & tea with a good book sounds just dreamy. Continue inside the home into a bright & open interior, featuring soaring ceilings & abundant natural light w/ beautiful wood-look luxury vinyl floors. There's a thoughtfully designed kitchen which is ideal for both everyday living & entertaining. It offers gorgeous white 3cm quartz countertops. There's an oversized custom island that is the centerpiece of the space with extra cabinets, seating area & wine storage. The adjacent breakfast area overlooks the spacious backyard, one of the larger lots in the community. Lots of level space to spread out to enjoy your favorite outdoor activities. There's plenty of space to create your own custom backyard retreat. The main level also includes a laundry room, flex room, formal dining, half bath, & an impressive primary suite. The primary bedroom features a wall of windows overlooking the backyard, tray ceiling, & three elevated windows that provide additional natural light, privacy, and reduce heat. The luxurious spa like primary bath includes 2 spacious sinks, soaking tub, oversized shower w/ dual shower heads, built-in bench & window, & large walk-in closet. Upstairs are three generously sized bedrooms, two full bathrooms, & a versatile bonus room w/ newly added double French doors: could be a 5th bedroom/media room/office/gym/playroom/living room. Keep your house organized w/ the garage space including extra bike storage & metal overhead storage. Deerbrooke features: trails/parks/amenity center/infinity-edge pool overlooking the greenbelt.
Description provided by the listing brokerage.
Facts
- Property type
- Residential · Single Family Residence
- Year built
- 2022
- Lot size
- 0.24 acres
- Living area
- 3,597 sq ft
- Price per sq ft
- $182
- Bathrooms
- 3 full, 1 half
- Garage
- 2 spaces
- HOA
- $180 (quarterly)
- Annual taxes
- $13,252
- County
- Williamson
- Neighborhood
- Deerbrooke Ph 2 Sec 3
- School district
- Leander ISD
- Schools
- Hisle · Danielson · Glenn
Features
- Roof
- Composition
- View
- Neighborhood
- Sewer
- Public Sewer
- Levels
- Two
- Cooling
- Ceiling Fan(s), Central Air
- Fencing
- Back Yard, Fenced, Wood
- Heating
- Central, Electric
- Flooring
- Carpet, Tile, Vinyl
- Utilities
- See Remarks, Cable Available, Electricity Connected, High Speed Internet, Natural Gas Connected, Phone Available, Sewer Connected, Underground Utilities, Water Connected
- Appliances
- Built-In Oven(s), Dishwasher, Disposal, Exhaust Fan, Gas Range, Microwave, Stainless Steel Appliance(s), Water Softener, Water Softener Owned
- Lot
- Back Yard, Corner Lot, Cul-De-Sac, Curbs, Few Trees, Front Yard, Landscaped, Level, Sprinkler - Automatic, Sprinkler - Rain Sensor, Trees-Small (Under 20 Ft)
- Water
- See Remarks, MUD, Public
- Pool
- None
- Horse amenities
- None
- Windows
- Blinds, Screens
- Parking
- Attached, Garage Faces Front
- Exterior
- Electric Car Plug-in, Exterior Steps
- Interior
- Ceiling Fan(s), Ceiling-High, Tray Ceiling(s), Chandelier, Granite Counters, Quartz Counters, Entrance Foyer, High Speed Internet, Interior Steps, Kitchen Island, Multiple Dining Areas, Multiple Living Areas, Open Floorplan, Pantry, Primary Bedroom on Main, Recessed Lighting, Soaking Tub, Storage, Study/Home Office, Walk-In Closet(s)
- Community
- See Remarks, Clubhouse, Cluster Mailbox, Common Grounds, Curbs, Dog Park, Fitness Center, Kitchen Facilities, Park, Picnic Area, Playground, Pool, Sidewalks, Street Lights, Underground Utilities, Trail(s)
- Foundation
- Slab
- Waterfront
- None
- Energy efficiency
- Other/See Remarks
- Accessibility
- None
- Construction
- Brick, Masonry – All Sides, Stone
- Patio & porch
- Covered, Front Porch, Patio, Porch, Rear Porch
Location

 Listings courtesy of Unlock MLS as distributed by MLS GRID.
Based on information submitted to the MLS GRID as of November 15, 2026 at 3:57 PM CT. All data is obtained from various sources and may not have been verified by broker or MLS GRID. Supplied Open House Information is subject to change without notice. All information should be independently reviewed and verified for accuracy. Properties may or may not be listed by the office/agent presenting the information.
IDX information is provided exclusively for consumers' personal, non-commercial use, and may not be used for any purpose other than to identify prospective properties consumers may be interested in purchasing. The data is deemed reliable but is not guaranteed by MLS GRID, and its use may be subject to an end user license agreement prescribed by the applicable MLS. Some IDX listings have been excluded from this website. Any use or search of this website other than by a consumer looking to purchase or lease real estate is prohibited. Terms of use