
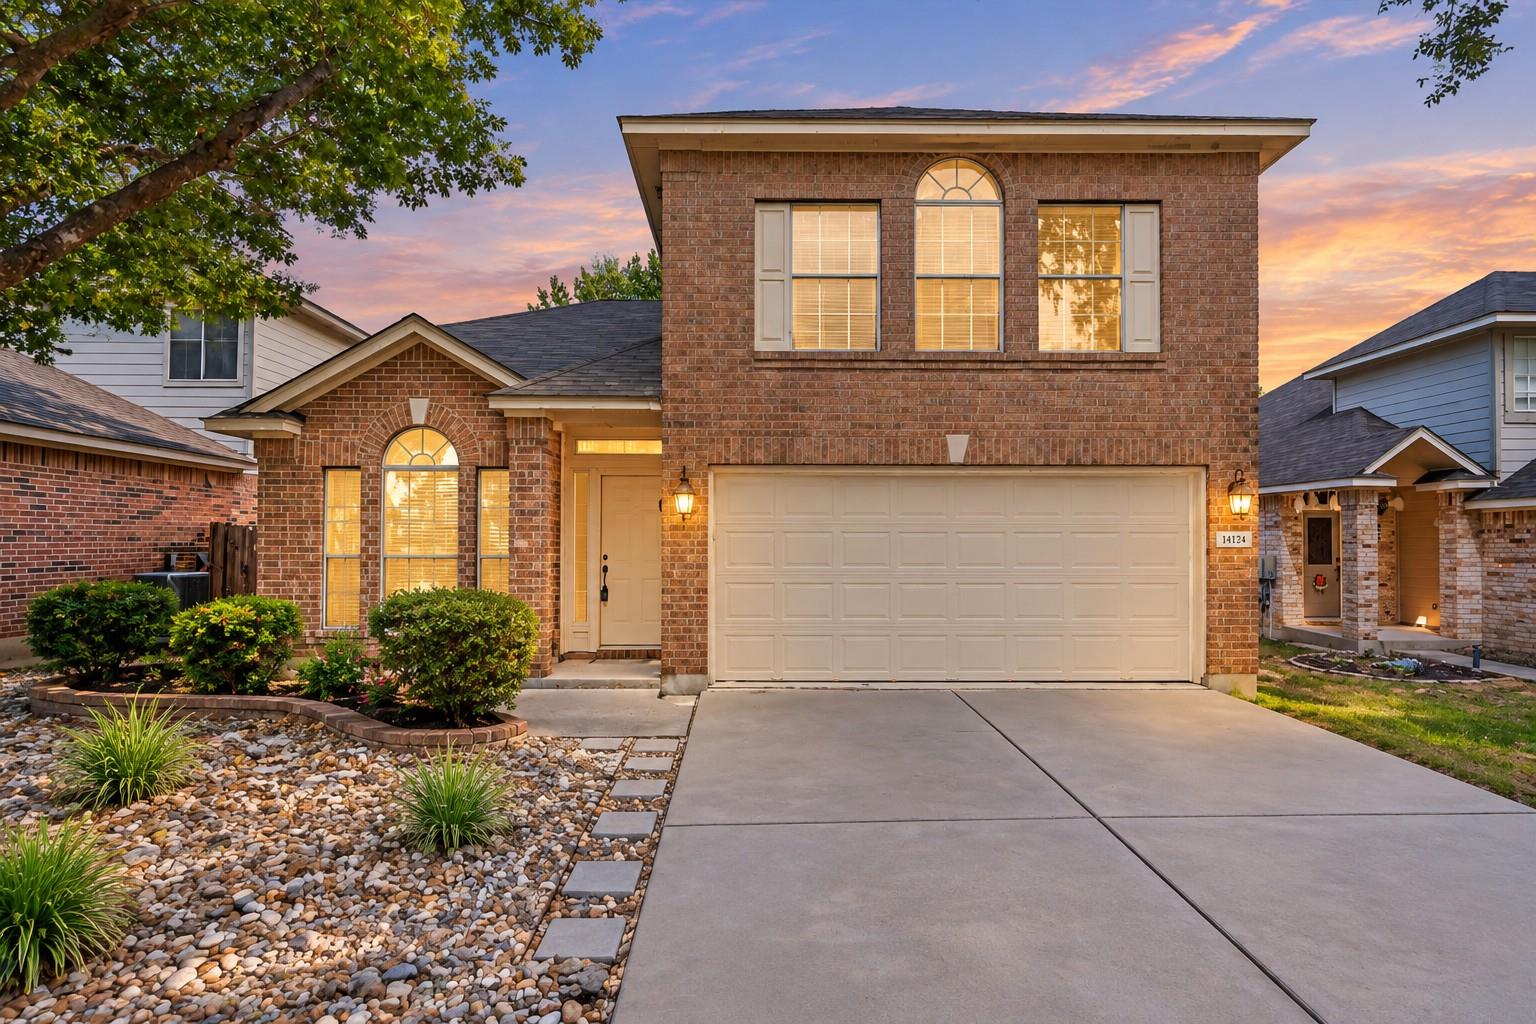
For sale
$484,000
14424 Lilley Brook Cv
Austin, TX 78717
- 3 beds
- 3 baths
- 2,124 sq ft
- 0.13 acres
Listing courtesy of AustinVestors · (512) 660-7368 · MLS# 2736945 · Status: Active
About this home
Welcome to 14424 Lilley Brook, where there’s room to spread out, entertain, work from home, and actually enjoy where you live. Tucked away on a cul-de-sac street beneath beautiful mature trees, this 3-bedroom, 2.5-bath home offers three separate living areas including a bonus space upstairs that’s perfect for a game room, movie nights, home office, or kids’ retreat. The heart of the home is the open kitchen with granite countertops and a center island, flowing right into the family room with a large fireplace that makes the space feel warm and inviting. Upstairs, you’ll find all three bedrooms, including a spacious primary suite with a walk-in closet. And when the Texas weather cooperates, take life outside. The covered patio and large backyard give you plenty of room for grilling, entertaining, pets, or simply unwinding at the end of the day. But living in Avery Ranch West is about more than the house. You’ll have access to an incredible neighborhood lifestyle with an 18-hole golf course, pools, parks, playgrounds, hiking trails, tennis courts, tennis club, and swim team.
Description provided by the listing brokerage.
Facts
- Property type
- Residential · Single Family Residence
- Year built
- 2001
- Lot size
- 0.13 acres
- Living area
- 2,124 sq ft
- Price per sq ft
- $228
- Bathrooms
- 2 full, 1 half
- Garage
- 2 spaces
- HOA
- $130 (quarterly)
- Annual taxes
- $10,367
- County
- Williamson
- Neighborhood
- Avery Ranch West Ph 01
- School district
- Leander ISD
- Schools
- Rutledge · Stiles · Vista Ridge
Features
- Roof
- Composition
- View
- None
- Sewer
- Public Sewer
- Levels
- Two
- Cooling
- Central Air
- Fencing
- Back Yard, Wood
- Heating
- Central, Natural Gas
- Flooring
- Carpet, Tile, Vinyl
- Utilities
- Electricity Connected, High Speed Internet, Natural Gas Connected
- Appliances
- Dishwasher, Gas Oven, RNGHD, Refrigerator
- Lot
- Back Yard, Curbs, Front Yard, Interior Lot, Trees-Large (Over 40 Ft), Trees-Medium (20 Ft - 40 Ft)
- Water
- Public
- Pool
- None
- Horse amenities
- None
- Windows
- Screens
- Parking
- Driveway, Garage, Garage Door Opener, Garage Faces Front
- Exterior
- Private Yard
- Interior
- Ceiling Fan(s), Ceiling-High, Ceiling-Vaulted, Kitchen Island, Multiple Dining Areas, Multiple Living Areas, Open Floorplan, Walk-In Closet(s)
- Community
- Cluster Mailbox, Golf, Playground, Pool, Tennis Court(s), Trail(s)
- Fireplace
- Gas
- Foundation
- Slab
- Waterfront
- None
- Energy efficiency
- None
- Accessibility
- None
- Construction
- Brick Veneer, Frame, HardiPlank Type, Masonry – Partial
- Patio & porch
- Covered, Deck, Patio
Location

 Listings courtesy of Unlock MLS as distributed by MLS GRID.
Based on information submitted to the MLS GRID as of November 15, 2026 at 4:14 PM CT. All data is obtained from various sources and may not have been verified by broker or MLS GRID. Supplied Open House Information is subject to change without notice. All information should be independently reviewed and verified for accuracy. Properties may or may not be listed by the office/agent presenting the information.
IDX information is provided exclusively for consumers' personal, non-commercial use, and may not be used for any purpose other than to identify prospective properties consumers may be interested in purchasing. The data is deemed reliable but is not guaranteed by MLS GRID, and its use may be subject to an end user license agreement prescribed by the applicable MLS. Some IDX listings have been excluded from this website. Any use or search of this website other than by a consumer looking to purchase or lease real estate is prohibited. Terms of use