
For sale
$1,300,000
1036 Liberty Park Dr #19
Austin, TX 78746
- 4 beds
- 3 baths
- 2,810 sq ft
- 0.24 acres
Listing courtesy of Moreland Properties · (512) 480-0848 · MLS# 2731364 · Status: Active
About this home
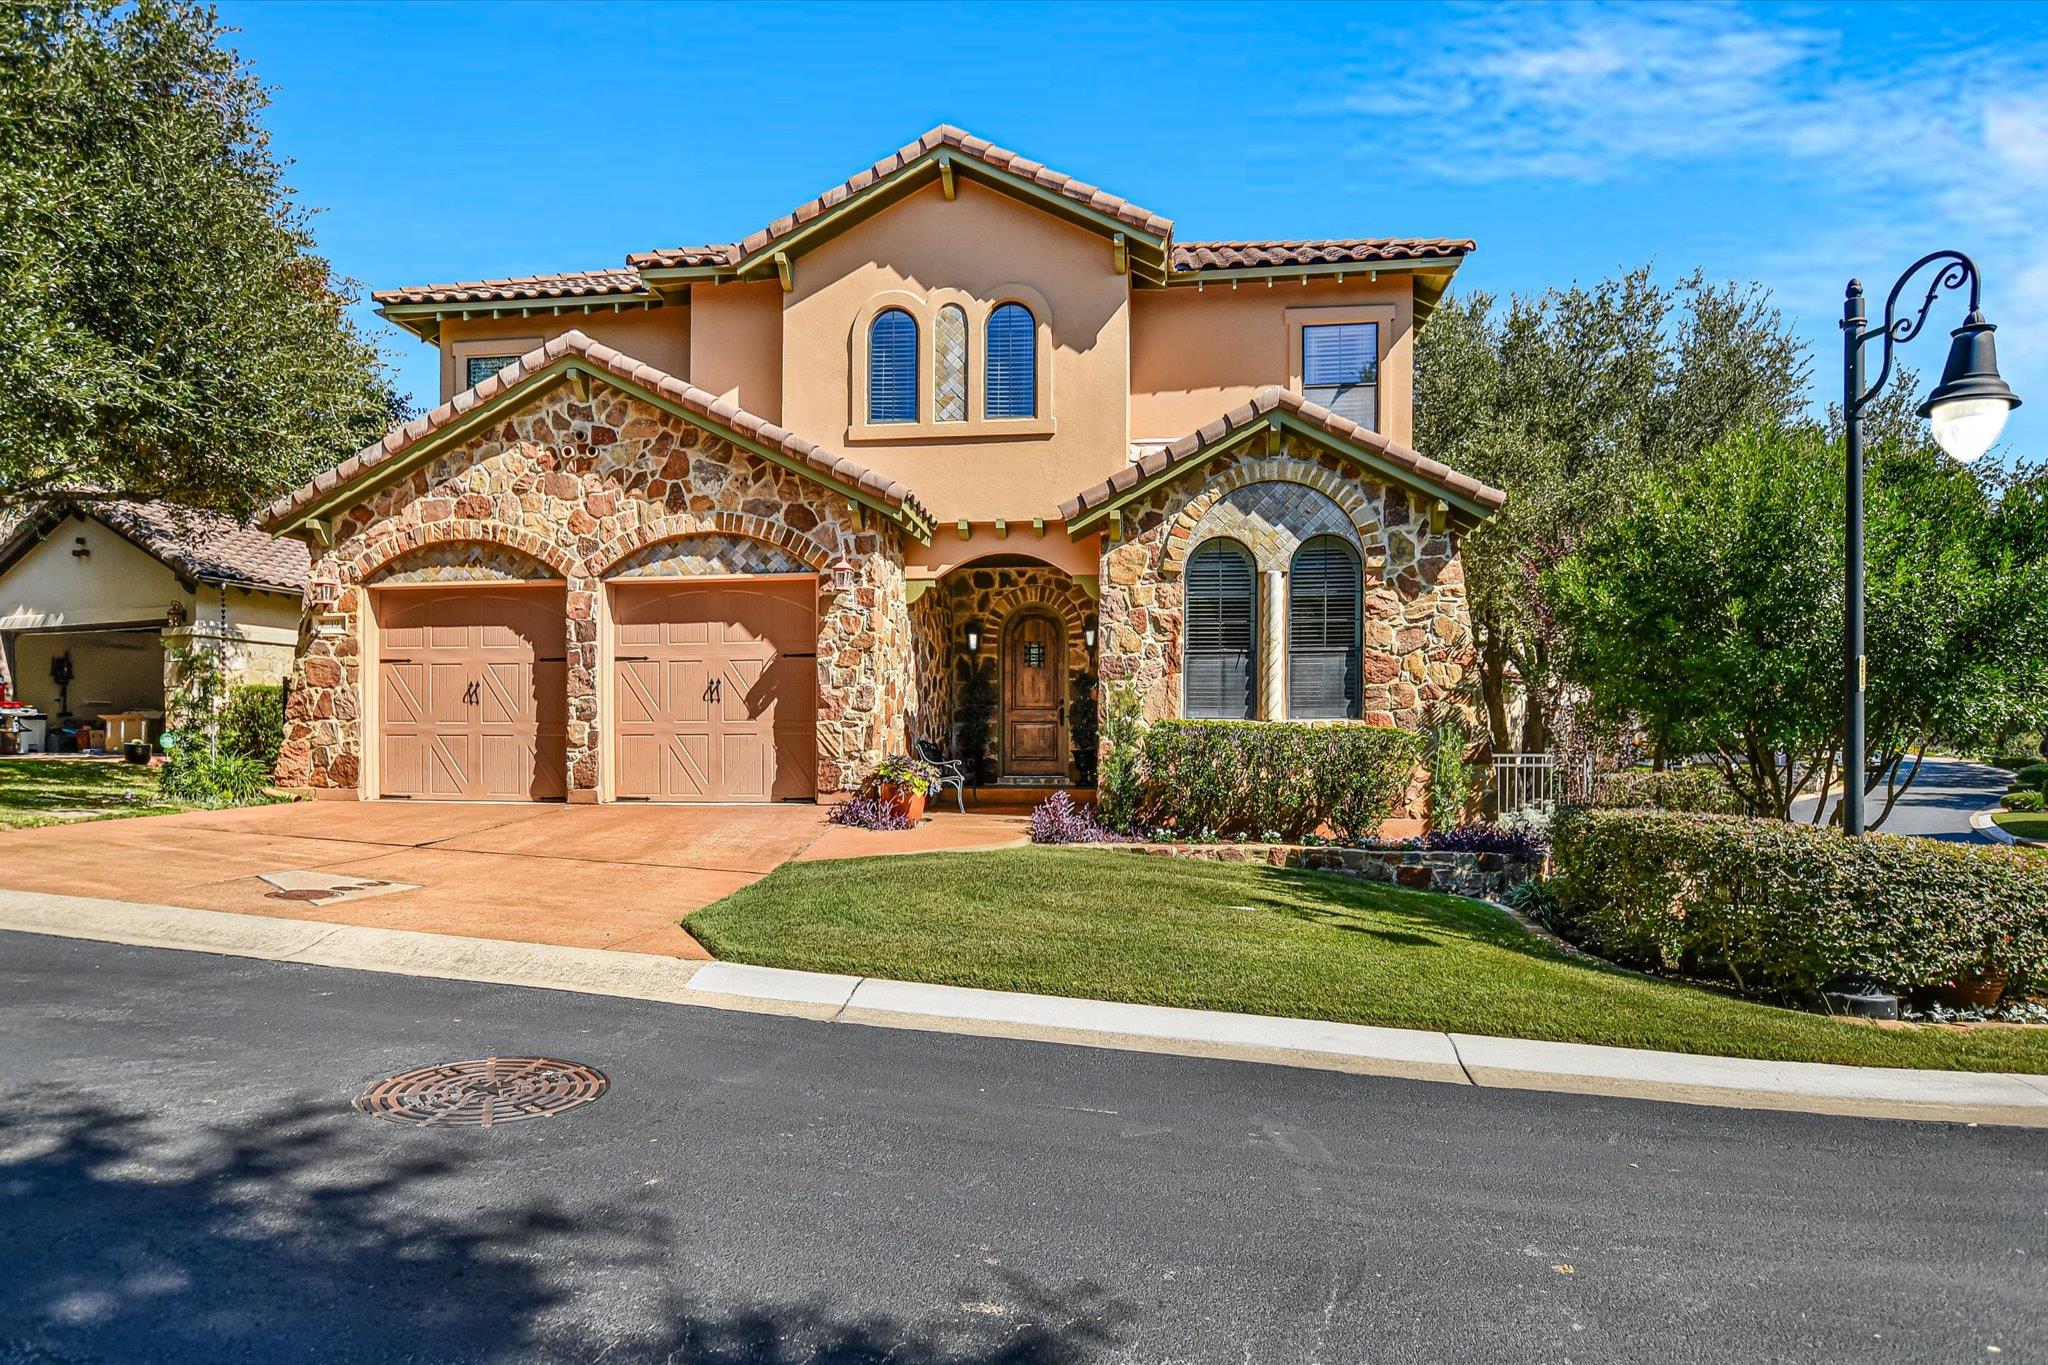
Stately stone accents and stucco construction define the exterior of this two-story welcoming residence. Spanish tile roofing crowns the home, which stands on a beautiful corner lot in a gated community. Once through the front door, an entrance foyer with high ceilings and a chandelier flows into an open floorplan. Ceramic tile flooring and recessed lighting connect the living spaces, where an elegant fireplace anchors the living room. The kitchen features granite counters, a kitchen island, a breakfast room, mini fridge, and wood cabinetry. Dedicated appliances include a gas cooktop, double oven, built-in Subzero refrigerator & dishwasher. A classic study/4th bedroom presents arched windows, plantation shutters, and large closet. The primary bedroom is on the main level with a door to the patio. The primary bathroom has double vanities and a separate tub and shower along with a wonderful closet with built-ins to make your life easier! Upstairs is an inviting game room with built-ins and large window for great natural light. Secondary bedrooms feature ceiling fans, blinds, drapes, and high ceilings with a jack & jill bathroom in between. French doors open to the back patio along with a fenced back yard enclosed by wrought iron fencing and a garden path. Shaded by mature trees, a covered patio with tile flooring and a wood-lined ceiling provides a comfortable space to enjoy views of the surrounding area. All this and you can walk to Trader Joe's for your groceries!
Description provided by the listing brokerage.
Facts
- Property type
- Residential · Single Family Residence
- Year built
- 2004
- Lot size
- 0.24 acres
- Living area
- 2,810 sq ft
- Price per sq ft
- $463
- Bathrooms
- 2 full, 1 half
- Garage
- 2 spaces
- HOA
- $270 (monthly)
- Annual taxes
- $23,991
- County
- Travis
- Neighborhood
- Villas At Treemont Amd
- School district
- Eanes ISD
- Schools
- Cedar Creek (Eanes ISD) · Hill Country · Westlake
Features
- Roof
- Tile
- View
- Neighborhood, Trees/Woods
- Sewer
- Public Sewer
- Levels
- Two
- Cooling
- Ceiling Fan(s), Central Air
- Fencing
- Back Yard, Fenced, Wrought Iron
- Heating
- Central, Natural Gas
- Flooring
- Carpet, Tile
- Utilities
- Cable Available, Electricity Connected, Natural Gas Connected, Sewer Connected, Water Connected
- Appliances
- Bar Fridge, Built-In Electric Oven, Built-In Refrigerator, Dishwasher, Disposal, Gas Cooktop, Microwave, Electric Oven, Water Heater
- Lot
- Back Yard, Corner Lot, Front Yard, Gentle Sloping, Trees-Medium (20 Ft - 40 Ft)
- Water
- Public
- Pool
- None
- Horse amenities
- None
- Windows
- Blinds, Drapes, Screens
- Parking
- Driveway, Garage
- Exterior
- Rain Gutters
- Interior
- Ceiling Fan(s), Ceiling-High, Granite Counters, Kitchen Island, Multiple Dining Areas, Multiple Living Areas, Open Floorplan, Primary Bedroom on Main, Walk-In Closet(s)
- Community
- Gated, Park
- Fireplace
- Gas Log, Living Room
- Foundation
- Slab
- Waterfront
- None
- Energy efficiency
- None
- Accessibility
- None
- Construction
- Stone Veneer, Stucco
- Patio & porch
- Covered, Patio
Location

 Listings courtesy of Unlock MLS as distributed by MLS GRID.
Based on information submitted to the MLS GRID as of November 15, 2026 at 4:24 PM CT. All data is obtained from various sources and may not have been verified by broker or MLS GRID. Supplied Open House Information is subject to change without notice. All information should be independently reviewed and verified for accuracy. Properties may or may not be listed by the office/agent presenting the information.
IDX information is provided exclusively for consumers' personal, non-commercial use, and may not be used for any purpose other than to identify prospective properties consumers may be interested in purchasing. The data is deemed reliable but is not guaranteed by MLS GRID, and its use may be subject to an end user license agreement prescribed by the applicable MLS. Some IDX listings have been excluded from this website. Any use or search of this website other than by a consumer looking to purchase or lease real estate is prohibited. Terms of use